Save
Ask
Tour
Hide
Share
$3,300,000
79 Days On Site

3935 Lakeside Road
Penticton, BC V2A 8W1

For Sale|Single Family Residence|Active
6
Beds
5
Total Baths
1
Partial Bath
3,978
SqFt
$830
/SqFt
1958
Built
Call Now: (250) 575-4804
Is this the listing for you? We can help make it yours.
(250) 575-4804
3935 Lakeside Road3935 Lakeside Road3935 Lakeside Road3935 Lakeside Road
Save
Ask
Tour
Hide
Share

Mortgage Calculator

Monthly Payment (Est.)

Enter an interest rate to see your estimated monthly payment.
Calculator powered by Showcase IDX, a Constellation1 Company. Copyright ©2026 Information is deemed reliable but not guaranteed.

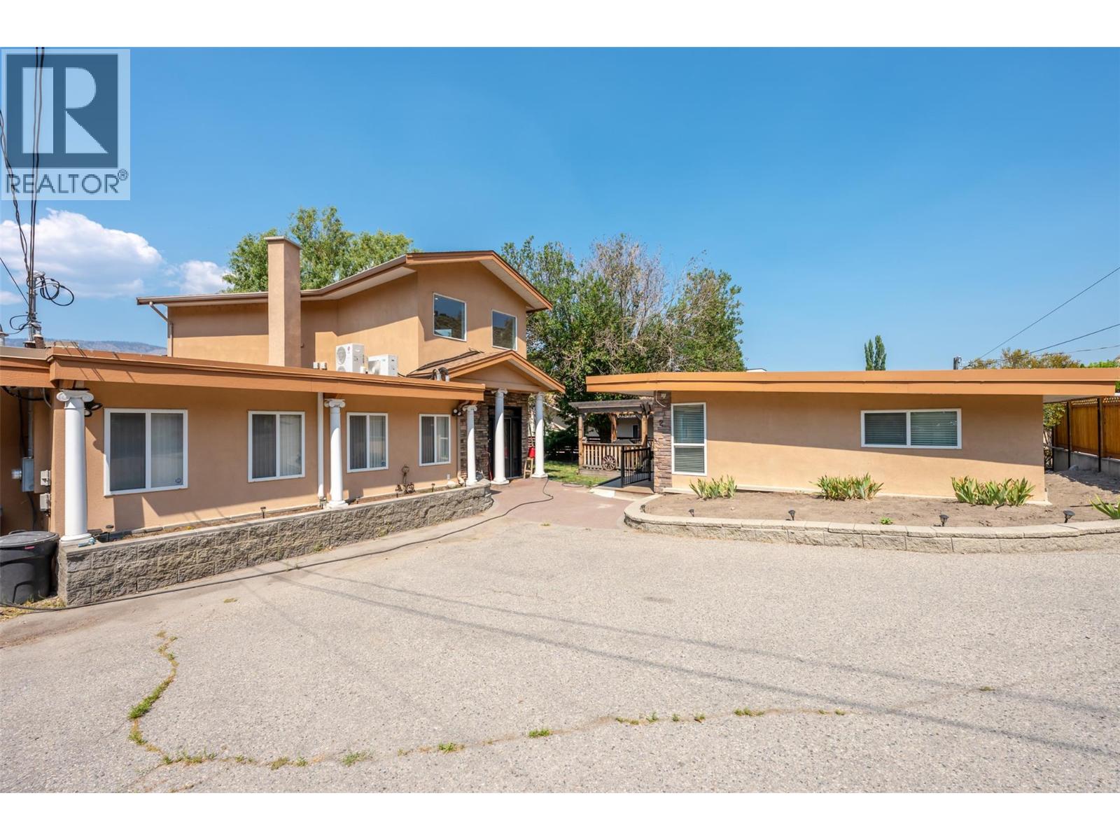
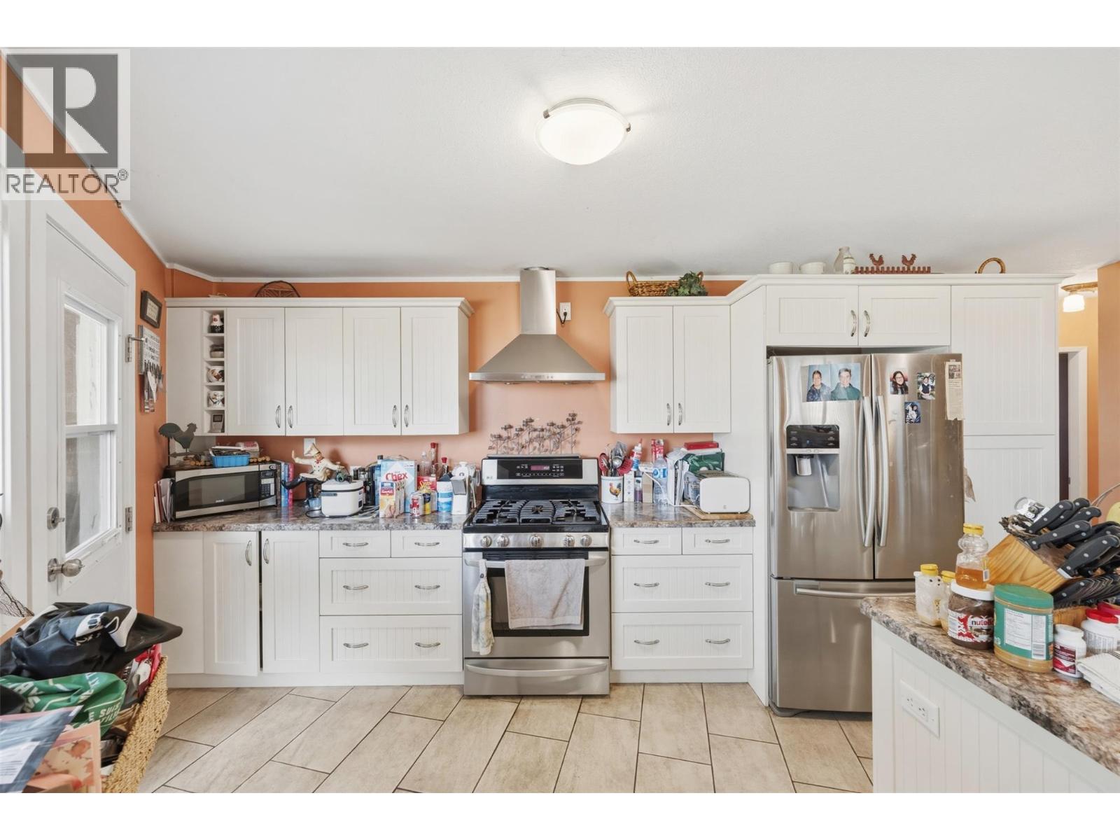
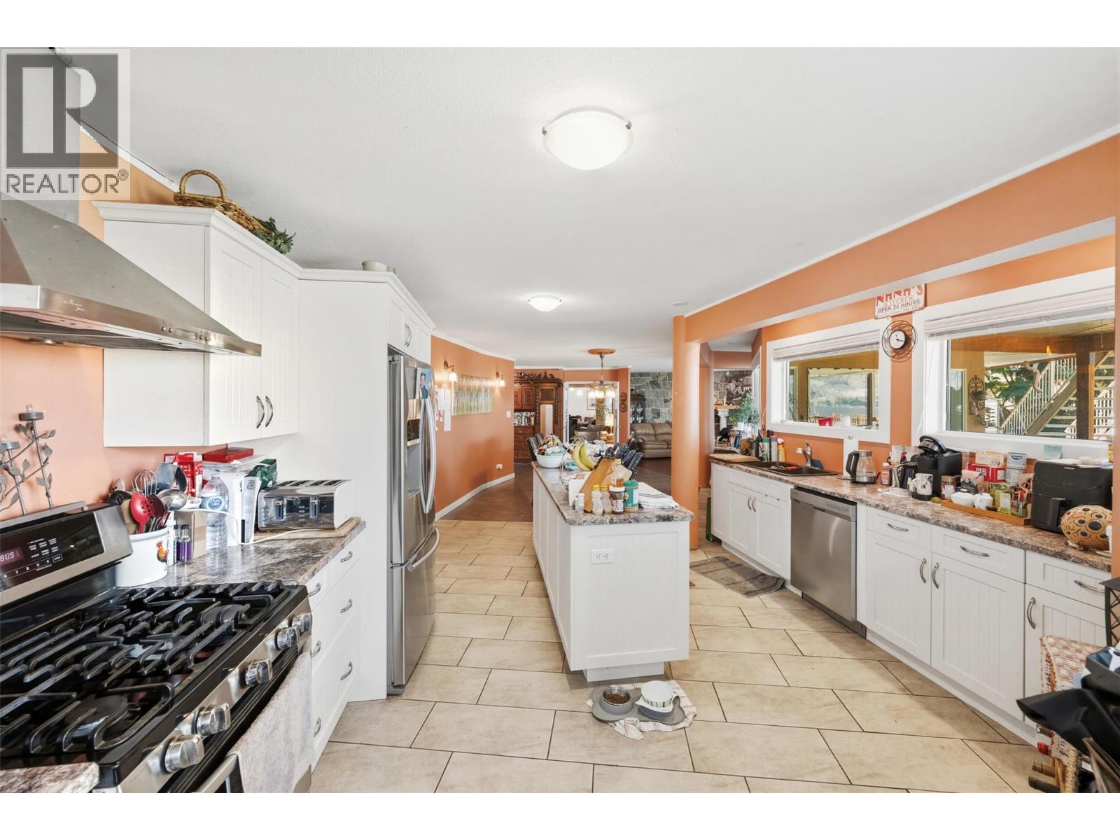
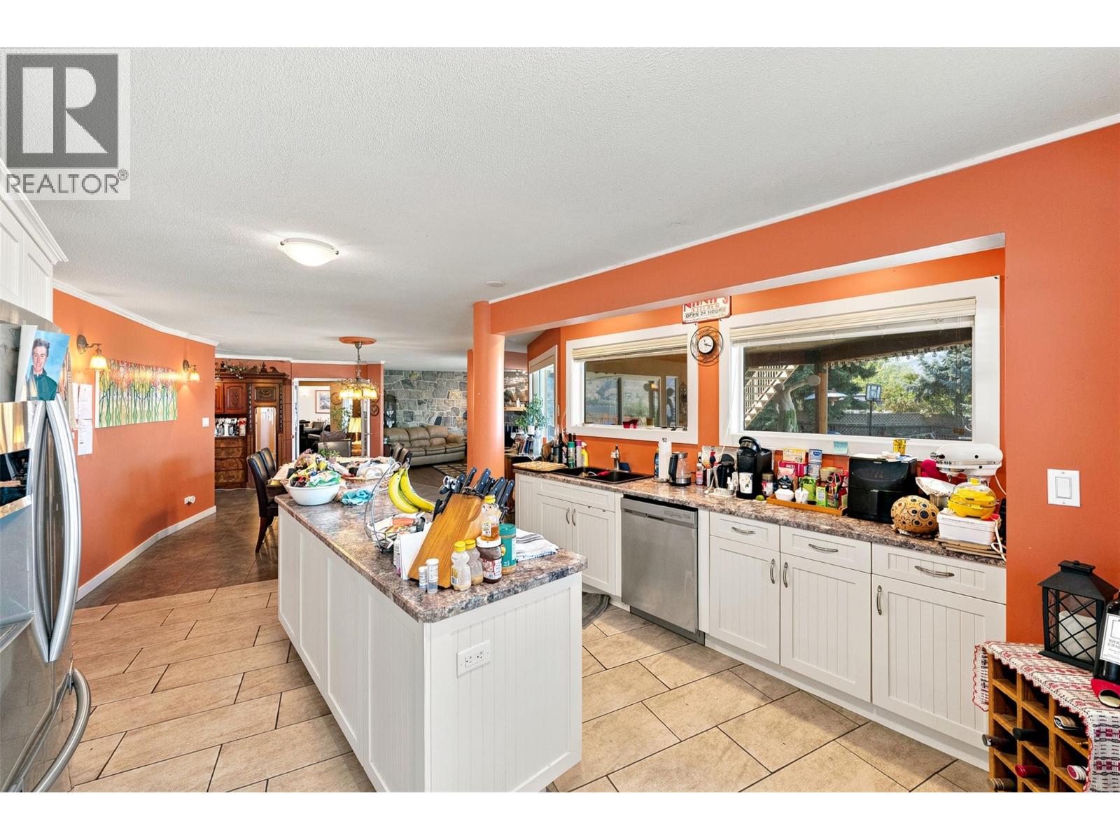
Stunning waterfront home on Skaha Lake offering panoramic views of the lake and mountains. This unique property presents an opportunity for lakefront hospitality with multiple suite potential, including a carriage home. Situated on over 1/2 acre, this 6 bedroom + den, 5 bathroom home boasts 3,978 sq ft of living space. The spacious kitchen features stainless steel appliances, including a gas range. Enjoy the fully fenced yard with mature trees, underground irrigation, private dock, above-ground pool, and hot tub. Ample parking for vehicles and recreation equipment, built-in vacuum, and 3 fireplaces complete this exceptional lakeside retreat. Measurements taken from i-Guide. Call listing agent today for a viewing. (id:31684)

Save
Ask
Tour
Hide
Share
Listing Snapshot
Price 
$3,300,000
Days On Site 
79 Days
Bedrooms 
6
Inside Area (SqFt) 
3,978 sqft
Total Baths 
5
Full Baths 
N/A
Partial Baths 
1
Lot Size 
0.53 Acres
Year Built 
1958
MLS® Number 
10395992
Status 
Active
Property Tax 
$14,493.16
Maintenance Fees 
N/A
Sq Ft Source 
N/A
Friends & Family
Recent Activity
2 months agoListing updated with changes from the MLS®
2 months agoPrice changed to $3,300,000
2 months agoStatus changed to Active
3 months agoListing first seen on site
General Features
Acres 
0.53
Number Of Stories 
2
Parking 
Additional Parking
Property Sub Type 
Single Family Residence
Sewer 
Public Sewer
Water Source 
Public
Interior Features
Appliances 
Gas RangeRefrigeratorDishwasherMicrowave
Cooling 
Geothermal
Fireplace 
Yes
Fireplace Features 
Wood BurningGas
Fireplaces 
3
Heating 
See Remarks
2pc Bathroom 
Dimensions - 5'3'' x 5'7''
4pc Bathroom 
Dimensions - 7'2'' x 11'2''
5pc Bathroom 
Dimensions - 15'0'' x 5'11''
Bedroom 
Dimensions - 11'5'' x 9'1''
Den 
Dimensions - 9'5'' x 15'2''
Dining Room 
Dimensions - 18'11'' x 14'3''
Family Room 
Dimensions - 16'7'' x 16'11''
Foyer 
Dimensions - 13'6'' x 17'
Kitchen 
Dimensions - 12'0'' x 9'0''
Living Room 
Dimensions - 20'2'' x 20'1''
Office 
Dimensions - 10'0'' x 16'10''
Other 
Dimensions - 8'4'' x 8'10''
Primary Bedroom 
Dimensions - 22'7'' x 25'5''
Save
Ask
Tour
Hide
Share
Exterior Features
Construction Details 
StoneStucco
Fencing 
Fenced
Pool Features 
Above Ground
Roof 
AsphaltShingle
View 
LakeMountain(s)Water
Waterfront 
Yes
Waterfront Features 
Lake Front
Waterview 
LakeMountain(s)Water

Listing courtesy of: Ernie Sheridan of RE/MAX Penticton Realty

The trademarks MLS®, Multiple Listing Service® and the associated logos are owned by The Canadian Real Estate Association (CREA) and identify the quality of services provided by real estate professionals who are members of CREA. Used under license.

The trademarks REALTOR®, REALTORS®, and the REALTOR® logo are controlled by The Canadian Real Estate Association (CREA) and identify real estate professionals who are members of CREA. These trademarks are owned or controlled by The Canadian Real Estate Association (CREA) and identify real estate professionals who are members of CREA (REALTOR®) and/or the quality of services they provide (MLS®).

This REALTOR.ca listing content is owned and licensed by REALTOR® members of The Canadian Real Estate Association.

Neighborhood & Commute
Source: Walkscore
Save
Ask
Tour
Hide
Share