Save
Ask
Tour
Hide
Share
$965,000
40 Days On Site

46 Novoting Road
Enderby, BC V4Y 4K6

For Sale|Single Family Residence|Active
4
Beds
3
Total Baths
2,862
SqFt
$337
/SqFt
1999
Built
Call Now: (250) 575-4804
Is this the listing for you? We can help make it yours.
(250) 575-4804
46 Novoting Road46 Novoting Road46 Novoting Road46 Novoting Road
Save
Ask
Tour
Hide
Share

Mortgage Calculator

Monthly Payment (Est.)

$4,403
Calculator powered by Showcase IDX, a Constellation1 Company. Copyright ©2026 Information is deemed reliable but not guaranteed.

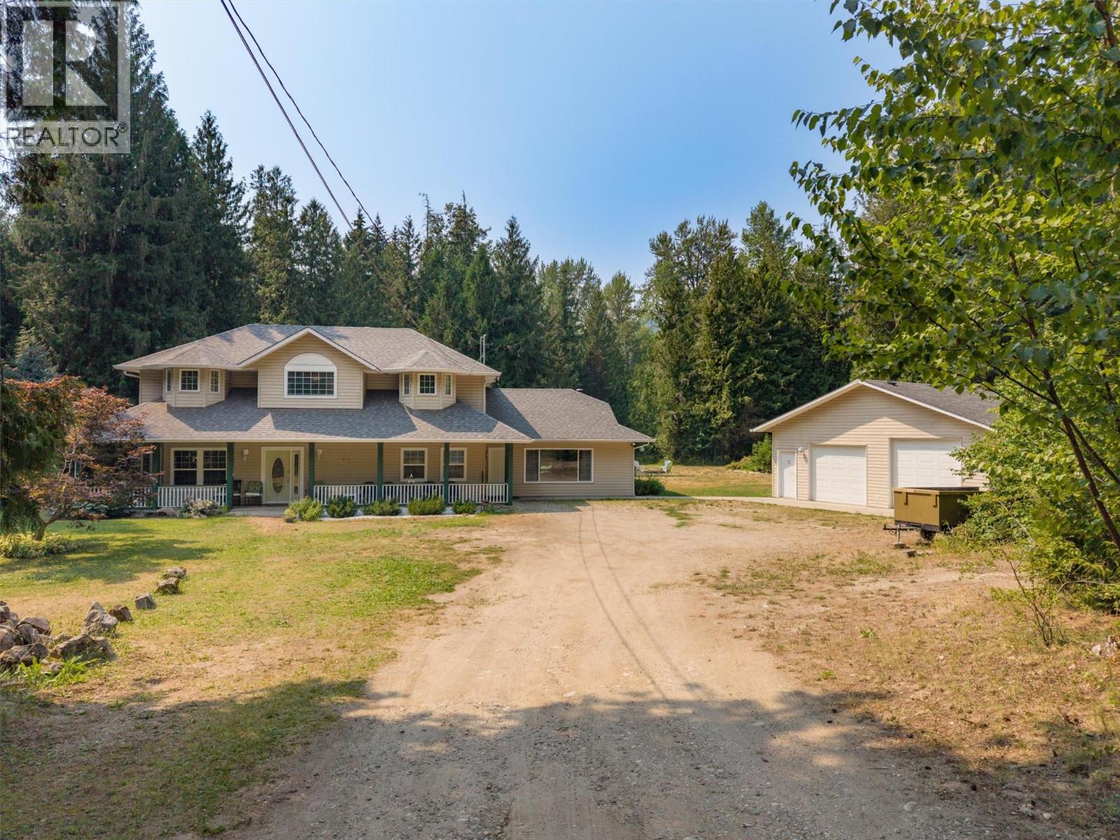
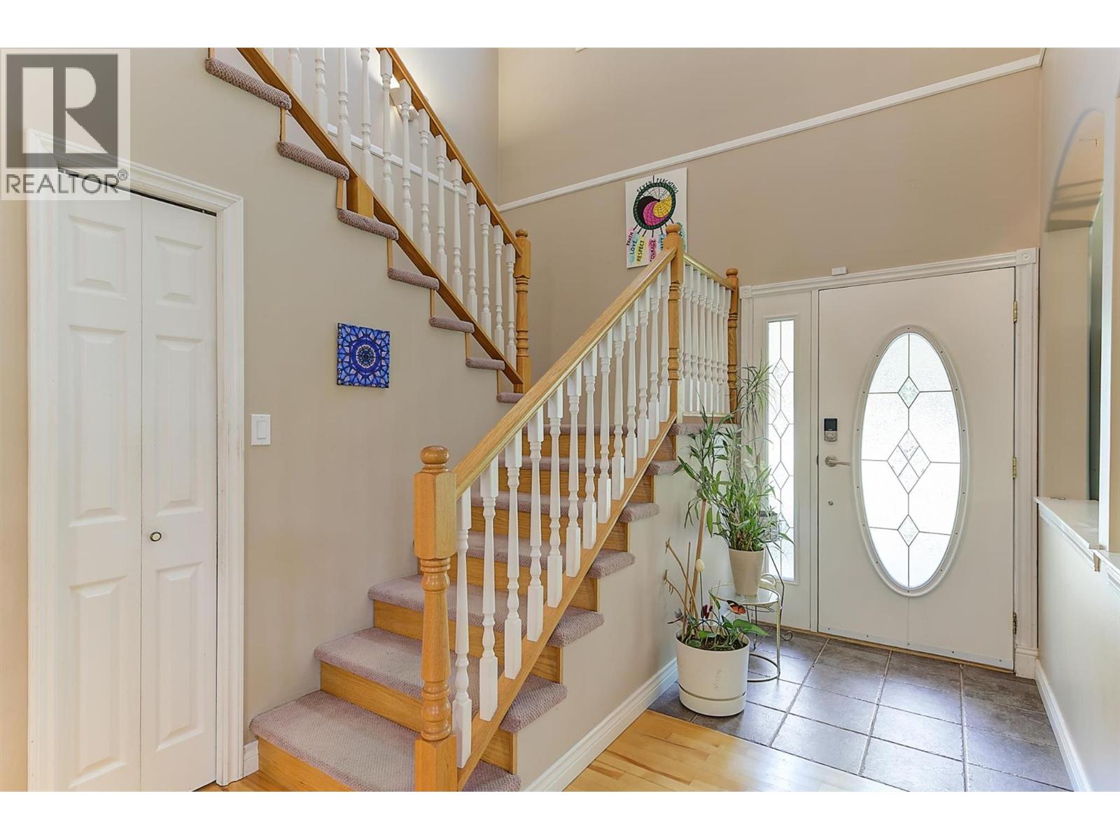
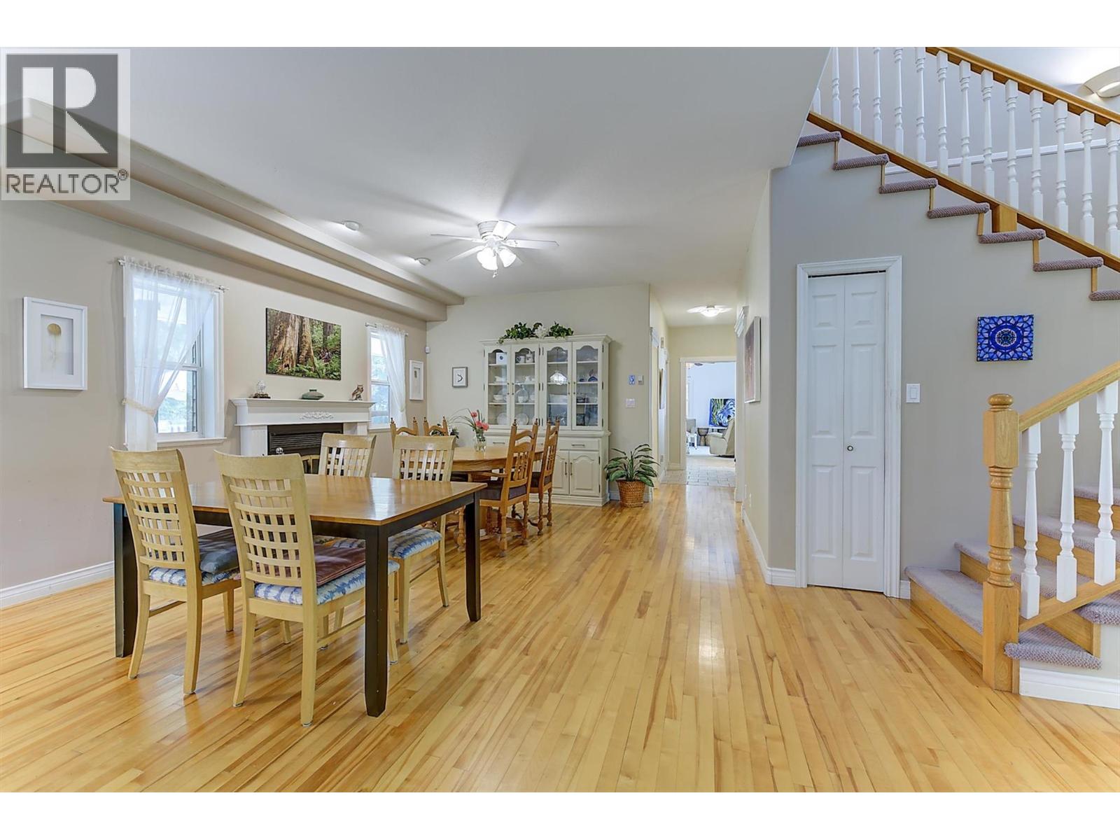
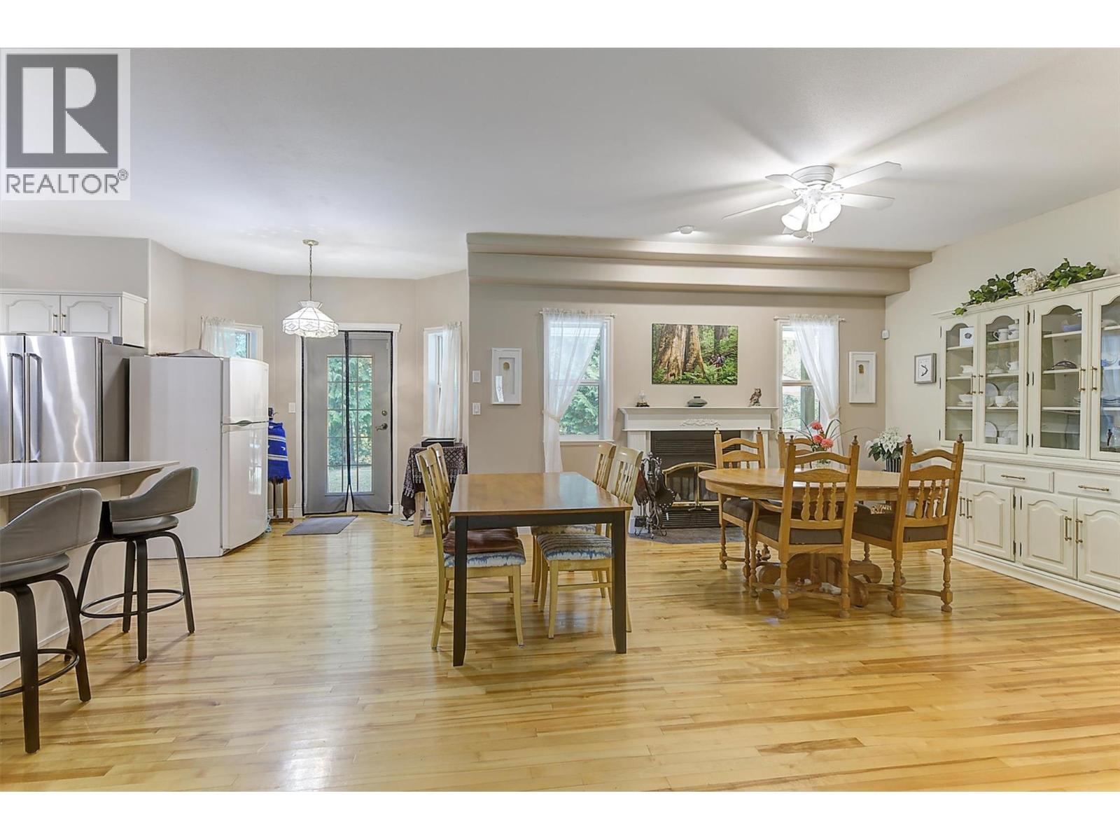
Country charm meets modern comfort on this Enderby property. Cozy up by the wood burning fireplace or rely on the Heat pump for year round comfort. Solid insulation keeps the home cool in summer and warm in winter. The main level bedroom is wheelchair accessible, with a spacious bathroom right next door. Natural oak flooring runs through main living areas & upstairs Master bedroom. Airy, spacious rooms and no shortage of storage. Watch hummingbirds from the front verandah or back patio, a peaceful spot to slow down and take in the view. The flexible layout suits families and visiting guests, couples with pet who want room to roam, a home based business, or hobbies like carpentry or mechanics. Outside, 8 garden beds are ready for your green thumb. A waterfall within a 10 min walk, float the famous Shuswap River and hike Enderby Cliffs. Book your showing today to explore this serene oasis! (id:31684)

Save
Ask
Tour
Hide
Share
Listing Snapshot
Price 
$965,000
Days On Site 
40 Days
Bedrooms 
4
Inside Area (SqFt) 
2,862 sqft
Total Baths 
3
Full Baths 
N/A
Partial Baths 
N/A
Lot Size 
2.48 Acres
Year Built 
1999
MLS® Number 
10396022
Status 
Active
Property Tax 
N/A
Maintenance Fees 
N/A
Sq Ft Source 
N/A
Friends & Family
Recent Activity
3 weeks agoListing updated with changes from the MLS®
3 weeks agoPrice changed to $965,000
3 weeks agoStatus changed to Active
a month agoListing first seen on site
General Features
Acres 
2.48
Garage 
Yes
Number Of Stories 
2
Parking 
See RemarksHeated GarageAdditional ParkingDetached
Parking Spaces 
4
Property Sub Type 
Single Family Residence
Sewer 
Septic Tank
Water Source 
Well
Interior Features
Appliances 
WasherRefrigeratorDishwasherRangeDryer
Basement 
Crawl Space
Cooling 
Heat Pump
Fireplace 
Yes
Fireplace Features 
Insert
Fireplaces 
2
Flooring 
HardwoodCeramic TileLinoleum
Heating 
Fireplace InsertHeat PumpElectricSee Remarks
4pc Bathroom 
Dimensions - 4'9'' x 10'5''
4pc Ensuite bath 
Dimensions - 11'4'' x 10'1''
Bedroom 
Dimensions - 12'9'' x 10'6''
Dining Room 
Dimensions - 20'2'' x 14'0''
Family Room 
Dimensions - 21'6'' x 25'8''
Foyer 
Dimensions - 4'9'' x 4'5''
Full bathroom 
Dimensions - 4'9'' x 10'2''
Kitchen 
Dimensions - 12'3'' x 11'2''
Laundry 
Dimensions - 5'0'' x 10'2''
Living Room 
Dimensions - 15'3'' x 13'2''
Other 
Dimensions - 8'4'' x 6'0''
Pantry 
Dimensions - 3'2'' x 6'6''
Primary Bedroom 
Dimensions - 17'8'' x 18'4''
Save
Ask
Tour
Hide
Share
Exterior Features
Construction Details 
Vinyl Siding
Exterior 
Balcony
Lot Features 
Level
Roof 
AsphaltShingle
View 
Mountain(s)
Waterview 
Mountain(s)
Community Features
Accessibility Features 
Accessible BedroomAccessible Central Living Area

Listing courtesy of: Tamara Terlesky of REMAX Kelowna

The trademarks MLS®, Multiple Listing Service® and the associated logos are owned by The Canadian Real Estate Association (CREA) and identify the quality of services provided by real estate professionals who are members of CREA. Used under license.

The trademarks REALTOR®, REALTORS®, and the REALTOR® logo are controlled by The Canadian Real Estate Association (CREA) and identify real estate professionals who are members of CREA. These trademarks are owned or controlled by The Canadian Real Estate Association (CREA) and identify real estate professionals who are members of CREA (REALTOR®) and/or the quality of services they provide (MLS®).

This REALTOR.ca listing content is owned and licensed by REALTOR® members of The Canadian Real Estate Association.

Neighborhood & Commute
Source: Walkscore
Save
Ask
Tour
Hide
Share