
1610 Granite RoadLake Country, BC V4V1M9
Mortgage Calculator
Monthly Payment (Est.)
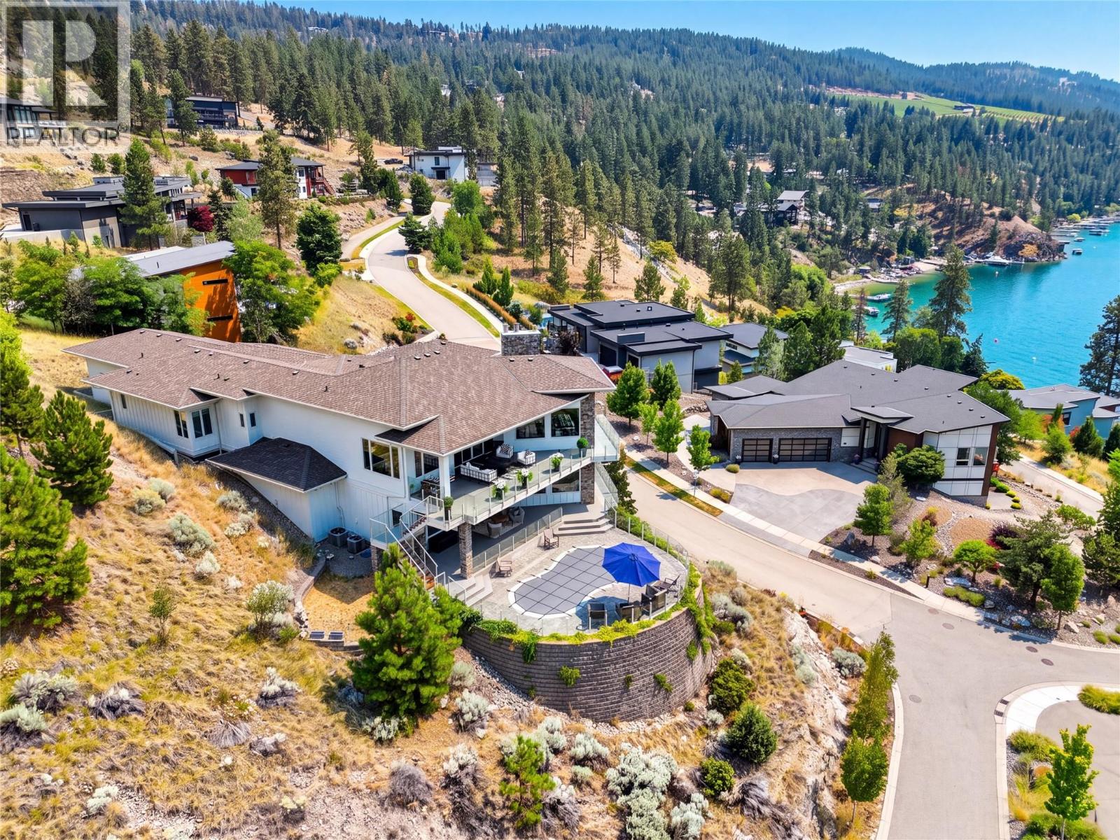
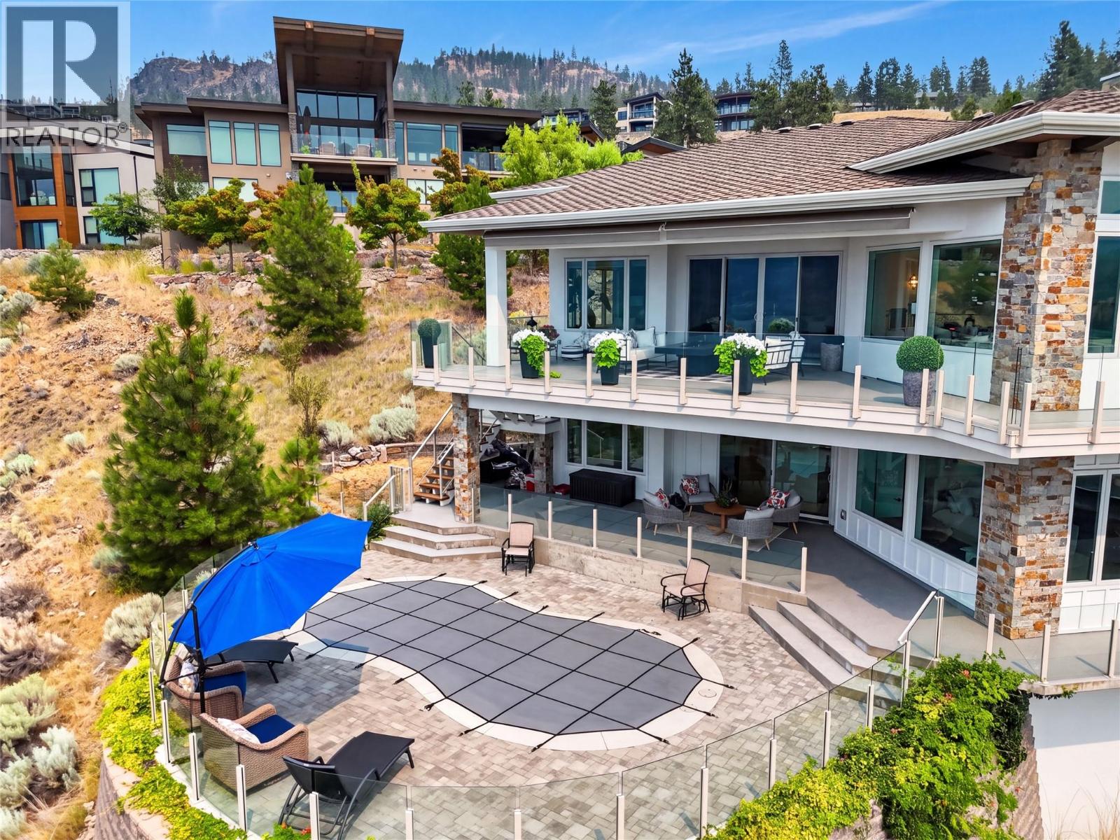
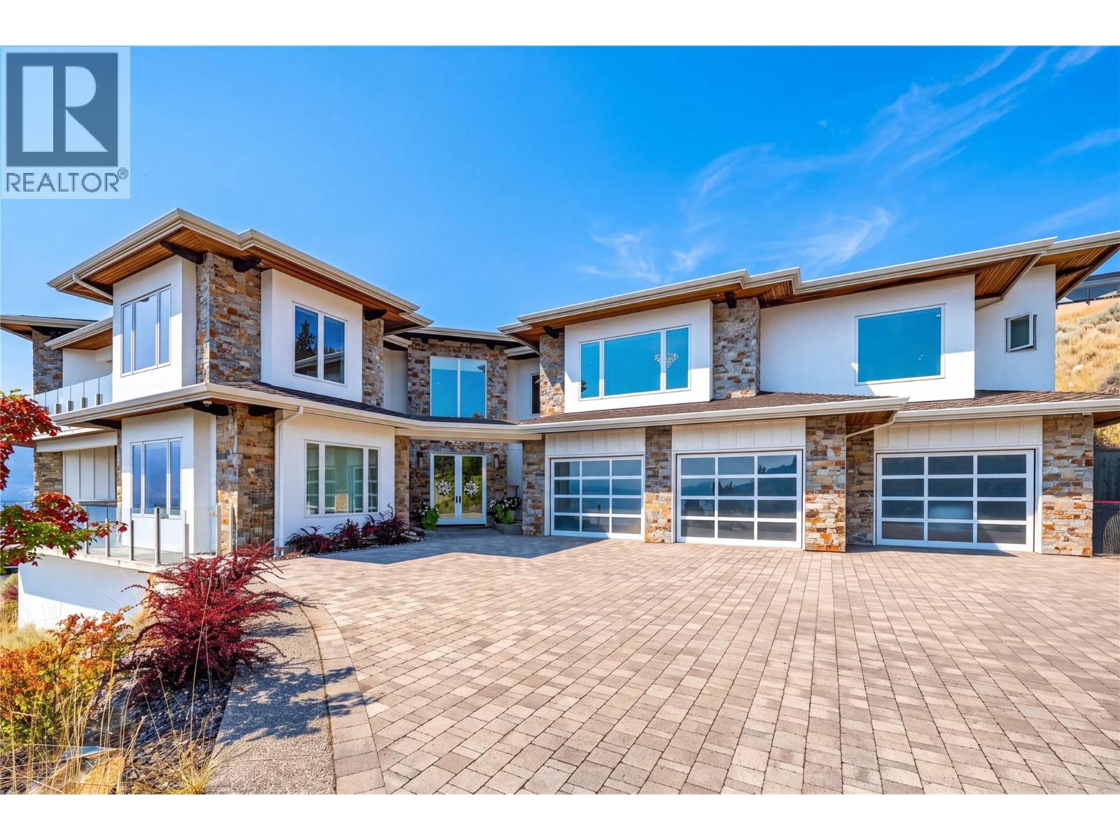
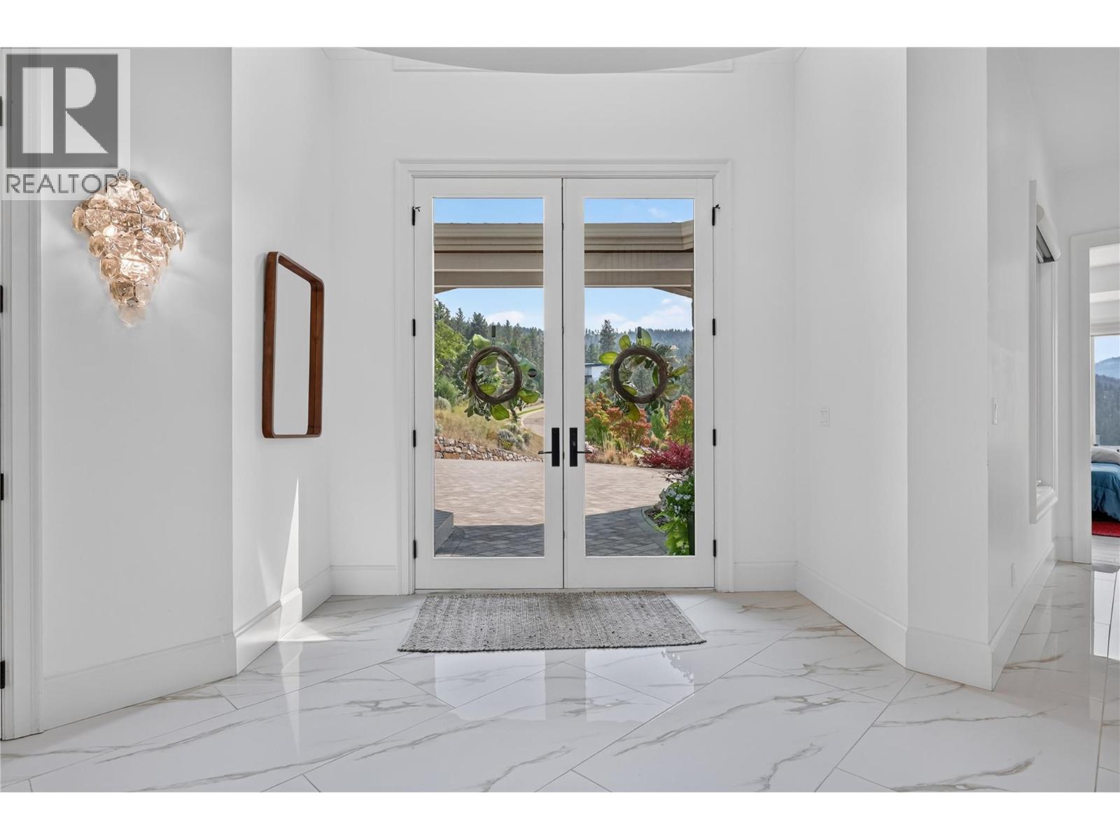
$13,226Perched on its own private promontory above Okanagan Lake, this Lakestone estate offers something rare, a full 180 degrees of open water, with nothing between you and the horizon. Step off the elevator onto a main floor built entirely around that view, where walls of glass pull the lake indoors and late-afternoon light spills gold across the living room. The chef's kitchen is made for a crowd, with a six-burner gas range, steam and convection ovens, a pot filler, and a butler's pantry that keeps hosting effortless. The primary suite claims its own stretch of the view, paired with a jetted soaker tub, steam shower, and a wardrobe room with its own laundry. Downstairs, fresh white marble greets you at the entry leading to the entertainer's wing with wet bar, rec room, opening straight to the heated saltwater pool and courtyard. With five bedrooms across two levels, including a comfortable lower-level guest room, there's room for everyone. The whole home was just refreshed inside and out: new paint, all-new lighting, a statement chandelier, and new washers and dryers on both floors. This home offers in floor radiant heat and the low-maintenance xeriscaping makes it a true lock-and-leave, so summer evenings on the awning-shaded decks stay easy. As a Lakestone resident you'll have the clubhouse, pool, hot tub, tennis courts, and lake access moments away. Come stand on the deck and see it for yourself. (id:31684)
| 2 hours ago | Listing updated with changes from the MLS® | |
| 2 hours ago | Listing first seen on site |



The trademarks MLS®, Multiple Listing Service® and the associated logos are owned by The Canadian Real Estate Association (CREA) and identify the quality of services provided by real estate professionals who are members of CREA. Used under license.
The trademarks REALTOR®, REALTORS®, and the REALTOR® logo are controlled by The Canadian Real Estate Association (CREA) and identify real estate professionals who are members of CREA. These trademarks are owned or controlled by The Canadian Real Estate Association (CREA) and identify real estate professionals who are members of CREA (REALTOR®) and/or the quality of services they provide (MLS®).
This REALTOR.ca listing content is owned and licensed by REALTOR® members of The Canadian Real Estate Association.