
13620 Cooke Avenue Lot# 2Summerland, BC V0H 1Z1
Mortgage Calculator
Monthly Payment (Est.)
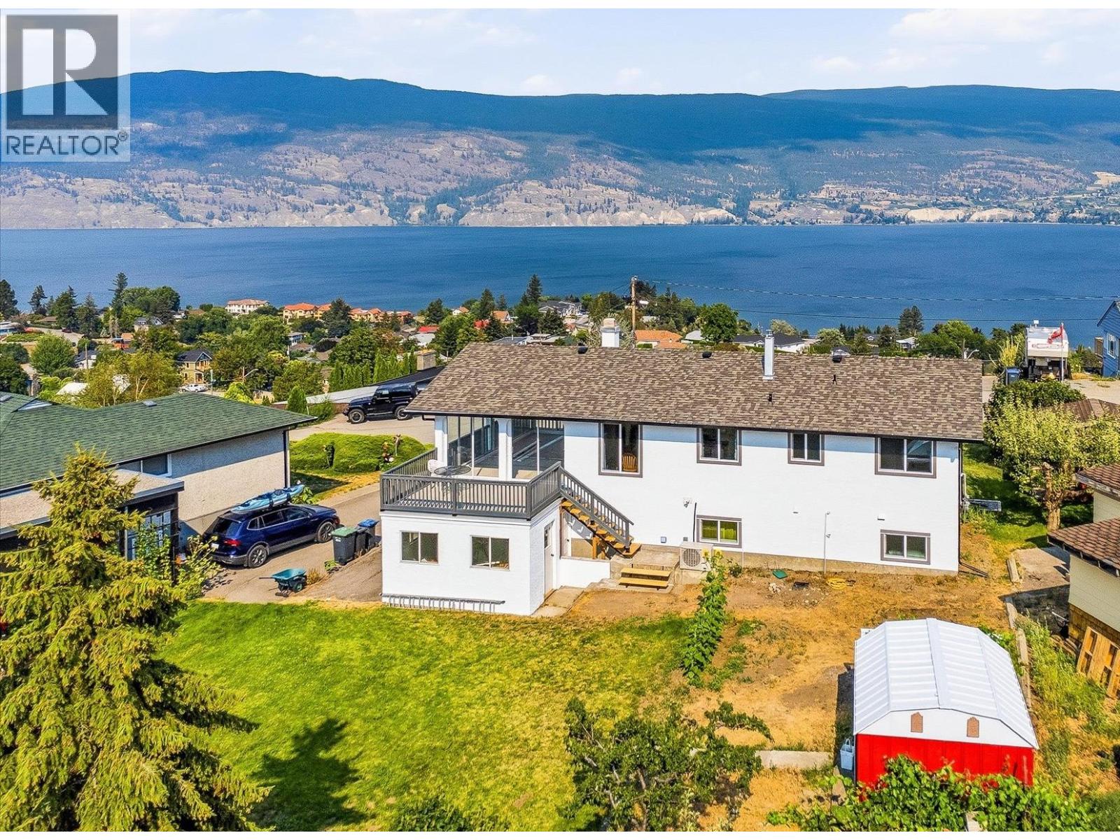
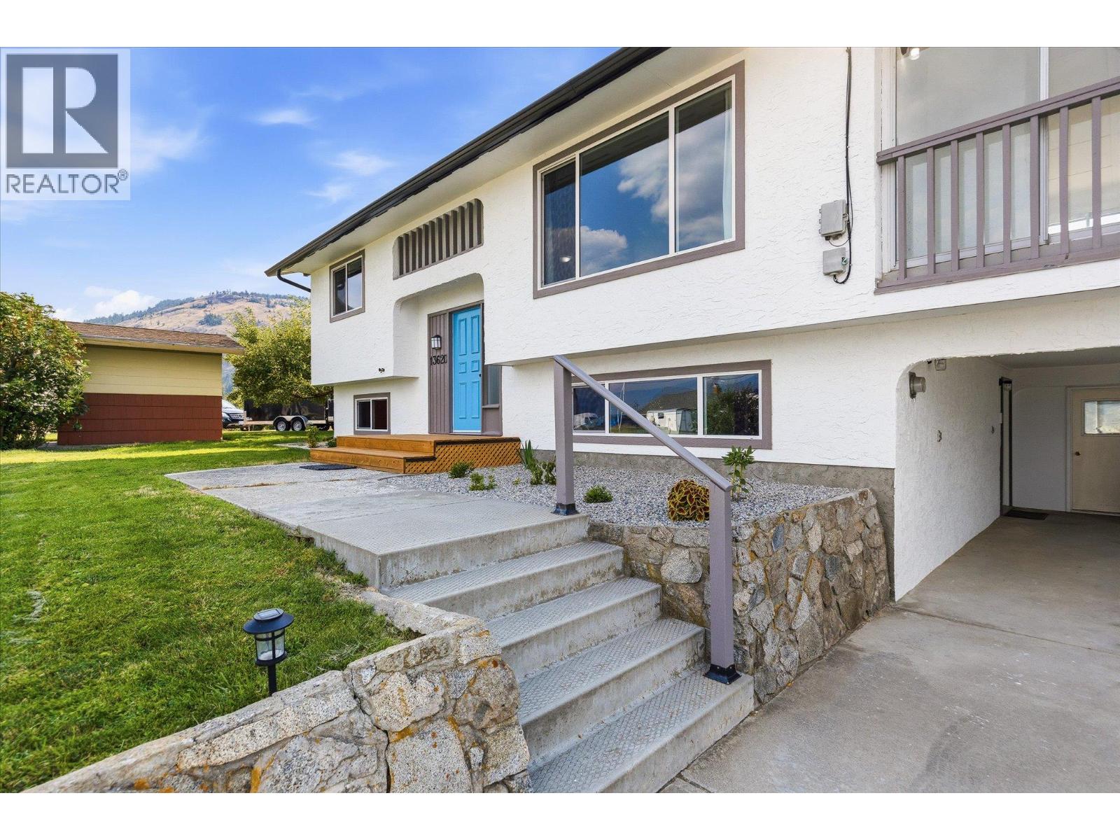
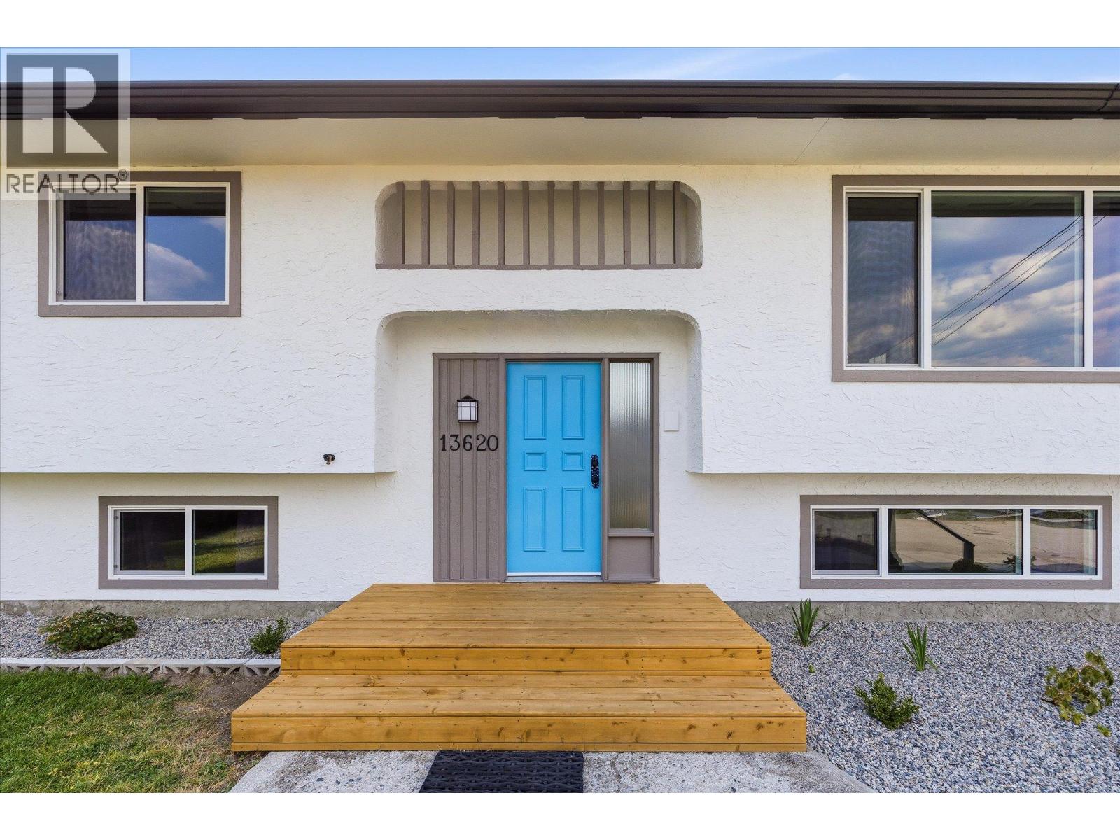
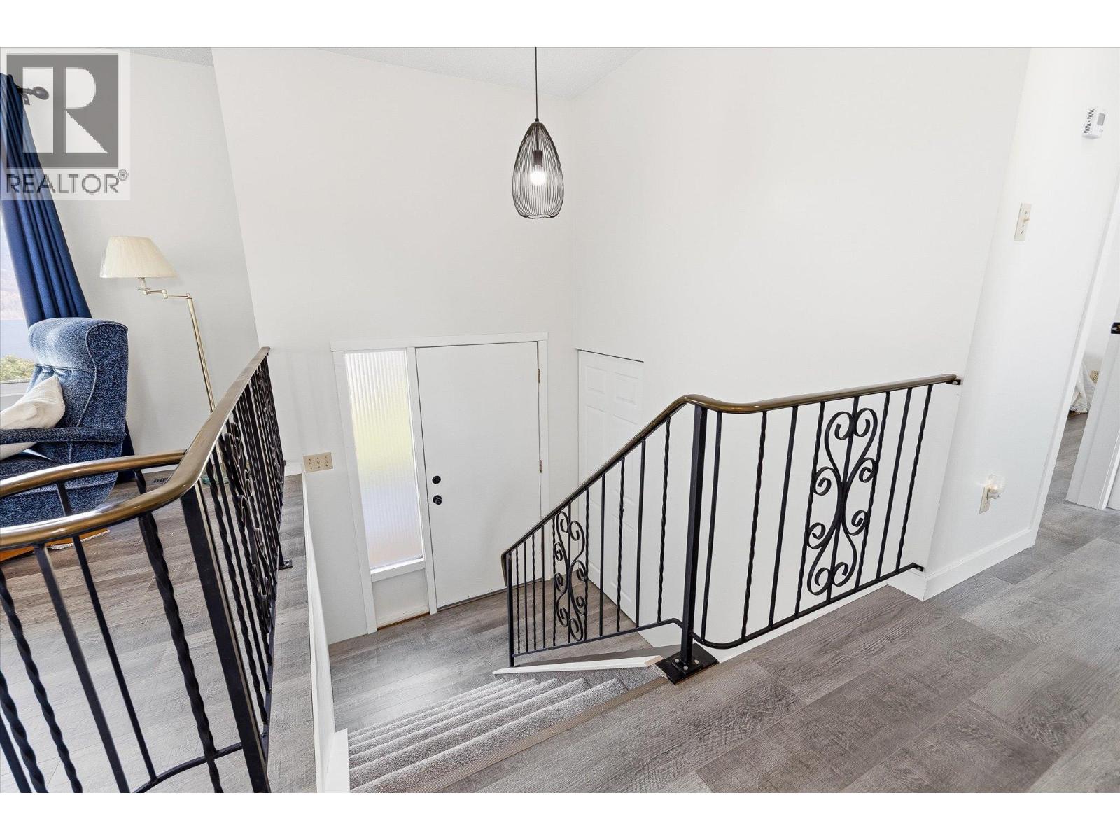
Enter an interest rate to see your estimated monthly payment.PRICED TO SELL!! Extensively updated during 2025/2026. This beautifully renovated bi level home sits on a large level lot with a sweeping view of Okanagan Lake as well as Giant’s Head and neighbouring orchards. Located on a quiet, no-thru road in a spacious setting. Upgrades include new double-glazed windows, new furnace and A/C, new kitchen and appliances, new flooring, new bathroom, fresh paint inside and out, new gutters, hot water tank (2021), new roof approx. four years ago giving you peace of mind for years to come. The enclosed three season sunroom extends your living space an extra 287 sq ft (not included in overall sq ft.) This property is zoned RU2 for development potential. The generous yard offers plenty of room for gardening, children or pets to play, or possibly a large workshop. Conveniently located minutes to local beaches, wineries, parks and Summerland’s charming downtown shops and amenities. Just move in and enjoy your new home with everything Summerland has to offer. (id:31684)
| a month ago | Listing updated with changes from the MLS® | |
| a month ago | Status changed to Active | |
| a month ago | Price changed to $849,900 | |
| 3 months ago | Listing first seen on site |


The trademarks MLS®, Multiple Listing Service® and the associated logos are owned by The Canadian Real Estate Association (CREA) and identify the quality of services provided by real estate professionals who are members of CREA. Used under license.
The trademarks REALTOR®, REALTORS®, and the REALTOR® logo are controlled by The Canadian Real Estate Association (CREA) and identify real estate professionals who are members of CREA. These trademarks are owned or controlled by The Canadian Real Estate Association (CREA) and identify real estate professionals who are members of CREA (REALTOR®) and/or the quality of services they provide (MLS®).
This REALTOR.ca listing content is owned and licensed by REALTOR® members of The Canadian Real Estate Association.