
415 Commonwealth Road Unit# 344Kelowna, BC V4V1P4

Mortgage Calculator
Monthly Payment (Est.)
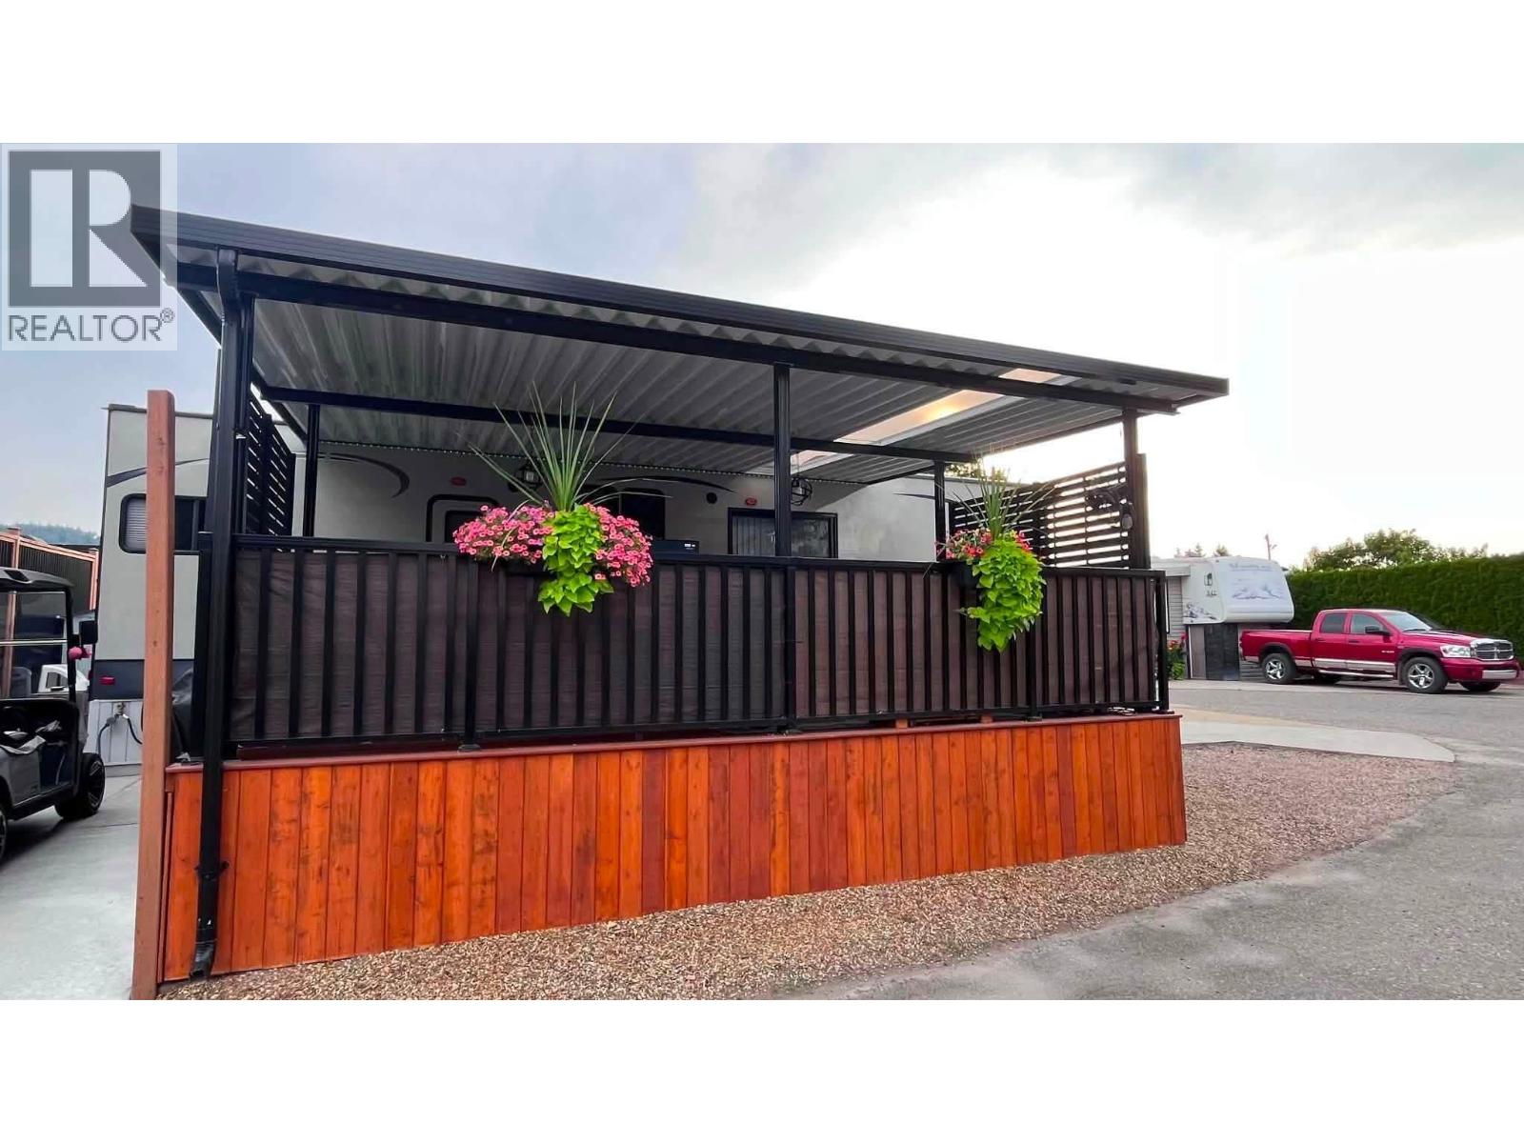
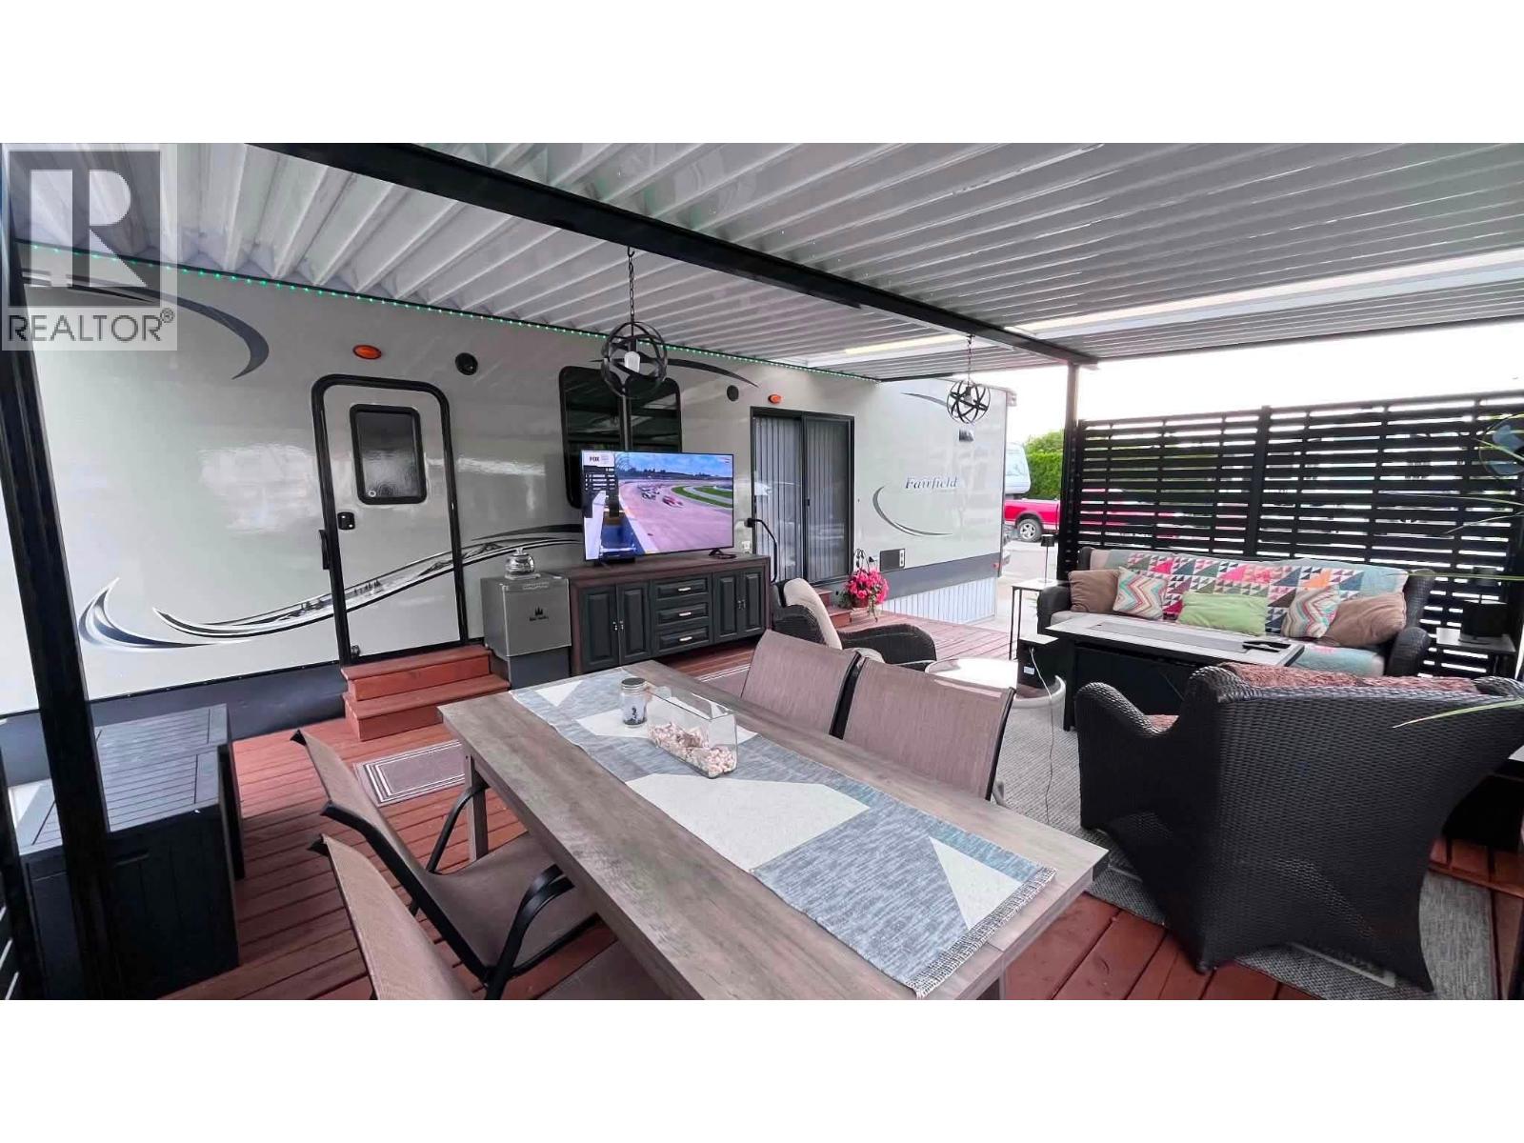
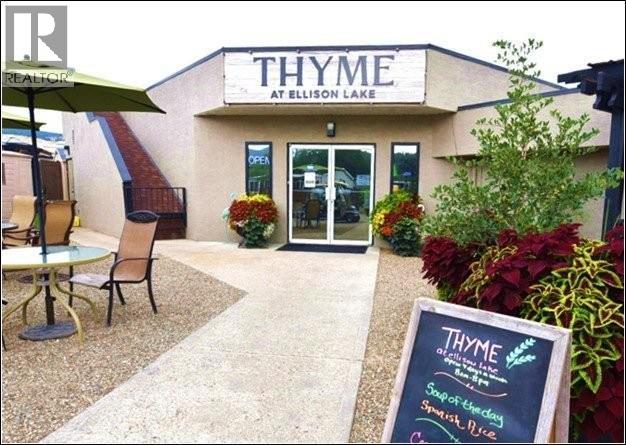
$707Welcome home to 344 Vacation Way! A desired low maintenance corner site located in the gated community of Holiday Park Resort. This immaculate 2 bedroom Park Model is ideal for someone who might be interested in short term rentals or just wanting the extra work space. There is parking for your vehicles and a golf cart. The location is ideal as it is minutes away from the Recreation Complex where you will find the indoor pool and hot tub, gym, sauna, hair salon, social activities such as dinners and dances, coffee time, zumba and yoga. If you enjoy golfing, there is a 6 hole, Executive Par 3 course for you to practice your short game. Enjoy breakfast, lunch or dinner at Thyme at Ellison Lake. Enjoy all the amenities available: pools, hot tubs, gym, library, games room, billiards, shuffleboard court, pickleball court, fenced in off leash dog park and a woodworking shop. The Annual Maintenance Fee for 2026 is $5186, includes security, water, sewer, use of the amenities, maintenance of the common areas and roads, snow removal and garbage disposal area. Lease term to 2046. The lease is registered with the Federal Government. The Park Model ownership is transferred by Bill of Sale. Property taxes are payable to the City of Kelowna. Measurements are approximate. (id:31684)
| yesterday | Listing updated with changes from the MLS® | |
| yesterday | Listing first seen on site |



The trademarks MLS®, Multiple Listing Service® and the associated logos are owned by The Canadian Real Estate Association (CREA) and identify the quality of services provided by real estate professionals who are members of CREA. Used under license.
The trademarks REALTOR®, REALTORS®, and the REALTOR® logo are controlled by The Canadian Real Estate Association (CREA) and identify real estate professionals who are members of CREA. These trademarks are owned or controlled by The Canadian Real Estate Association (CREA) and identify real estate professionals who are members of CREA (REALTOR®) and/or the quality of services they provide (MLS®).
This REALTOR.ca listing content is owned and licensed by REALTOR® members of The Canadian Real Estate Association.