
5012 14TH AvenueOkanagan Falls, BC V0H 1R0
Mortgage Calculator
Monthly Payment (Est.)
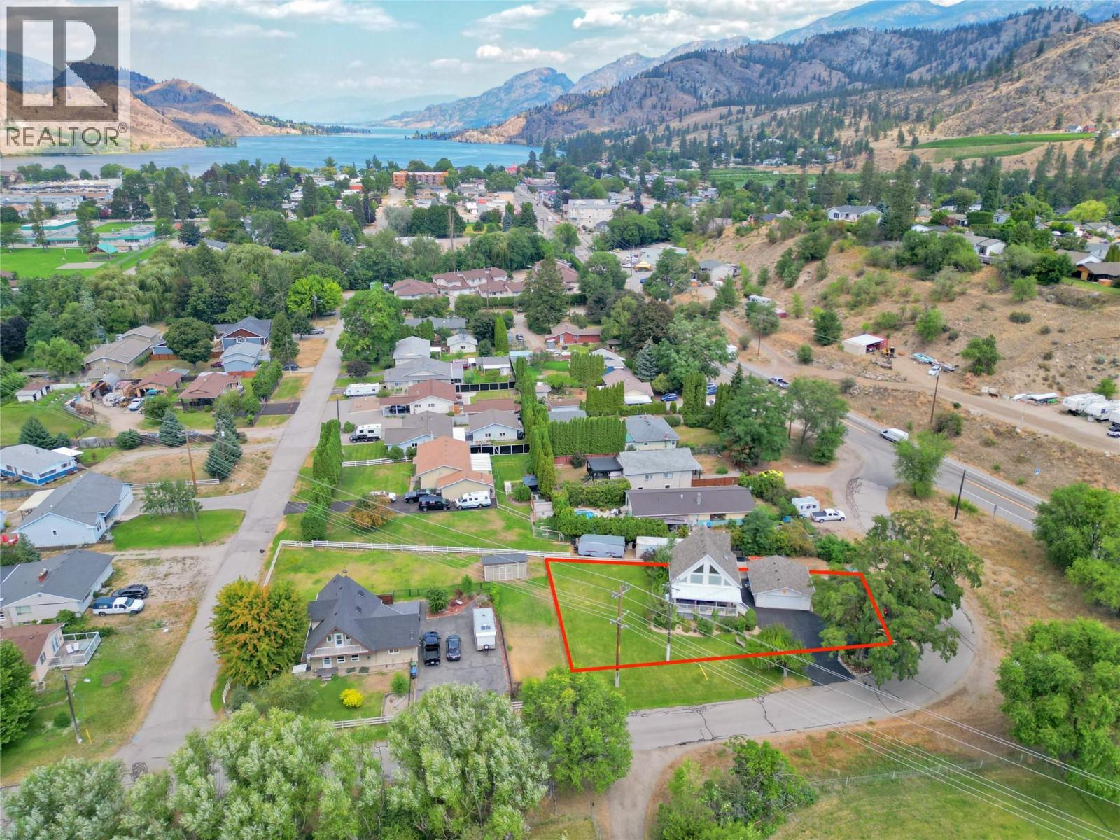
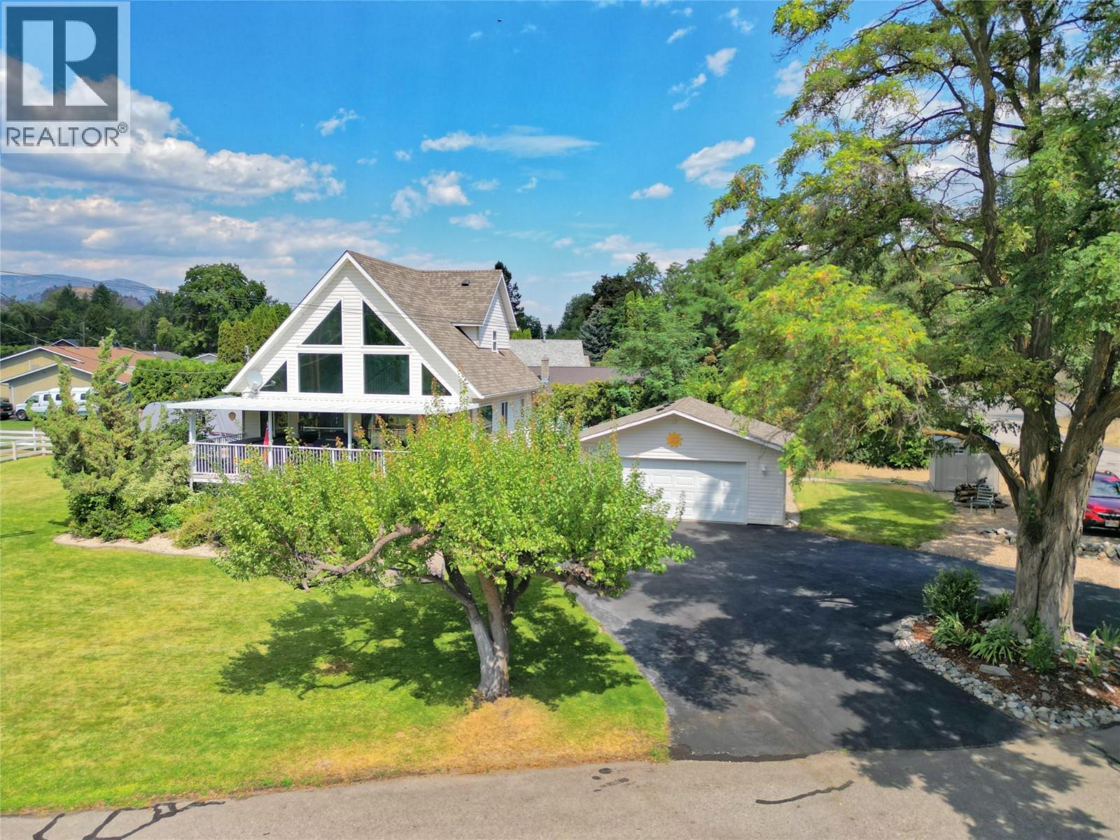
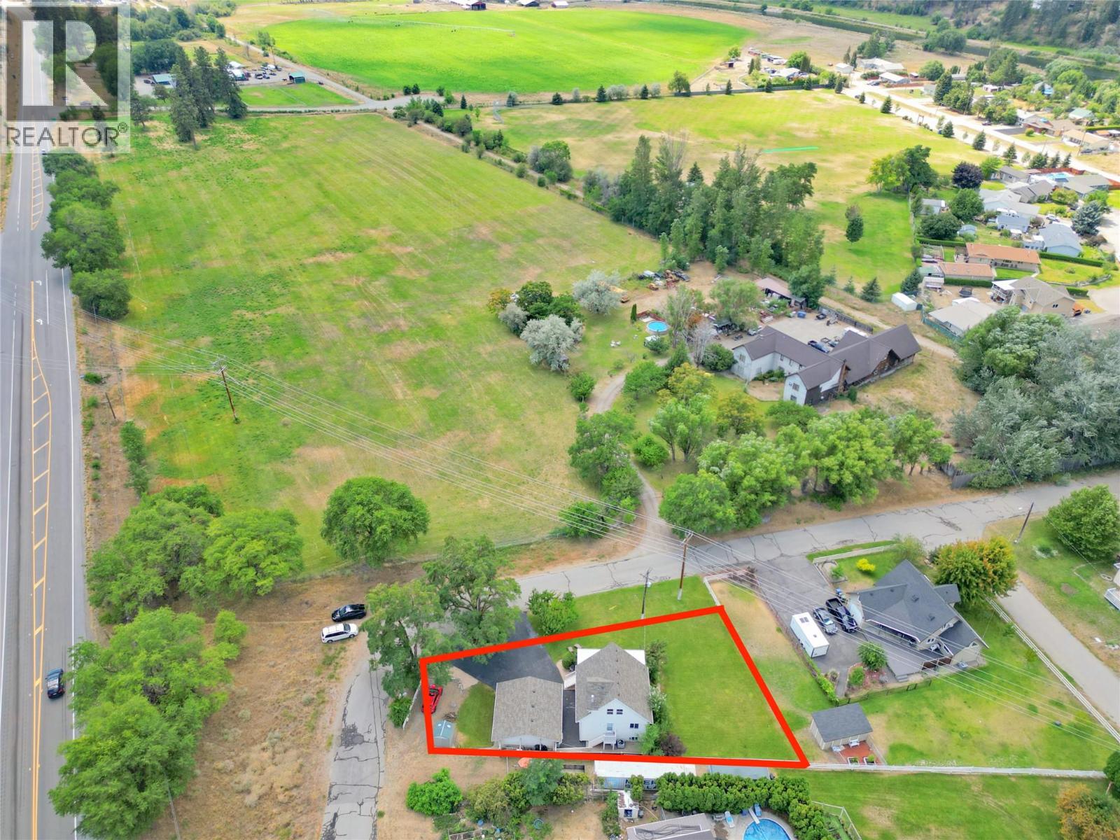
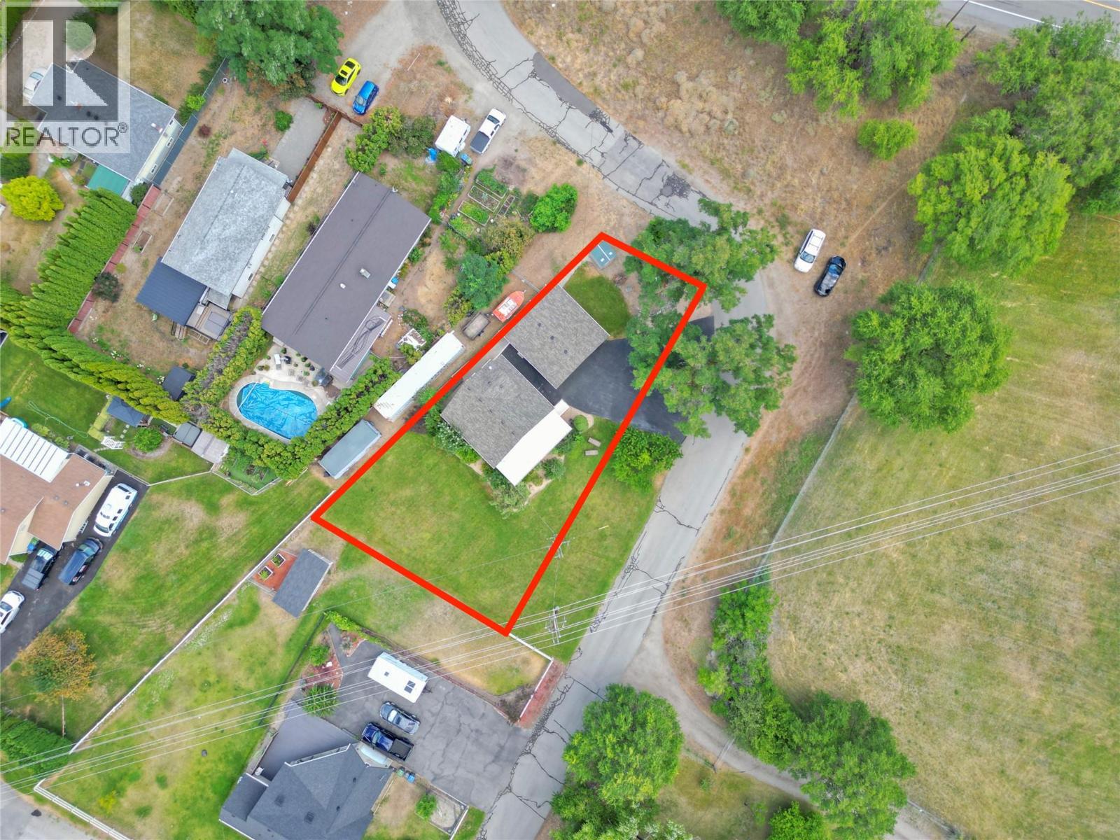
Enter an interest rate to see your estimated monthly payment.Escape to the Okanagan lifestyle with this well maintained 3 bedroom open loft home featuring an open loft. Expansive windows fill the home with natural light while showcasing picturesque views of the surrounding hayfields and mountains. The functional layout offers comfortable family living with plenty of space to relax and entertain, while the full basement provides extra space for storage or growing families to expand into a potential 4th bedroom. Numerous recent upgrades provide added value and peace of mind, including the roof, hot water tank, central air conditioning, kitchen appliances, hot tub, and central vacuum system. Step outside to enjoy the covered deck complete with a hot tub, creating the perfect place to unwind while taking in the tranquil rural setting. The property also features an impressive 24' x 24' detached garage, generous parking for vehicles and recreational toys, plus RV parking complete with power and water hookups. Situated at the “edge of town” with minimal neighbors, this modern home is still an easy walk to town amenities, Keogan park, KVR and Skaha beach. (id:31684)
| 3 weeks ago | Listing updated with changes from the MLS® | |
| 3 weeks ago | Price changed to $796,000 | |
| 3 weeks ago | Status changed to Active | |
| 3 months ago | Listing first seen on site |



The trademarks MLS®, Multiple Listing Service® and the associated logos are owned by The Canadian Real Estate Association (CREA) and identify the quality of services provided by real estate professionals who are members of CREA. Used under license.
The trademarks REALTOR®, REALTORS®, and the REALTOR® logo are controlled by The Canadian Real Estate Association (CREA) and identify real estate professionals who are members of CREA. These trademarks are owned or controlled by The Canadian Real Estate Association (CREA) and identify real estate professionals who are members of CREA (REALTOR®) and/or the quality of services they provide (MLS®).
This REALTOR.ca listing content is owned and licensed by REALTOR® members of The Canadian Real Estate Association.