Save
Ask
Tour
Hide
Share
$3,799,000
38 Days On Site

622 Jigger Place
Vernon, BC V1H 2H7

For Sale|Single Family Residence|Active
3
Beds
4
Total Baths
1
Partial Bath
4,971
SqFt
$764
/SqFt
2014
Built
Call Now: (250) 575-4804
Is this the listing for you? We can help make it yours.
(250) 575-4804
622 Jigger Place622 Jigger Place622 Jigger Place622 Jigger Place
Save
Ask
Tour
Hide
Share

Mortgage Calculator

Monthly Payment (Est.)

$17,333
Calculator powered by Showcase IDX, a Constellation1 Company. Copyright ©2026 Information is deemed reliable but not guaranteed.

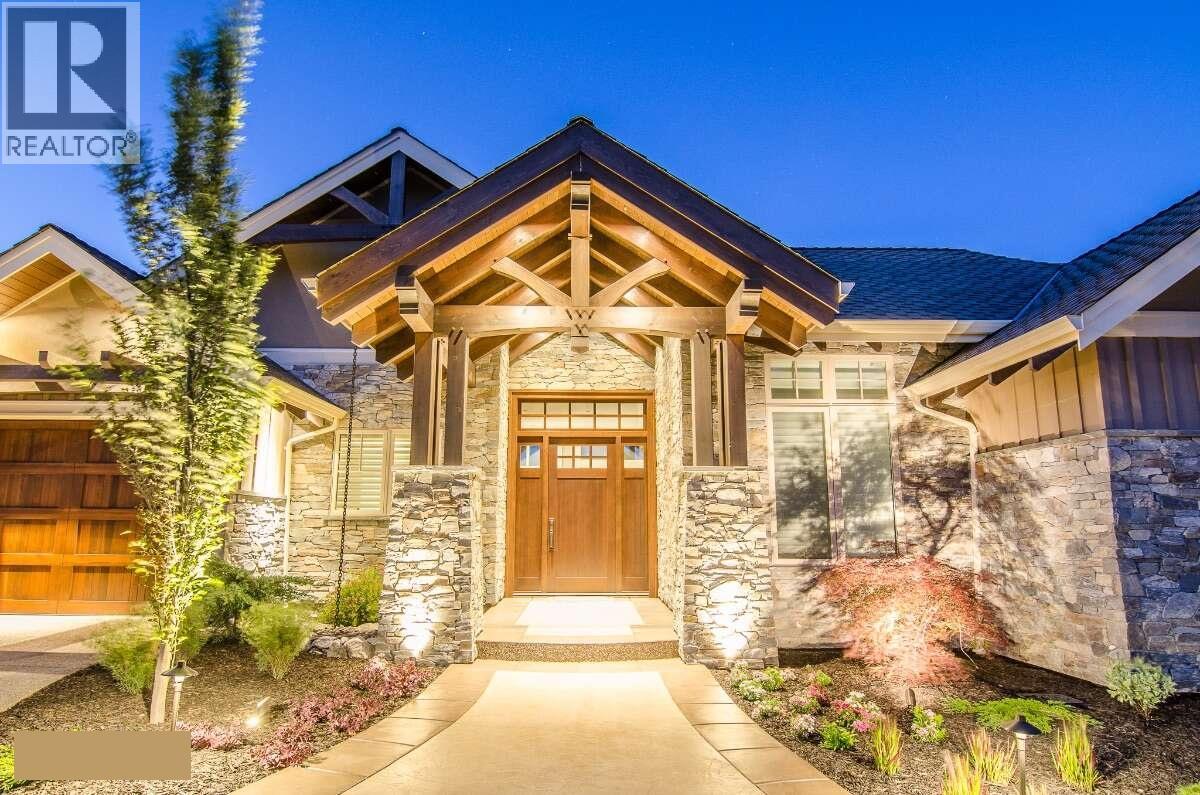
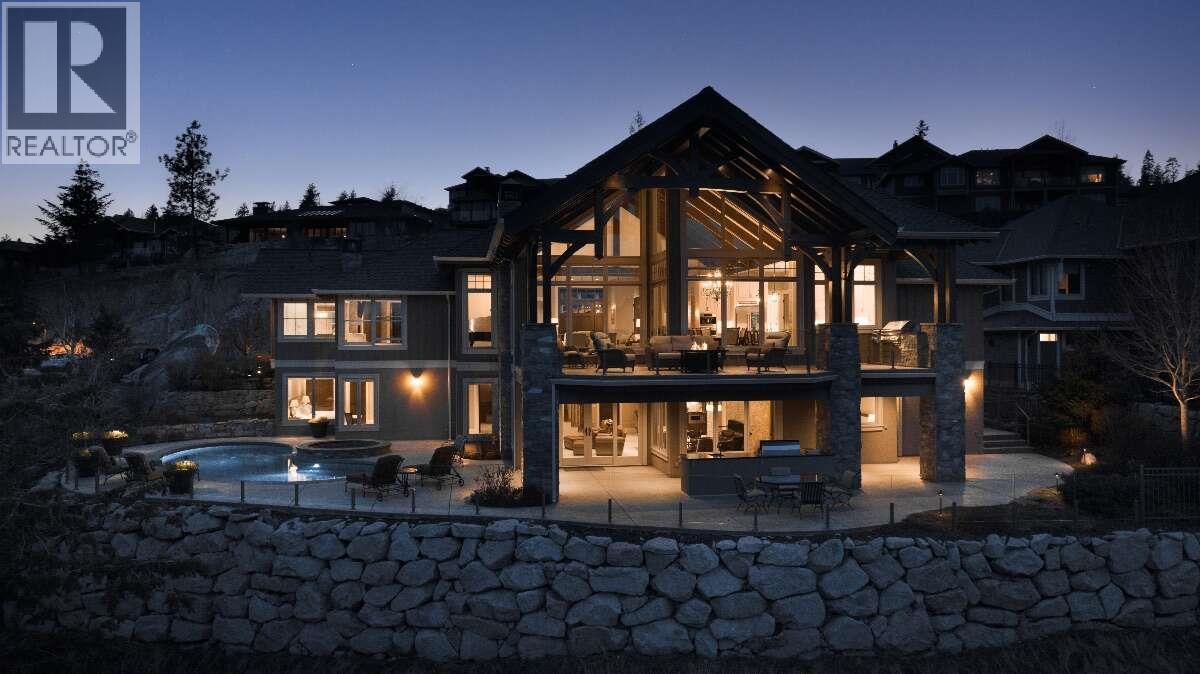
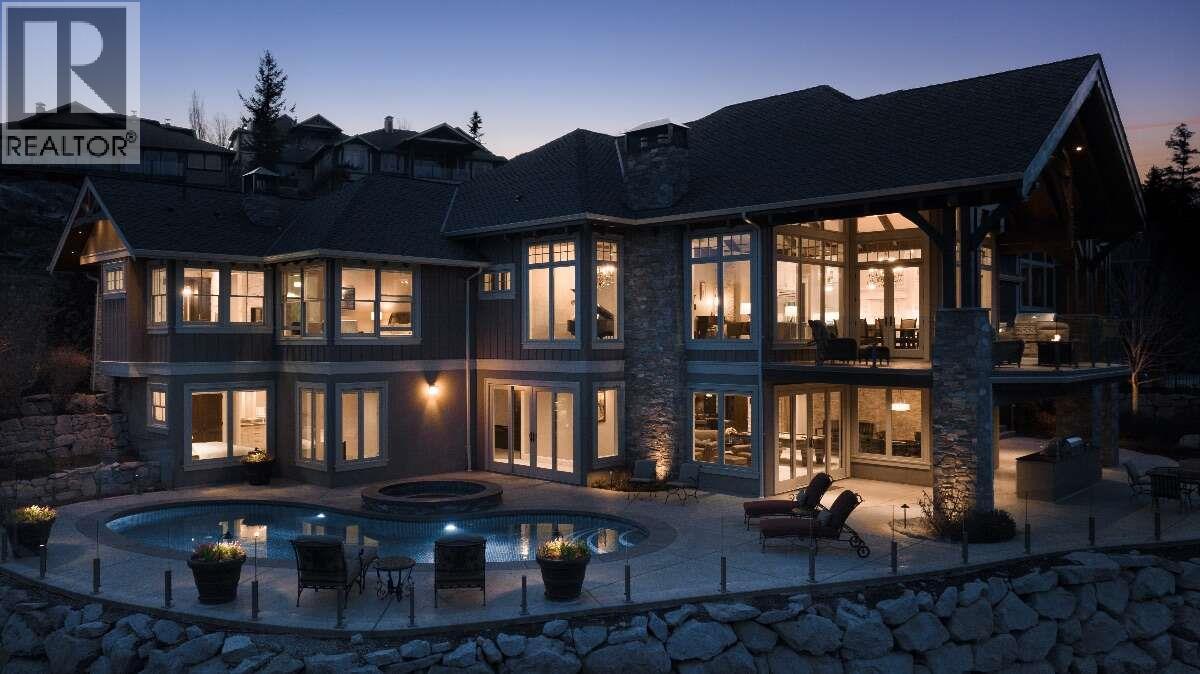
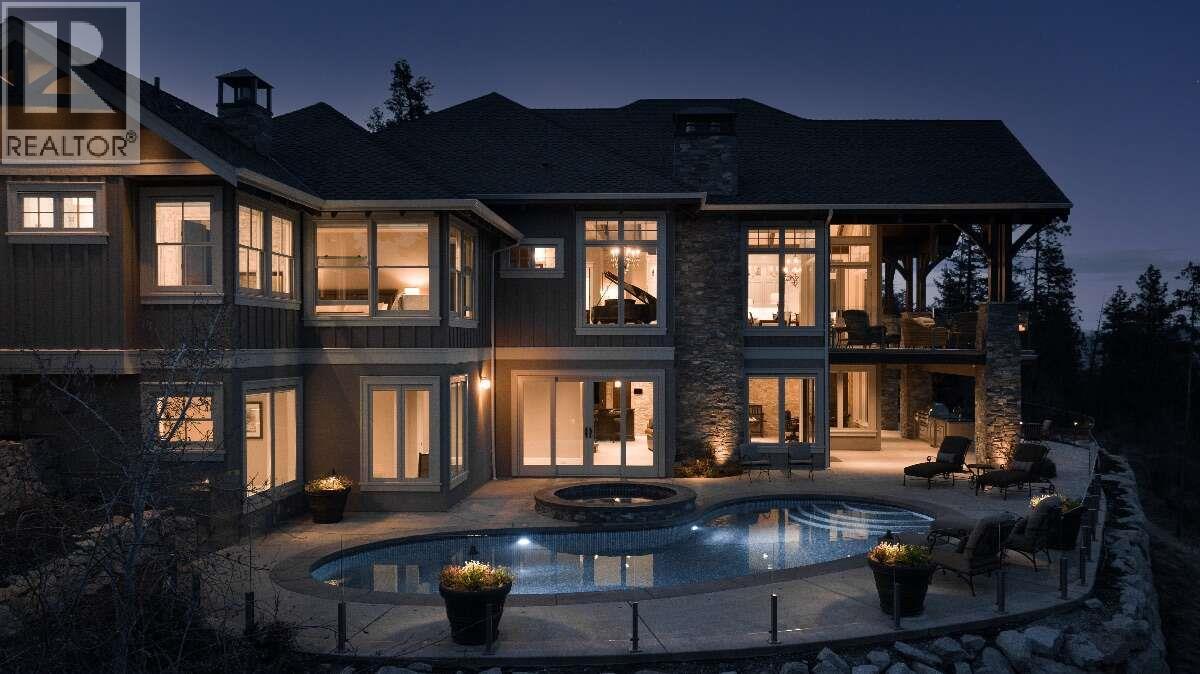
*** For more information, please click Brochure button. *** This exquisite custom built home is situated on a large estate lot at the end of a quiet cul-de-sac within Predator Ridge Golf Resort. Featuring undisturbed expansive mountain and golf course views and breathtaking sunrises, this home is defined by meticulous details throughout including: calacatta marble, split-face travertine accent walls, large fir timbers, hickory hardwood floors and expansive floor to ceiling windows. A magnificent chef-inspired kitchen with Miele/Wolf/Sub-Zero appliances leads to a large vaulted ceiling sun-filled great room, accompanied by a niche grand piano room. The serene master bedroom features a see-through fireplace, ensuite with marble slab shower and stone walls along with a custom walnut walk-in closet. The large outdoor upper deck features beautiful undisturbed vistas and generous sitting areas along with an outdoor kitchen. The lower walk-out level is perfect for entertaining, complete with a large recreation/games room, wet bar, wine cellar and ultra high-end home theatre room. The outdoor terrace features a complete outdoor kitchen and expansive custom porcelain-tiled pool and hot tub. Complete with a heated 3 car garage and beautiful exterior water feature adds tranquility to the experience. Enjoy everything Predator Ridge has to offer, including 2 championship golf courses, full fitness facilities, restaurant, biking/hiking trails and tennis/pickleball courts. (id:31684)

Save
Ask
Tour
Hide
Share
Listing Snapshot
Price 
$3,799,000
Days On Site 
38 Days
Bedrooms 
3
Inside Area (SqFt) 
4,971 sqft
Total Baths 
4
Full Baths 
N/A
Partial Baths 
1
Lot Size 
0.6 Acres
Year Built 
2014
MLS® Number 
10396319
Status 
Active
Property Tax 
$15,926
Maintenance Fees 
$394 monthly
Sq Ft Source 
N/A
Friends & Family
Recent Activity
3 weeks agoListing updated with changes from the MLS®
3 weeks agoStatus changed to Active
a month agoListing first seen on site
General Features
Acres 
0.6
Attached Garage 
Yes
Building Features 
Other
Garage 
Yes
Number Of Stories 
2
Parking 
Heated GarageAdditional ParkingAttached
Parking Spaces 
3
Property Sub Type 
Single Family Residence
Security 
Security SystemSecurity Guard
Sewer 
Public Sewer
Style 
Ranch
Utilities 
Cable AvailableSewer AvailablePhone Available
Water Source 
Public
Interior Features
Appliances 
Gas RangeWasherWater PurifierWater SoftenerDishwasherDryerMicrowaveHumidifierWine Refrigerator
Basement 
Full
Cooling 
Central AirGeothermal
Fireplace 
Yes
Fireplace Features 
Insert
Fireplaces 
3
Flooring 
CarpetTileHardwood
Heating 
Fireplace InsertForced AirSee RemarksOtherGeothermal
2pc Bathroom 
Dimensions - 6'0'' x 6'0''
3pc Bathroom 
Dimensions - 8'2'' x 7'6''
4pc Bathroom 
Dimensions - 6'6'' x 13'0''
5pc Ensuite bath 
Dimensions - 16'0'' x 15'0''
Bedroom 
Dimensions - 12'0'' x 12'0''
Den 
Dimensions - 14'6'' x 11'10''
Dining Room 
Dimensions - 13'6'' x 13'0''
Kitchen 
Dimensions - 21'0'' x 14'8''
Laundry 
Dimensions - 10'4'' x 8'11''
Living Room 
Dimensions - 20'6'' x 22'4''
Media Room 
Dimensions - 15'0'' x 21'0''
Mud room 
Dimensions - 6'8'' x 12'10''
Primary Bedroom 
Dimensions - 17'4'' x 14'8''
Recreation room 
Dimensions - 20'2'' x 24'4''
Storage 
Dimensions - 25'2'' x 11'10''
Utility Room 
Dimensions - 8'8'' x 9'1''
Wine Cellar 
Dimensions - 6'0'' x 8'0''
Save
Ask
Tour
Hide
Share
Exterior Features
Construction Details 
StoneStuccoWood Siding
Exterior 
BalconyOther
Fencing 
Fenced
Lot Features 
Cul-De-Sac
Pool Features 
Outdoor Pool
Roof 
AsphaltShingle
View 
Mountain(s)
Waterview 
Mountain(s)
Community Features
Maintenance Fee 
394
Maintenance Fee Frequency 
Monthly

Listing courtesy of: Darya Pfund of Easy List Realty

The trademarks MLS®, Multiple Listing Service® and the associated logos are owned by The Canadian Real Estate Association (CREA) and identify the quality of services provided by real estate professionals who are members of CREA. Used under license.

The trademarks REALTOR®, REALTORS®, and the REALTOR® logo are controlled by The Canadian Real Estate Association (CREA) and identify real estate professionals who are members of CREA. These trademarks are owned or controlled by The Canadian Real Estate Association (CREA) and identify real estate professionals who are members of CREA (REALTOR®) and/or the quality of services they provide (MLS®).

This REALTOR.ca listing content is owned and licensed by REALTOR® members of The Canadian Real Estate Association.

Neighborhood & Commute
Source: Walkscore
Save
Ask
Tour
Hide
Share