
15401 Kalamalka Road Unit# 172Coldstream, BC V1B 2E3
Mortgage Calculator
Monthly Payment (Est.)
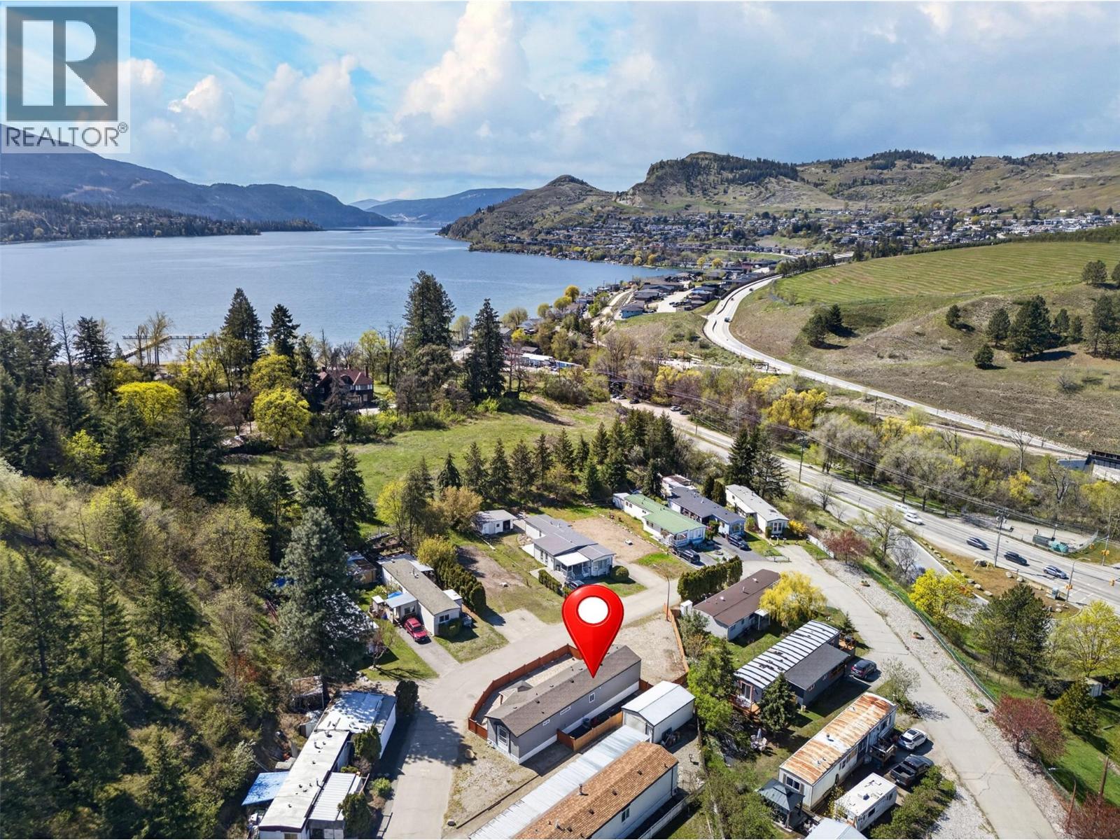
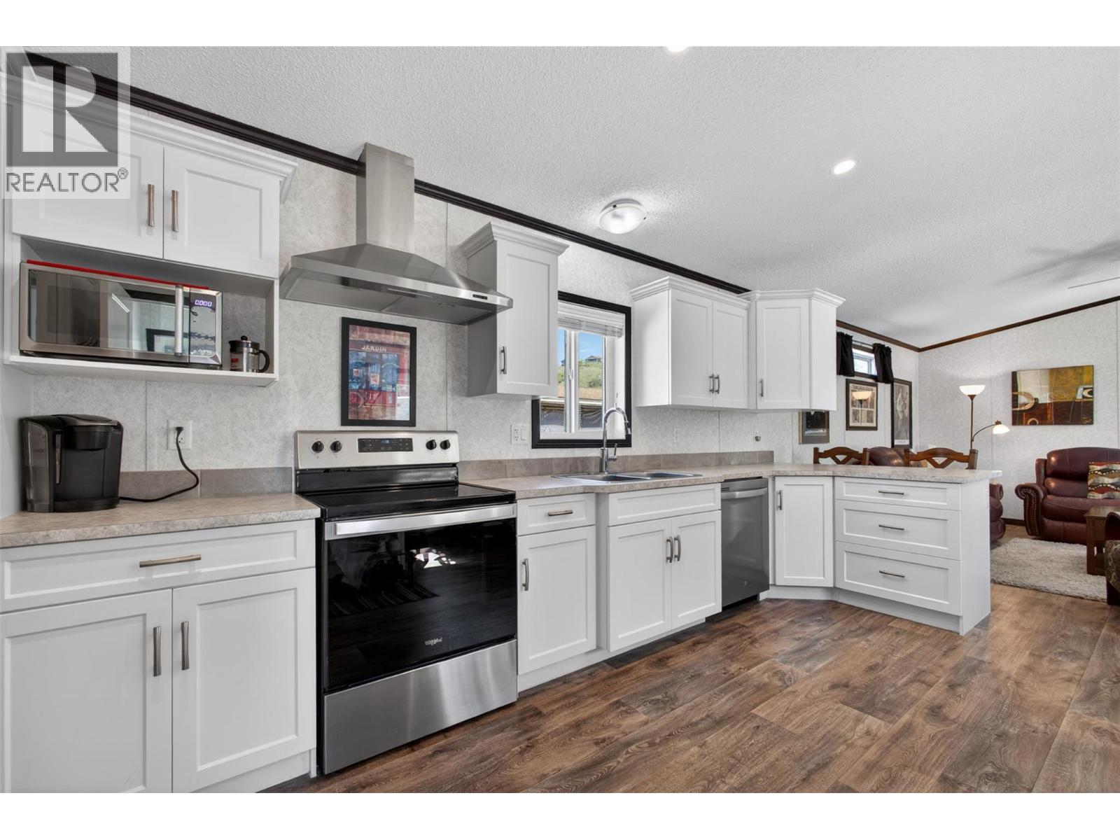
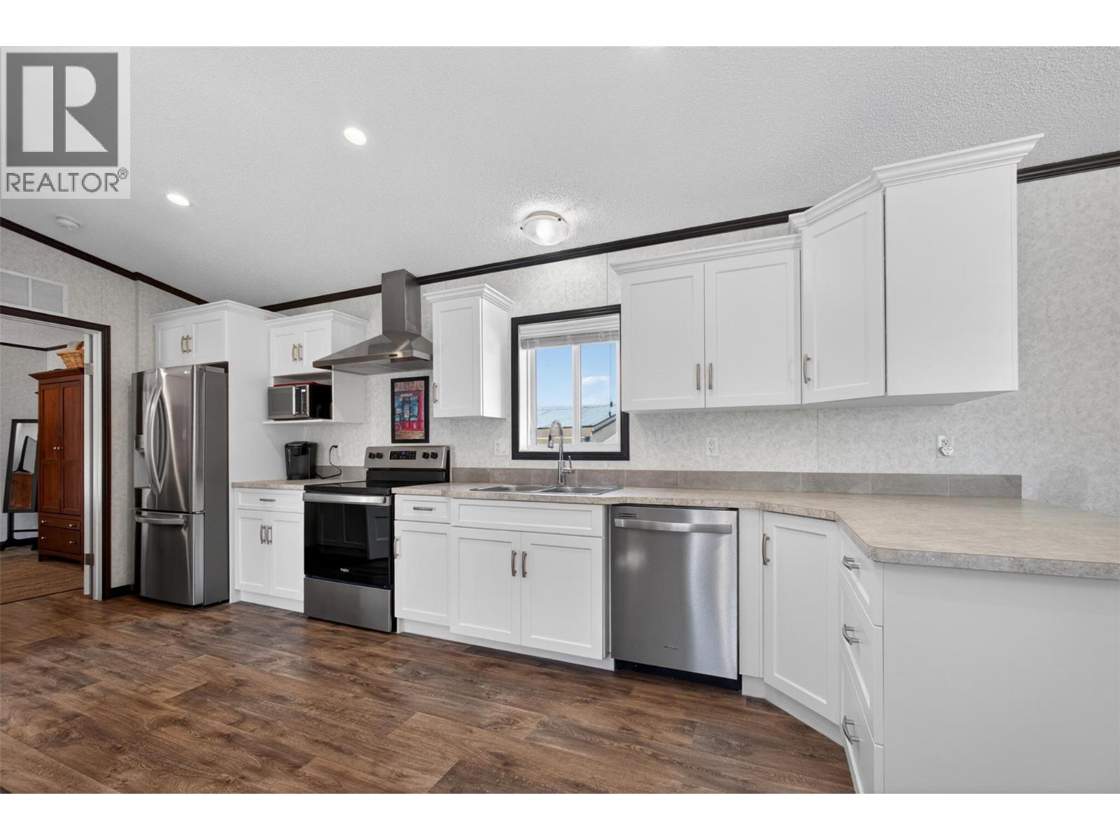
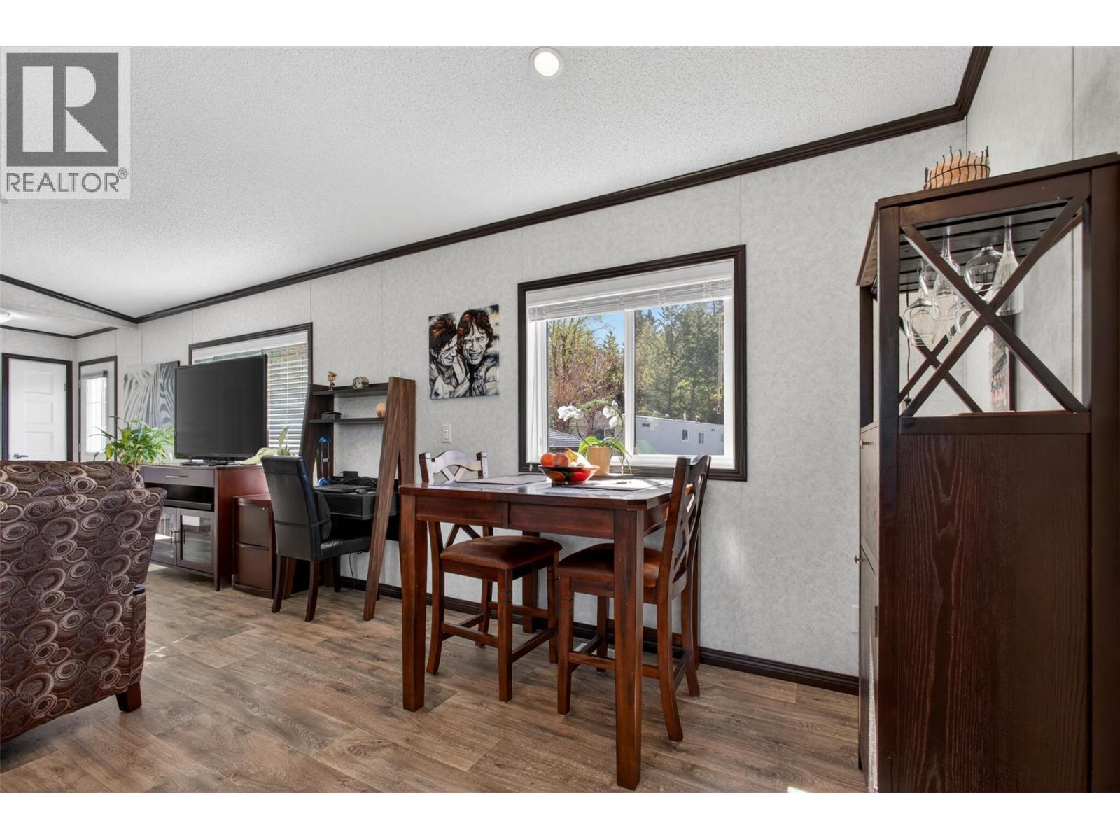
$1,410NEW PRICE!! - Retire in the Okanagan without the Okanagan price! Walk to the beach, grab a coffee, and hop onto the rail trail—this is effortless 55+ living in one of the most desirable pockets near Kalamalka Lake. Just a five-minute stroll to Kal Beach and local cafes, this 2-bedroom, 2-bathroom home offers 1,056 square feet of clean, functional, and low-maintenance living. Set on a larger lot, the property provides extra space for parking, storage, and outdoor enjoyment. This 2021 build has only been lived in since 2023. Recent updates, including a new deck and fence, make it easy to move right in and start enjoying your surroundings. The layout is thoughtfully designed for comfort and simplicity, ideal for those looking to downsize without giving up lifestyle. With the rail trail, boat launch, and year-round recreation just steps away, this location feels like a vacation—but with all the conveniences of home nearby. It’s a place where daily walks might turn into your new favorite routine. Small pets are allowed on park approval. Additional parking for RVs or boats within the park is available. (id:31684)
| 3 weeks ago | Listing updated with changes from the MLS® | |
| 3 weeks ago | Status changed to Active | |
| a month ago | Listing first seen on site |



The trademarks MLS®, Multiple Listing Service® and the associated logos are owned by The Canadian Real Estate Association (CREA) and identify the quality of services provided by real estate professionals who are members of CREA. Used under license.
The trademarks REALTOR®, REALTORS®, and the REALTOR® logo are controlled by The Canadian Real Estate Association (CREA) and identify real estate professionals who are members of CREA. These trademarks are owned or controlled by The Canadian Real Estate Association (CREA) and identify real estate professionals who are members of CREA (REALTOR®) and/or the quality of services they provide (MLS®).
This REALTOR.ca listing content is owned and licensed by REALTOR® members of The Canadian Real Estate Association.