
1243 Evans AvenuePenticton, BC V2A 8R7
Mortgage Calculator
Monthly Payment (Est.)
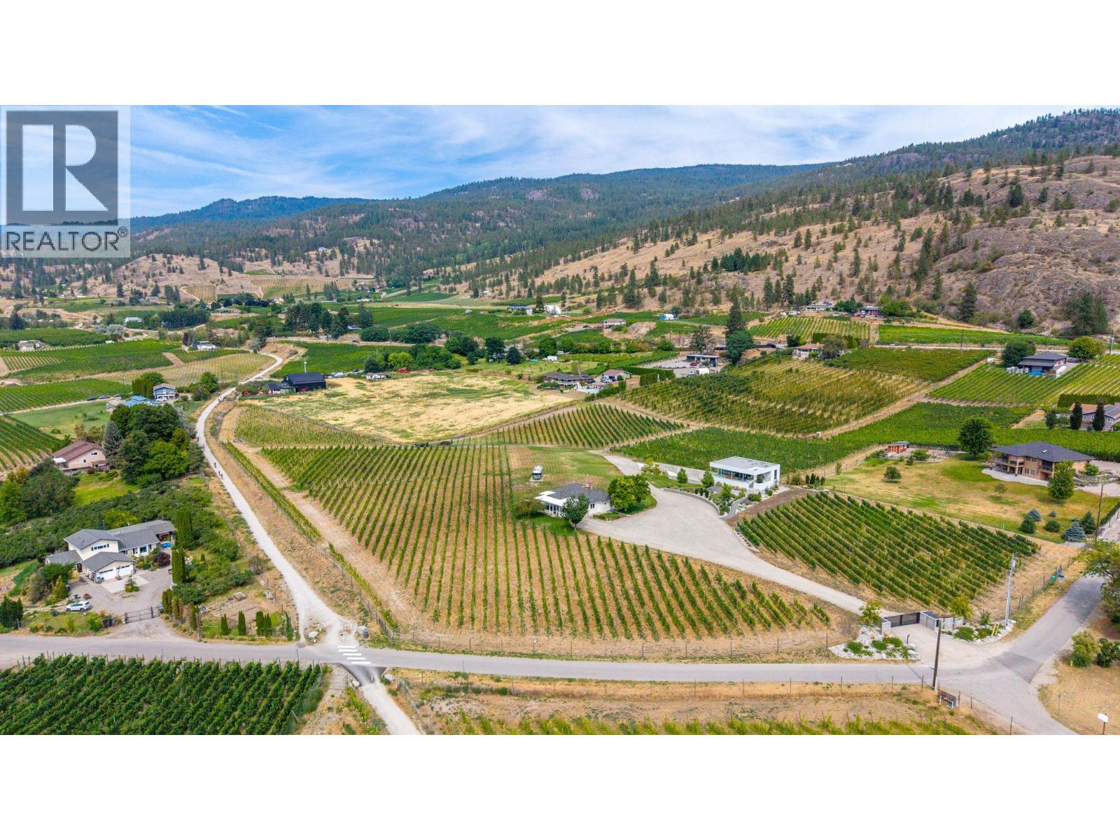
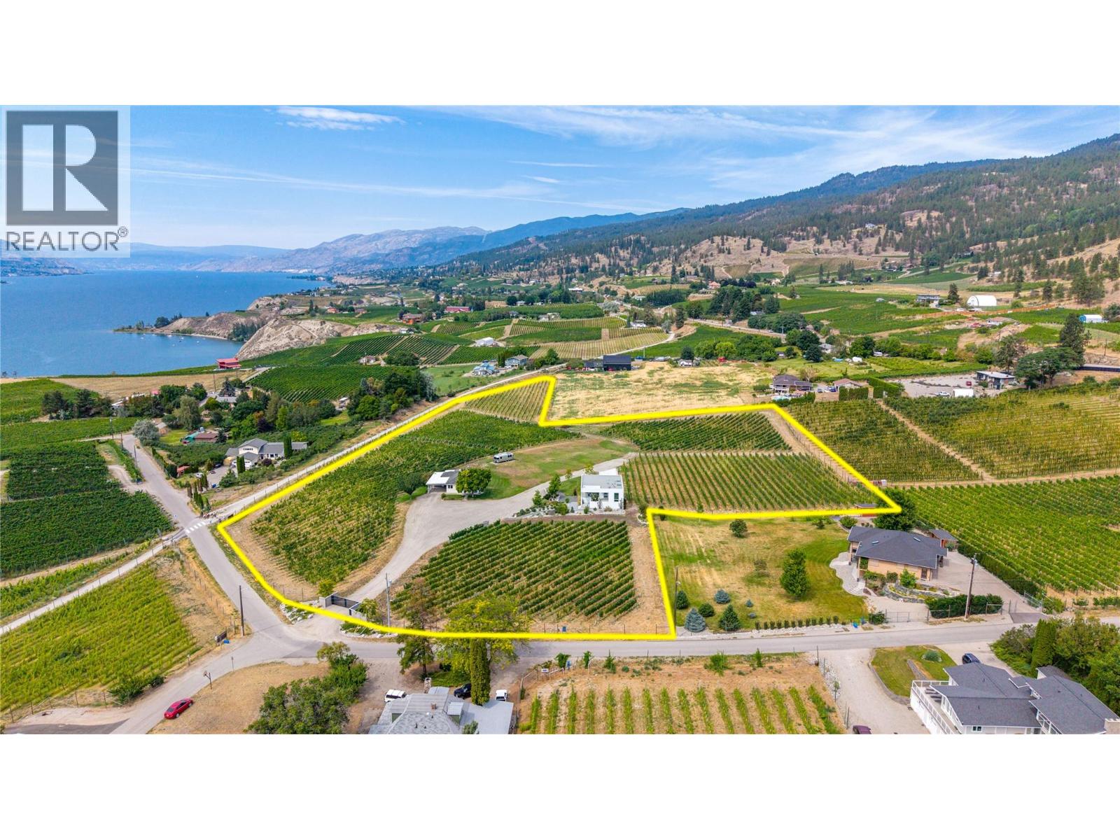
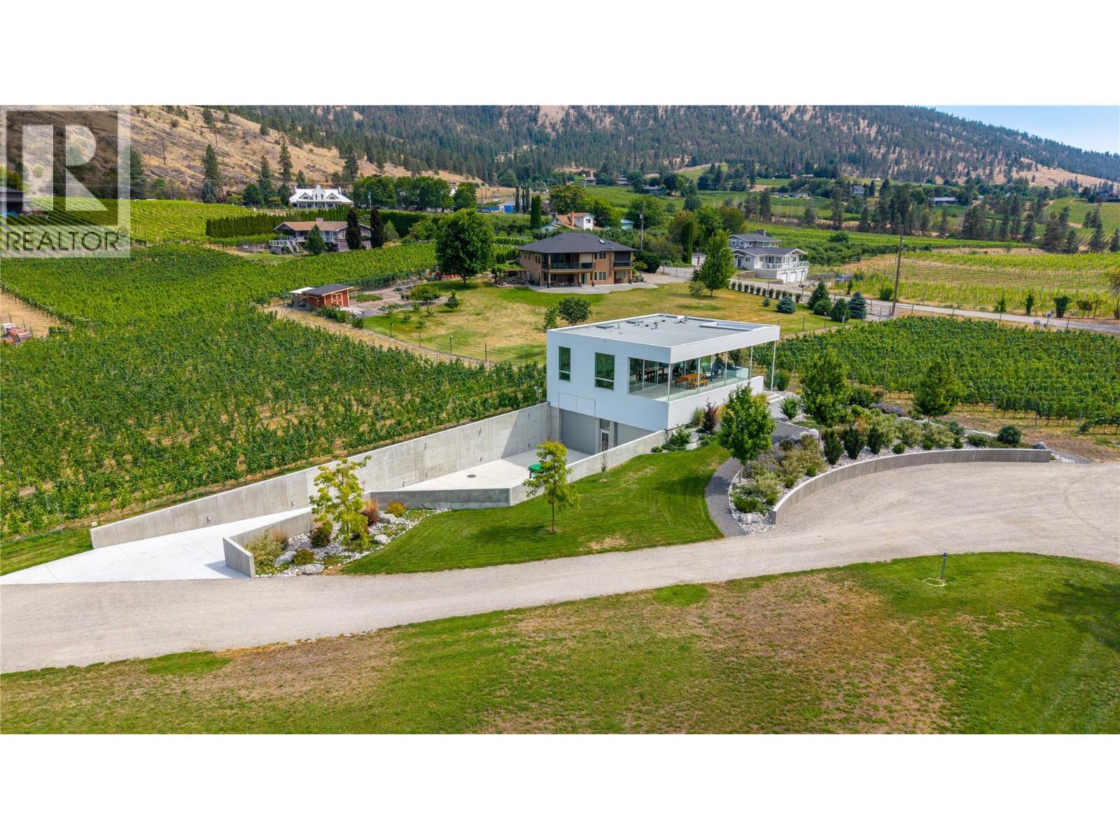
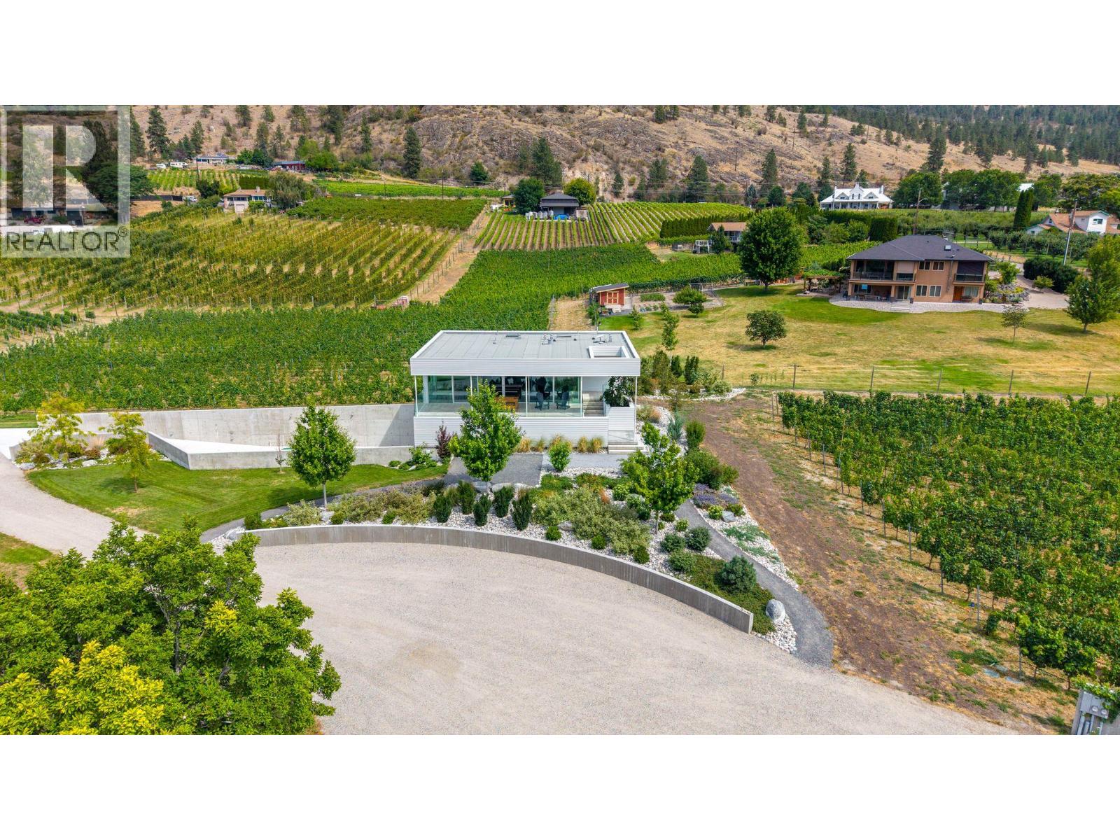
Enter an interest rate to see your estimated monthly payment.Discover an extraordinary opportunity to own a private 7.6-acre vineyard estate showcasing breathtaking lake and mountain views, just minutes from town yet surrounded by the peace and beauty of a rural setting. Backing directly onto the world-renowned KVR Trail and located just moments from acclaimed local wineries, this exceptional property offers the perfect blend of lifestyle and investment. Approximately 5.5 acres are planted in income-producing vines featuring Cabernet Franc, Pinot Noir, Pinot Gris and Tempranillo. A newly constructed 39-foot concrete shop with 16-foot ceilings provides outstanding workspace and storage, while the beautifully finished modern two-bedroom carriage home above offers stylish, comfortable living. The original farmhouse is currently leased, providing additional income. A development permit is already in place for the construction of a new residence and winery, creating endless potential to establish a boutique wine operation, expand the vineyard, or build your dream estate. Rarely does a property combine spectacular views, vineyard income, premium infrastructure and exceptional development opportunities in such a sought-after location. (id:31684)
| 2 months ago | Listing updated with changes from the MLS® | |
| 3 months ago | Status changed to Active | |
| 3 months ago | Listing first seen on site |


The trademarks MLS®, Multiple Listing Service® and the associated logos are owned by The Canadian Real Estate Association (CREA) and identify the quality of services provided by real estate professionals who are members of CREA. Used under license.
The trademarks REALTOR®, REALTORS®, and the REALTOR® logo are controlled by The Canadian Real Estate Association (CREA) and identify real estate professionals who are members of CREA. These trademarks are owned or controlled by The Canadian Real Estate Association (CREA) and identify real estate professionals who are members of CREA (REALTOR®) and/or the quality of services they provide (MLS®).
This REALTOR.ca listing content is owned and licensed by REALTOR® members of The Canadian Real Estate Association.