
5876 Victoria StreetPeachland, BC V0H 1X4
Mortgage Calculator
Monthly Payment (Est.)
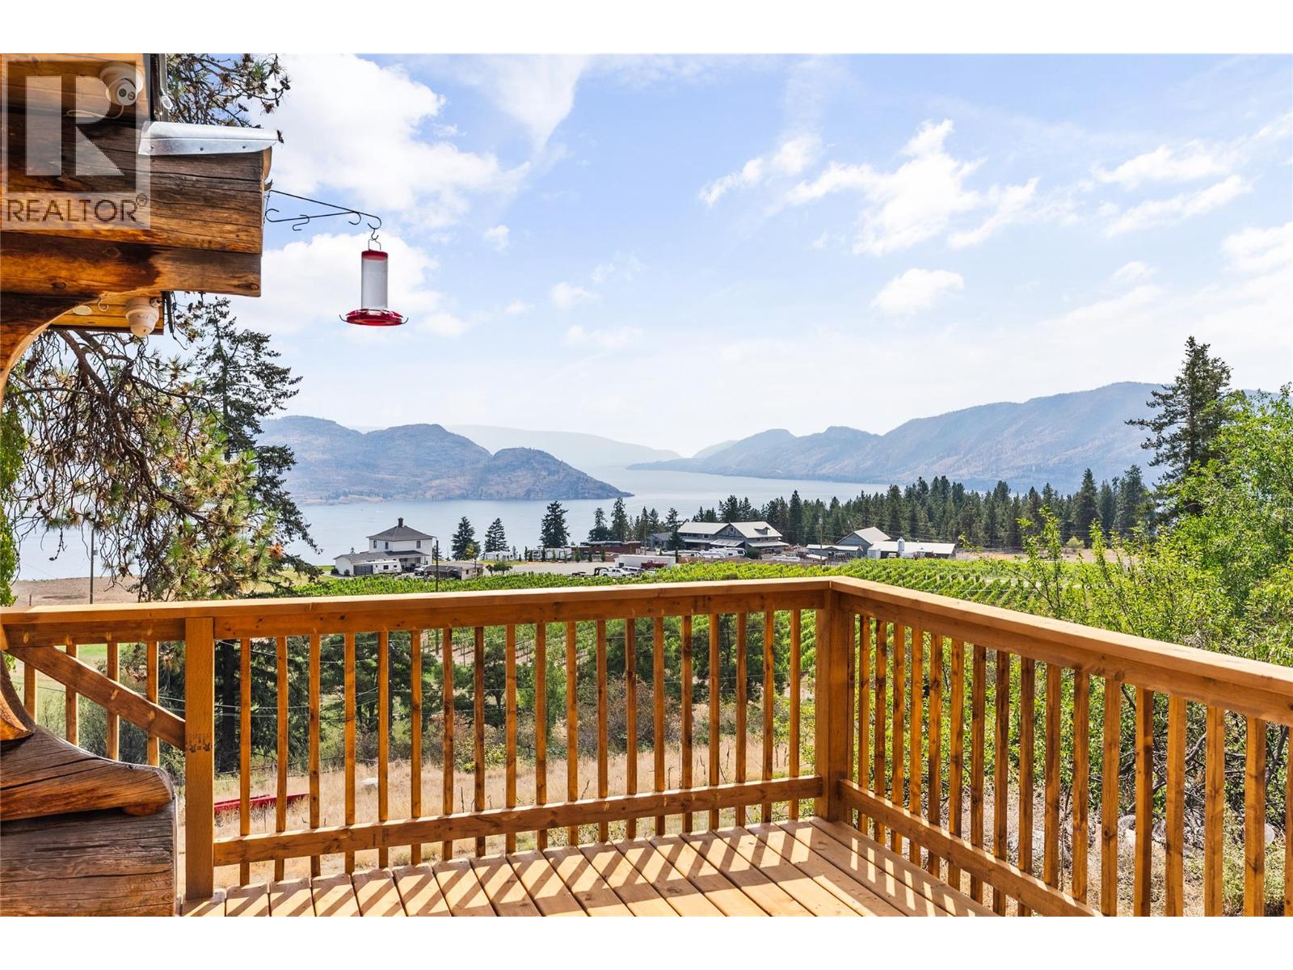
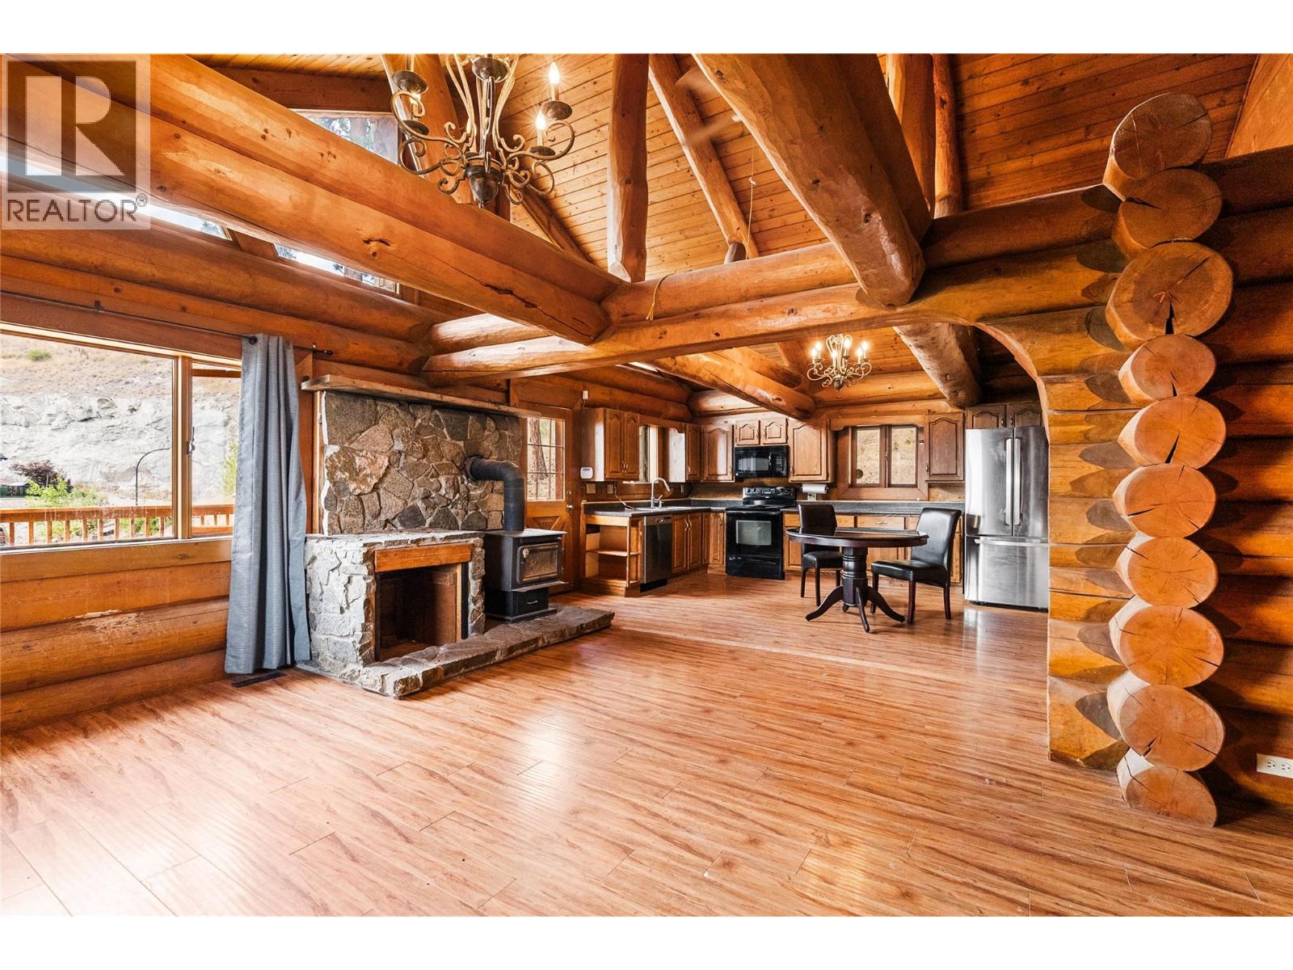
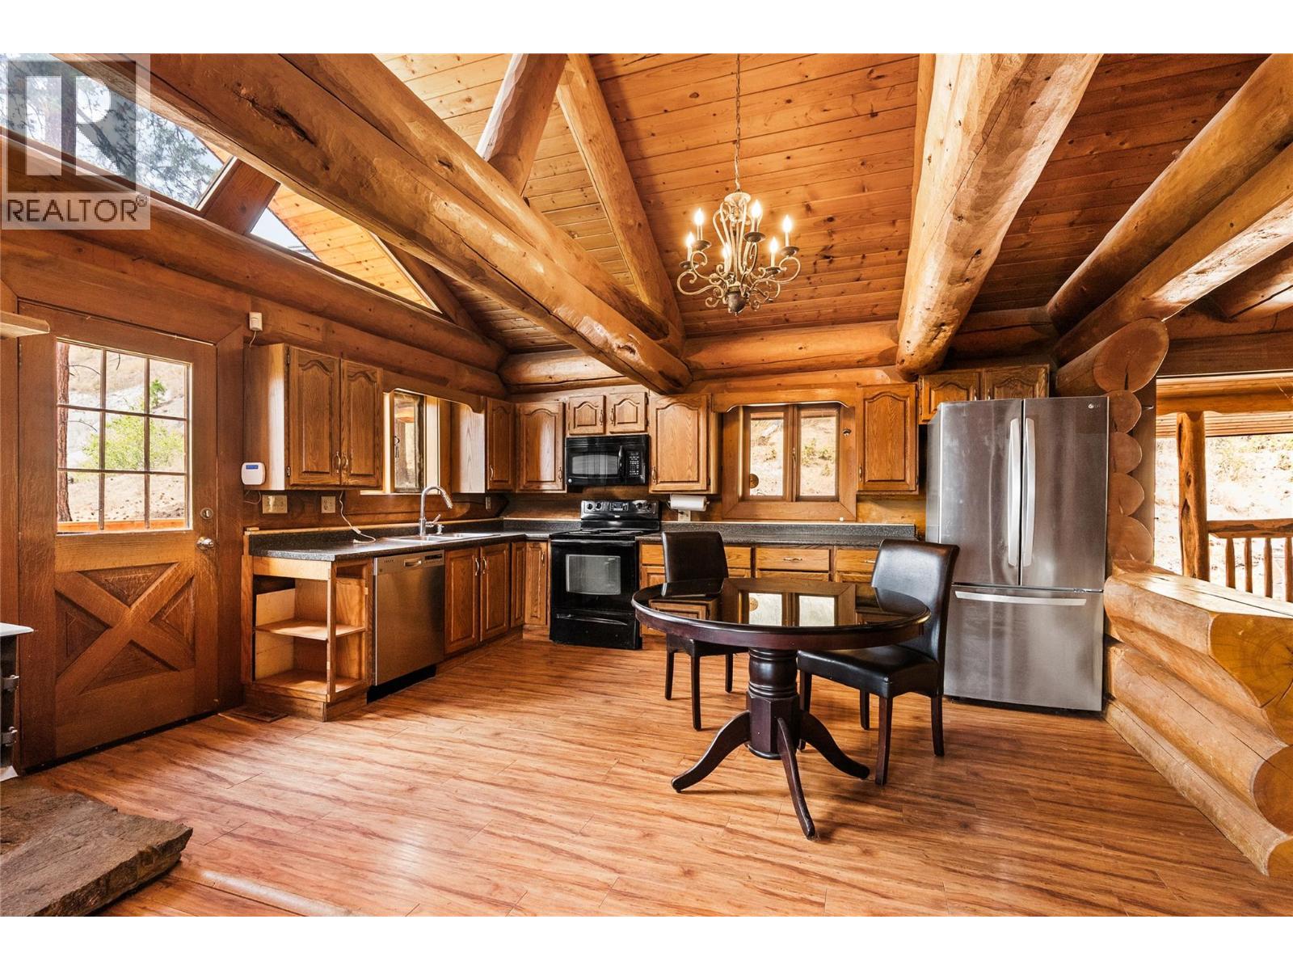
$5,657Perched in one of Peachland’s most desirable communities, this property offers breathtaking views and exceptional potential. Whether you’re a first-time home buyer, investor, or looking for a place to raise a family, this home is an outstanding opportunity. Enjoy a functional layout, generous outdoor space, and abundant open parking, all just minutes from Okanagan Lake, schools, parks, and everyday amenities. Located in a welcoming, family-friendly neighbourhood, this property also presents excellent long-term investment potential with future redevelopment possibilities. Experience the best of Okanagan living with incredible views, a remarkable community, and endless opportunity. (id:31684)
| 3 weeks ago | Listing updated with changes from the MLS® | |
| 4 weeks ago | Status changed to Active | |
| a month ago | Listing first seen on site |



The trademarks MLS®, Multiple Listing Service® and the associated logos are owned by The Canadian Real Estate Association (CREA) and identify the quality of services provided by real estate professionals who are members of CREA. Used under license.
The trademarks REALTOR®, REALTORS®, and the REALTOR® logo are controlled by The Canadian Real Estate Association (CREA) and identify real estate professionals who are members of CREA. These trademarks are owned or controlled by The Canadian Real Estate Association (CREA) and identify real estate professionals who are members of CREA (REALTOR®) and/or the quality of services they provide (MLS®).
This REALTOR.ca listing content is owned and licensed by REALTOR® members of The Canadian Real Estate Association.