
8853 Braeburn DriveColdstream, BC V1B 3W8
Mortgage Calculator
Monthly Payment (Est.)
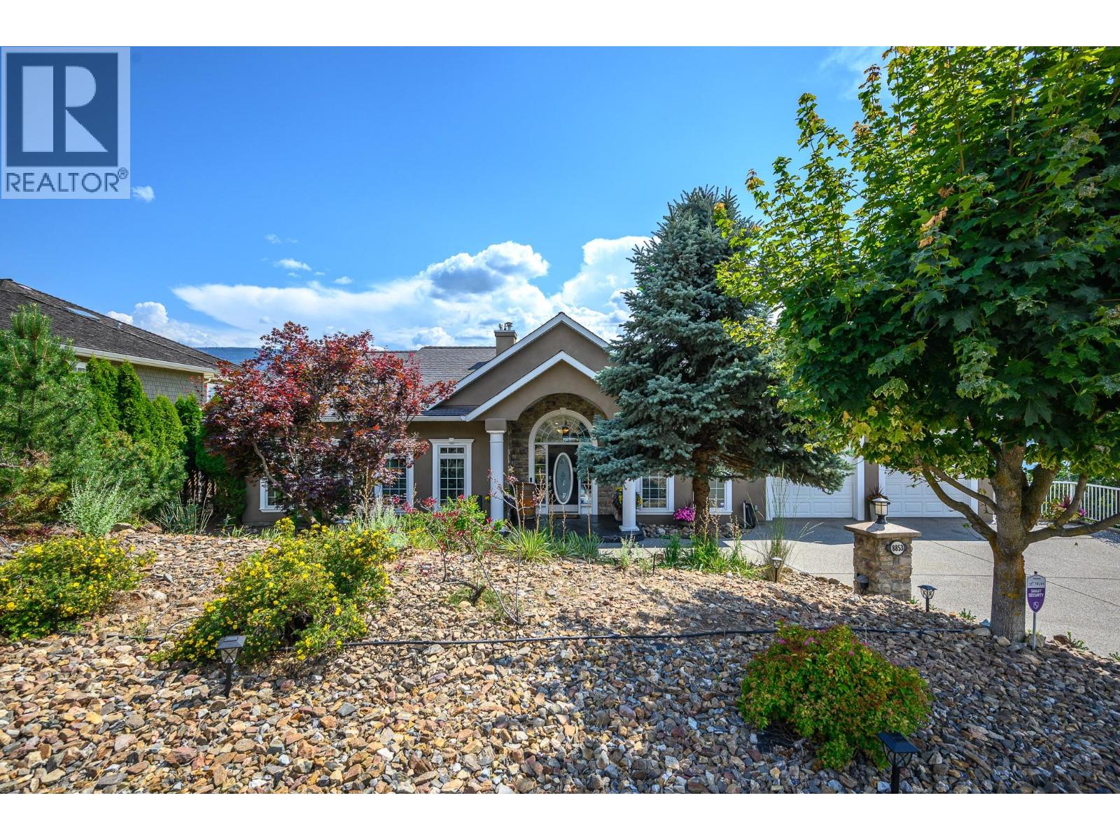
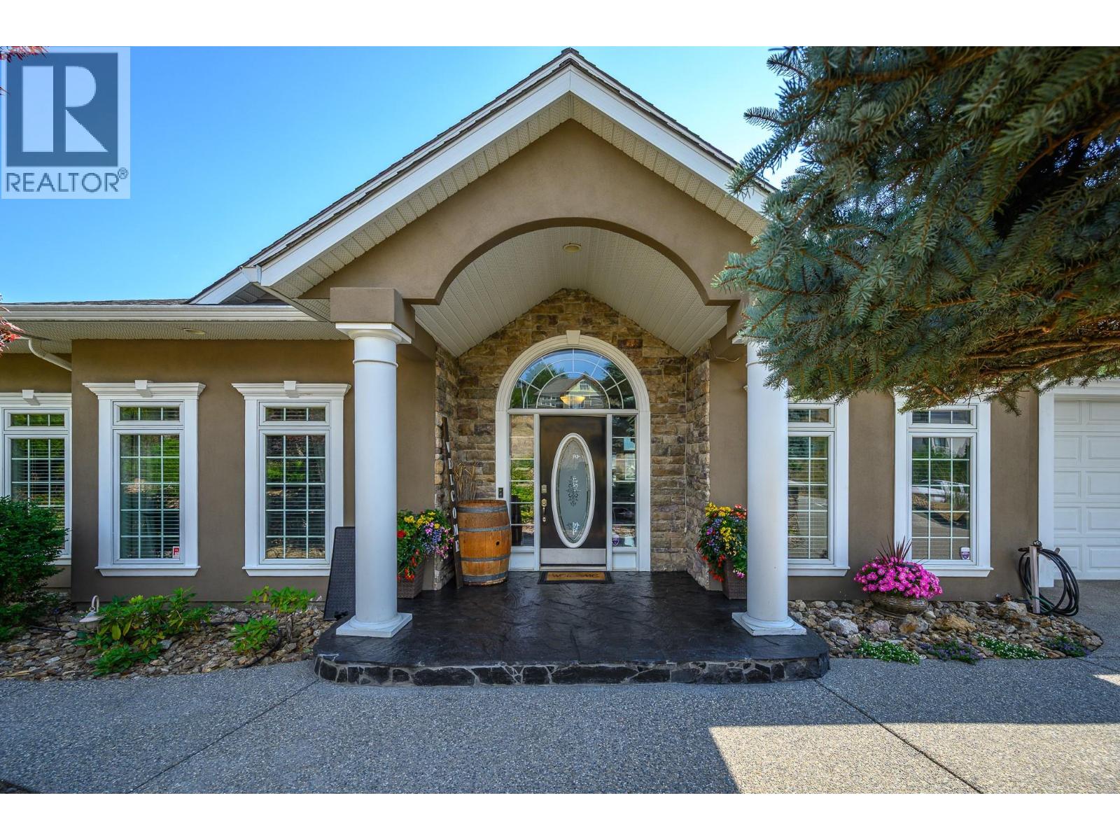
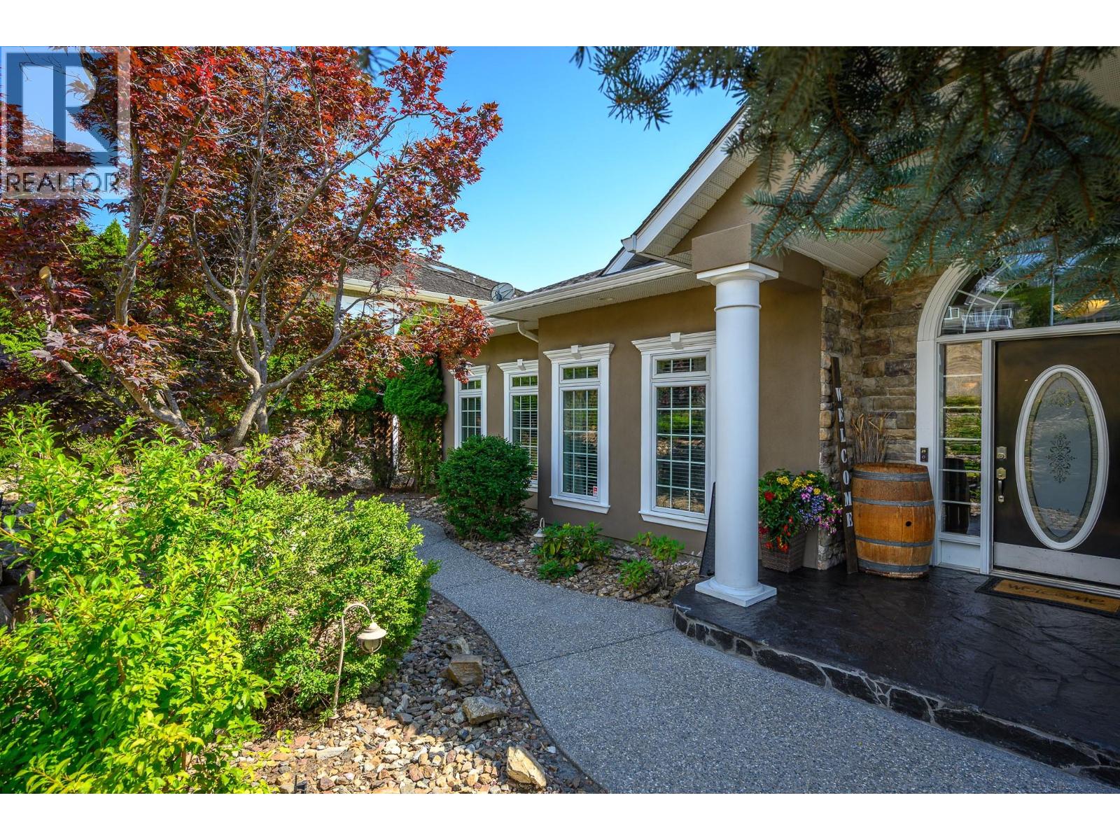
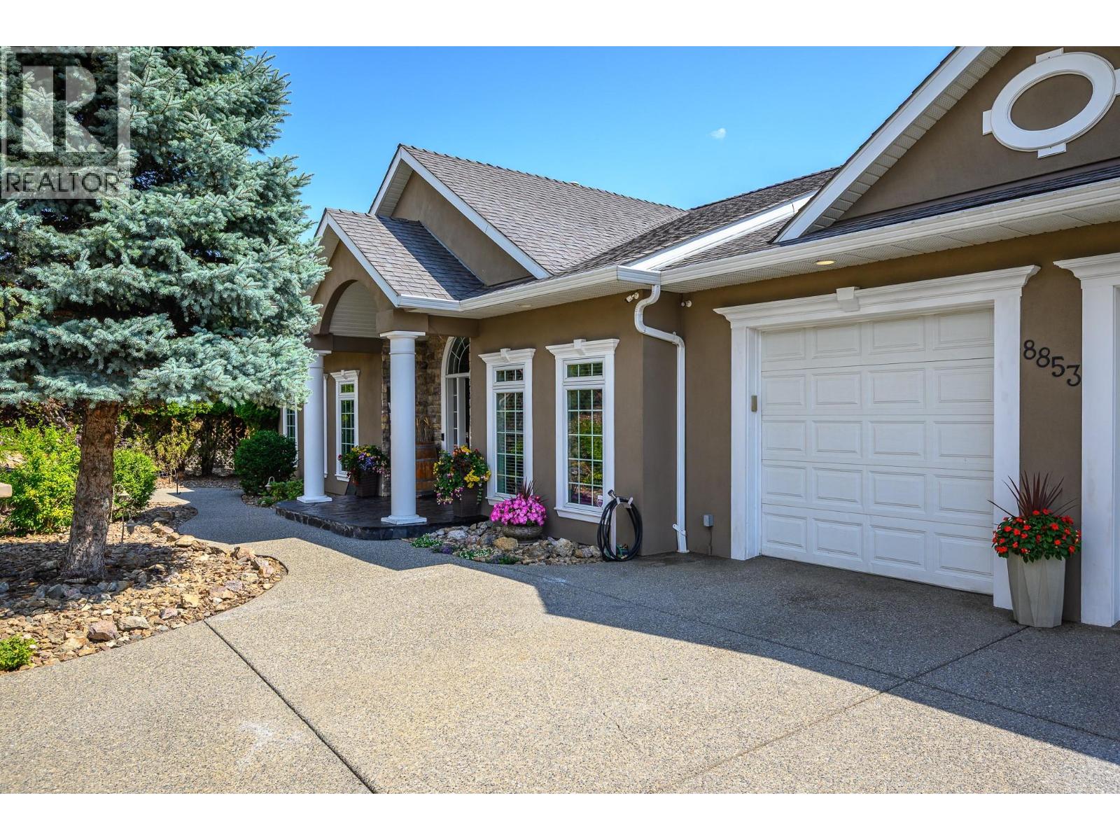
$6,839A stunning and refreshed custom 5 bedroom plus office/den 3 bath lakeview home of over 4500 sq. ft. in desirable Coldstream Valley Estates. Brand new updates to the kitchen, lighting and baths include new kitchen island, gas cooktop, quartz counters, backsplash, lighting, flooring, and more. Located to take in panoramic views of Kalamalka Lake, this home blends elegant design with modern comfort. The open-concept main floor starts with the large foyer with views to the open-plan living room and spectacular lake view. Abundant natural light, soaring ceilings, rich hardwood floors, and large windows frame the incredible scenery. The freshly upgraded chef’s kitchen is equipped with high-end appliances, a large island, wet bar/coffee station and a wine fridge, ideal for entertaining. The expansive covered deck lets you enjoy seamless indoor-outdoor living. Enjoy 3 large bedrooms on the main floor including the spacious primary suite with a luxury ensuite and large walk-in closet. Downstairs offers more living space with 2 bedrooms, a huge family room, media room, flex room and walkout access to a beautifully landscaped backyard and hot tub area. Suite potential, and just minutes from Vernon, Silverstar Mtn, golf, hiking and biking trails and more. This great home offers the Okanagan lifestyle at its finest. Lots of parking as well with a large double garage and four outside parking spaces. Seller motivated and open to offers, take advantage of this rare opportunity today! (id:31684)
| 4 days ago | Listing updated with changes from the MLS® | |
| 4 days ago | Status changed to Active | |
| 3 weeks ago | Price changed to $1,499,000 | |
| a month ago | Listing first seen on site |



The trademarks MLS®, Multiple Listing Service® and the associated logos are owned by The Canadian Real Estate Association (CREA) and identify the quality of services provided by real estate professionals who are members of CREA. Used under license.
The trademarks REALTOR®, REALTORS®, and the REALTOR® logo are controlled by The Canadian Real Estate Association (CREA) and identify real estate professionals who are members of CREA. These trademarks are owned or controlled by The Canadian Real Estate Association (CREA) and identify real estate professionals who are members of CREA (REALTOR®) and/or the quality of services they provide (MLS®).
This REALTOR.ca listing content is owned and licensed by REALTOR® members of The Canadian Real Estate Association.