Save
Ask
Tour
Hide
Share
$1,395,000
79 Days On Site

13419 Lakeshore Drive S Unit# 201
Summerland, BC V0H 1Z1

For Sale|Apartment|Active
2
Beds
2
Total Baths
2,119
SqFt
$658
/SqFt
2024
Built
Call Now: (250) 575-4804
Is this the listing for you? We can help make it yours.
(250) 575-4804
13419 Lakeshore Drive S Unit# 20113419 Lakeshore Drive S Unit# 20113419 Lakeshore Drive S Unit# 20113419 Lakeshore Drive S Unit# 201
Save
Ask
Tour
Hide
Share

Mortgage Calculator

Monthly Payment (Est.)

Enter an interest rate to see your estimated monthly payment.
Calculator powered by Showcase IDX, a Constellation1 Company. Copyright ©2026 Information is deemed reliable but not guaranteed.

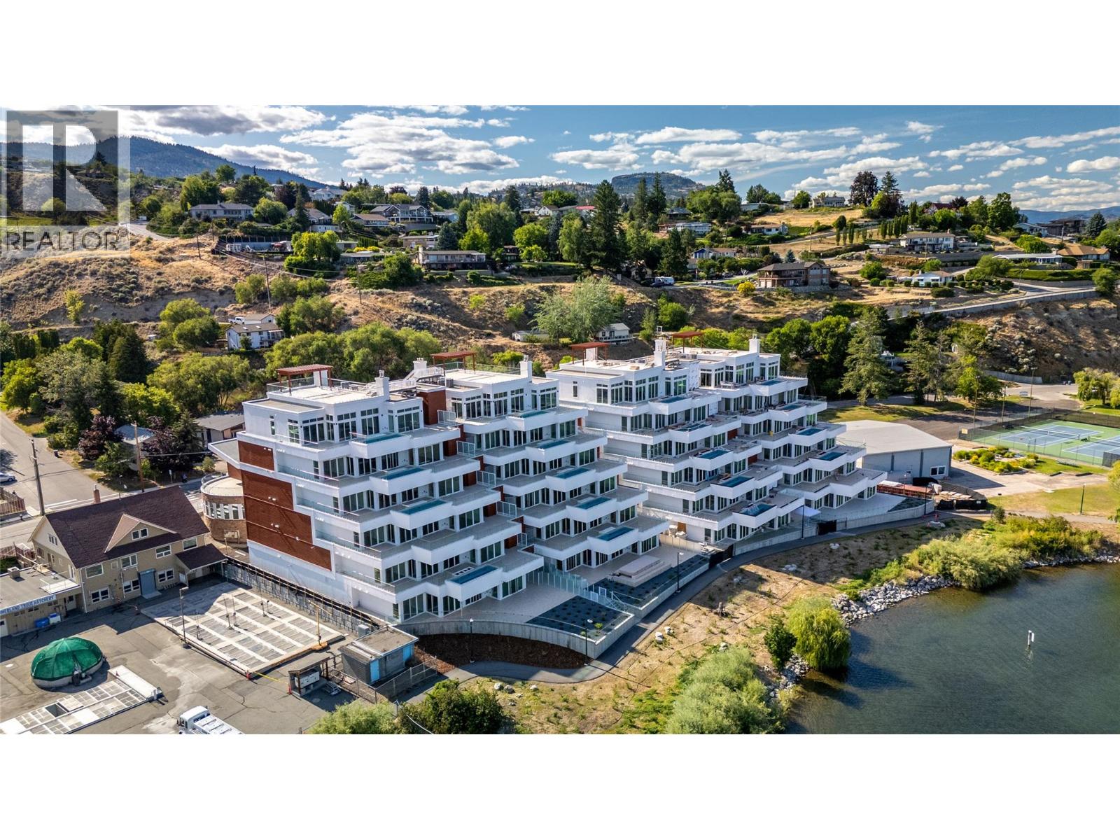
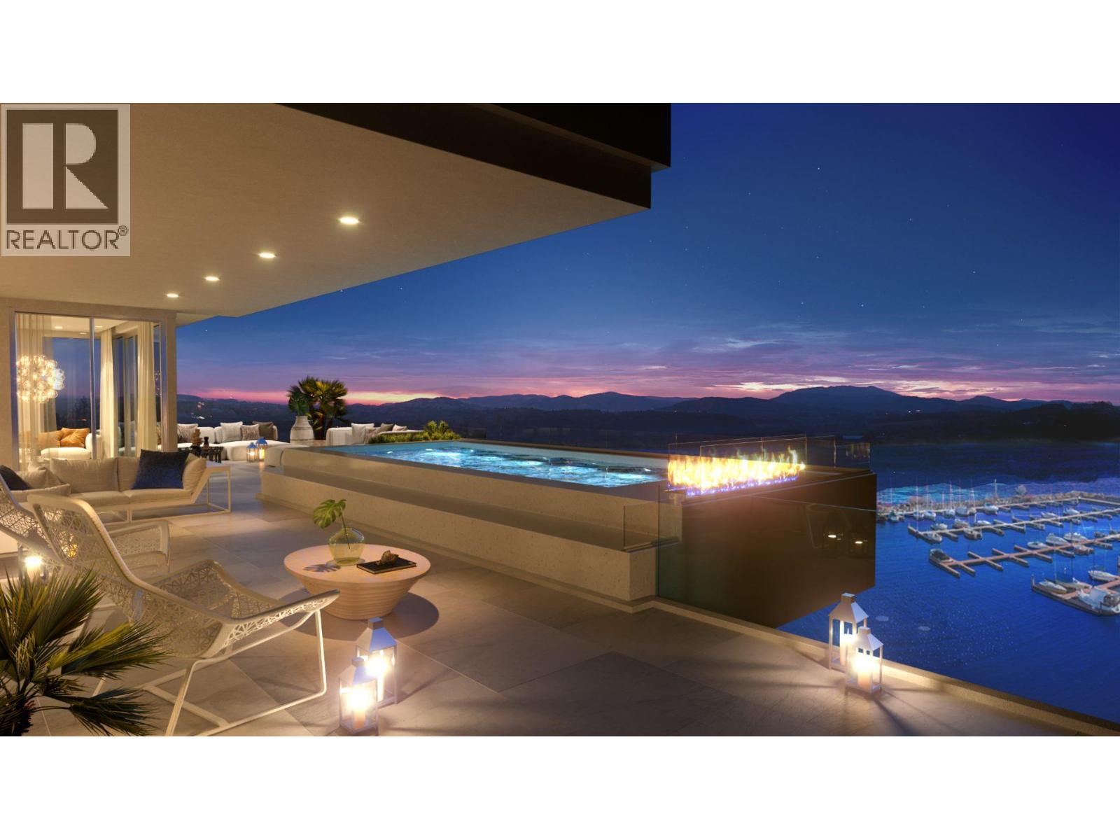
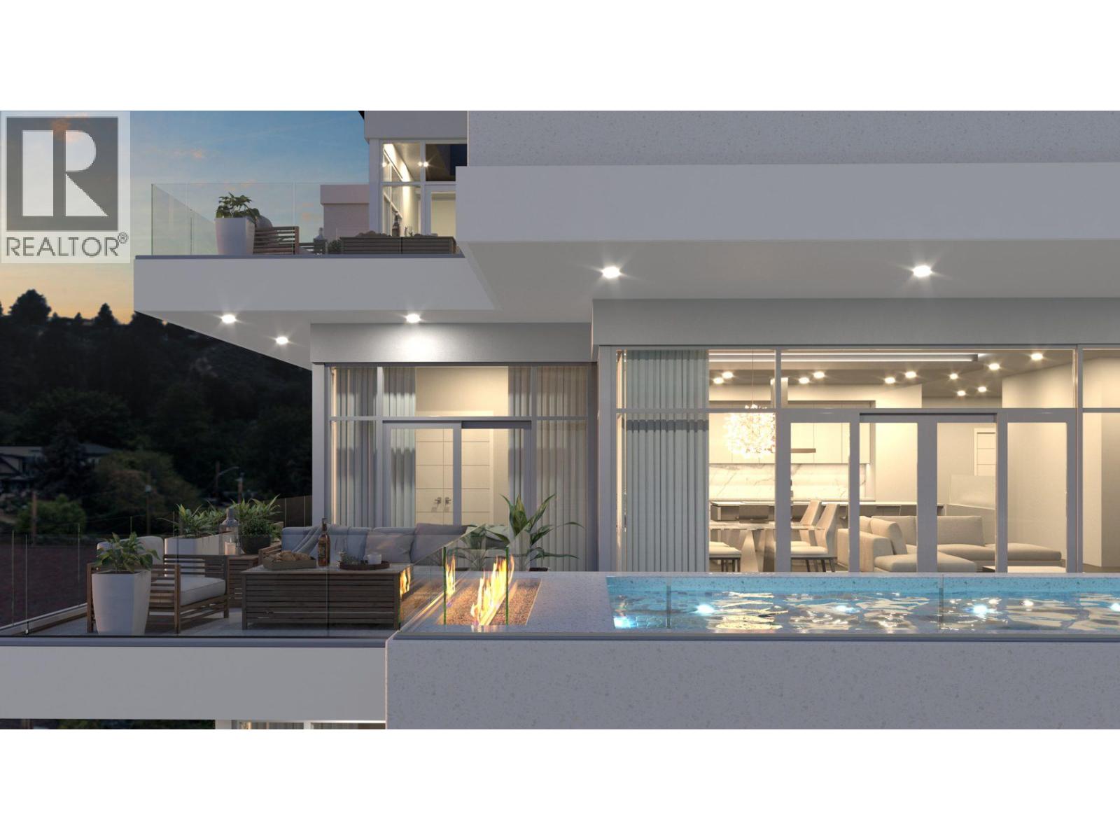
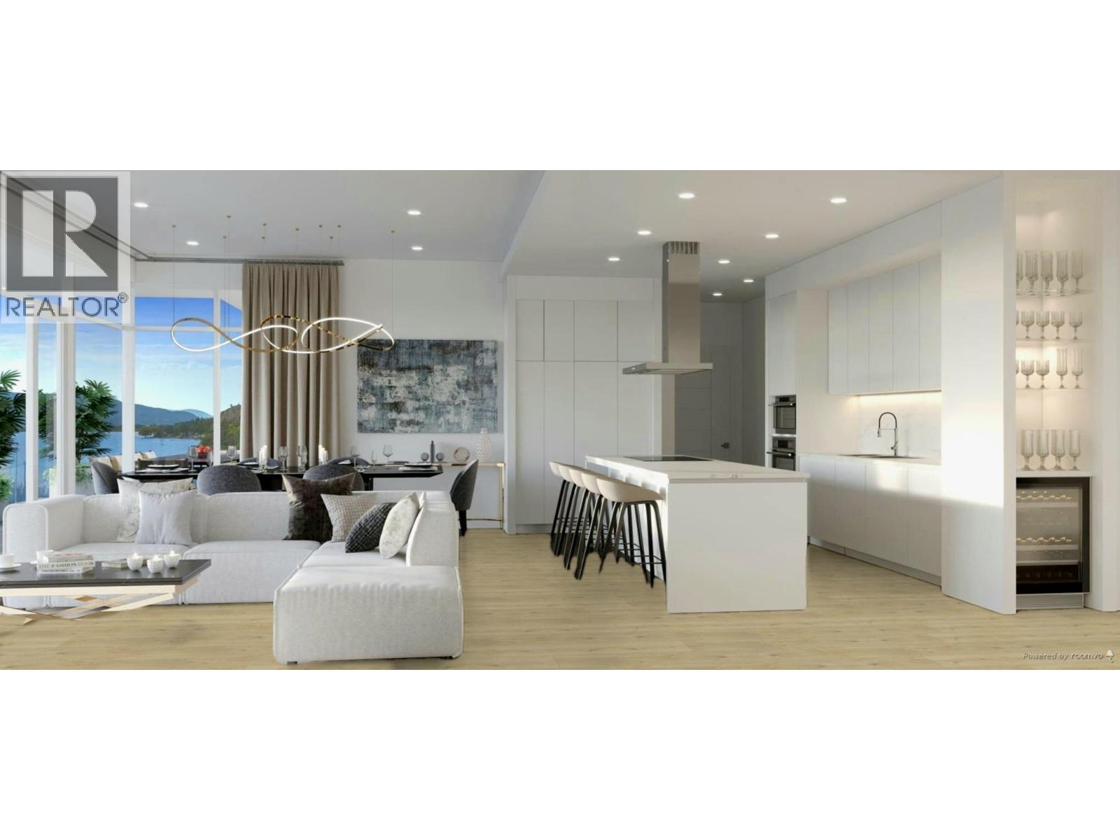
Experience elevated Okanagan living in this fully upgraded, non-standard 2,119 sq ft condo in Summerland. This bright, modern residence features an open-concept layout, light white-washed oak flooring, and a rare open-concept, spa-inspired ensuite - a combination unique to this unit. Step out onto the large luxury deck and enjoy stunning lake views from your own private pool, an exclusive upgrade included in the price. Inside, the home showcases a sleek design, enhanced by high-end finishes and thoughtful customizations throughout. The owner invested in several significant upgrades, including a waterfall countertop island, and expanded laundry and media rooms for added space and comfort. This exceptional unit offers a level of quality and design well beyond standard, delivering the ultimate Okanagan lifestyle. Price + GST. (id:31684)

Save
Ask
Tour
Hide
Share
Listing Snapshot
Price 
$1,395,000
Days On Site 
79 Days
Bedrooms 
2
Inside Area (SqFt) 
2,119 sqft
Total Baths 
2
Full Baths 
N/A
Partial Baths 
N/A
Lot Size 
N/A
Year Built 
2024
MLS® Number 
10396560
Status 
Active
Property Tax 
$7,018.82
Maintenance Fees 
$441.67 monthly
Sq Ft Source 
N/A
Friends & Family
Recent Activity
2 weeks agoListing updated with changes from the MLS®
2 weeks agoStatus changed to Active
3 months agoListing first seen on site
General Features
Number Of Stories 
1
Parking 
Underground
Parking Spaces 
2
Property Sub Type 
Apartment
Sewer 
Public Sewer
Style 
Contemporary
Water Source 
Public
Interior Features
Cooling 
Central Air
Fireplace 
Yes
Fireplace Features 
Gas
Fireplaces 
1
Heating 
ElectricSee Remarks
3pc Bathroom 
5pc Ensuite bath 
Dimensions - 9'0'' x 13'4''
Bedroom 
Dimensions - 10'7'' x 11'2''
Dining Room 
Dimensions - 14'0'' x 10'0''
Foyer 
Dimensions - 11'6'' x 7'11''
Kitchen 
Dimensions - 14'7'' x 8'7''
Living Room 
Dimensions - 14'0'' x 12'0''
Media Room 
Dimensions - 15'0'' x 17'6''
Other 
Dimensions - 13'5'' x 7'0''
Primary Bedroom 
Dimensions - 13'4'' x 14'0''
Utility Room 
Dimensions - 7'0'' x 7'1''
Save
Ask
Tour
Hide
Share
Exterior Features
Construction Details 
Stucco
Exterior 
BalconyOther
Pool Features 
Outdoor Pool
Roof 
Other
View 
LakeMountain(s)Valley
Waterfront 
Yes
Waterfront Features 
Lake Front
Waterview 
LakeMountain(s)Valley
Community Features
Maintenance Fee 
$441.67
Maintenance Fee Frequency 
Monthly

Listing courtesy of: Kirk Chamberlain of Chamberlain Property Group

The trademarks MLS®, Multiple Listing Service® and the associated logos are owned by The Canadian Real Estate Association (CREA) and identify the quality of services provided by real estate professionals who are members of CREA. Used under license.

The trademarks REALTOR®, REALTORS®, and the REALTOR® logo are controlled by The Canadian Real Estate Association (CREA) and identify real estate professionals who are members of CREA. These trademarks are owned or controlled by The Canadian Real Estate Association (CREA) and identify real estate professionals who are members of CREA (REALTOR®) and/or the quality of services they provide (MLS®).

This REALTOR.ca listing content is owned and licensed by REALTOR® members of The Canadian Real Estate Association.

Neighborhood & Commute
Source: Walkscore
Save
Ask
Tour
Hide
Share