
5090 MacKinnon RoadPeachland, BC V0H 1X0
Mortgage Calculator
Monthly Payment (Est.)
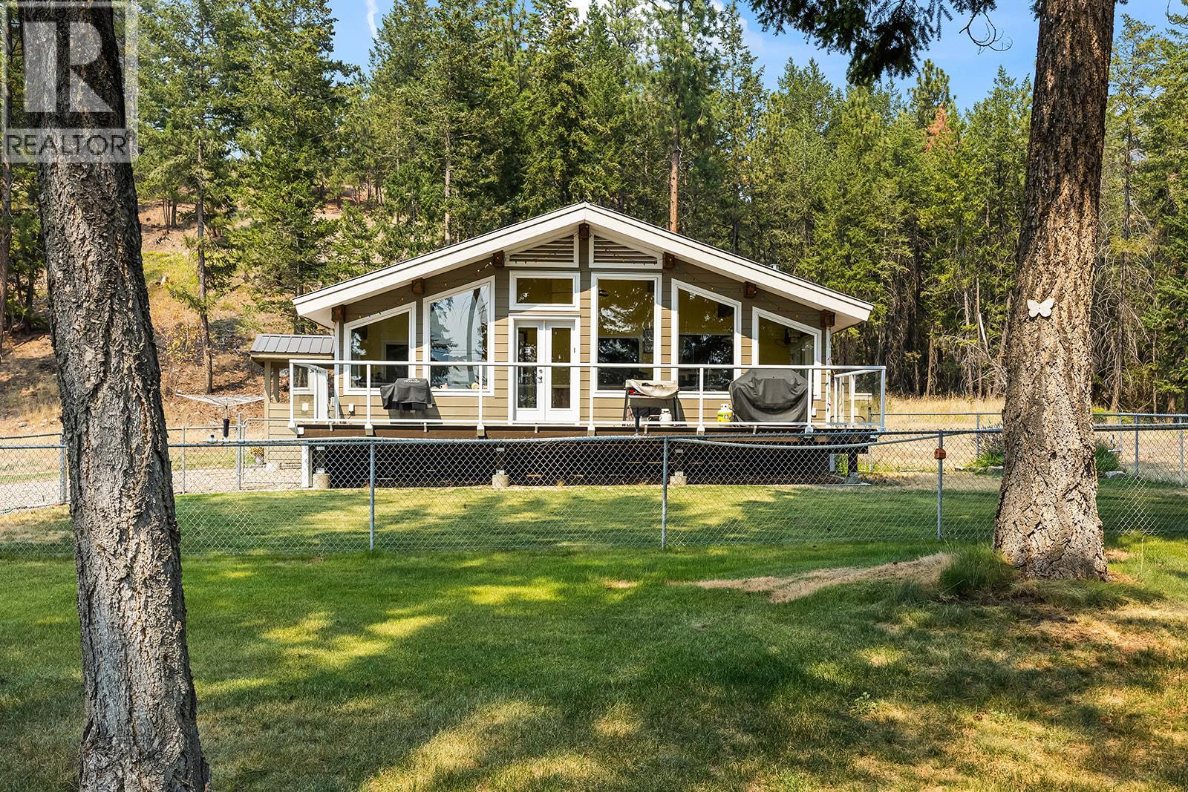
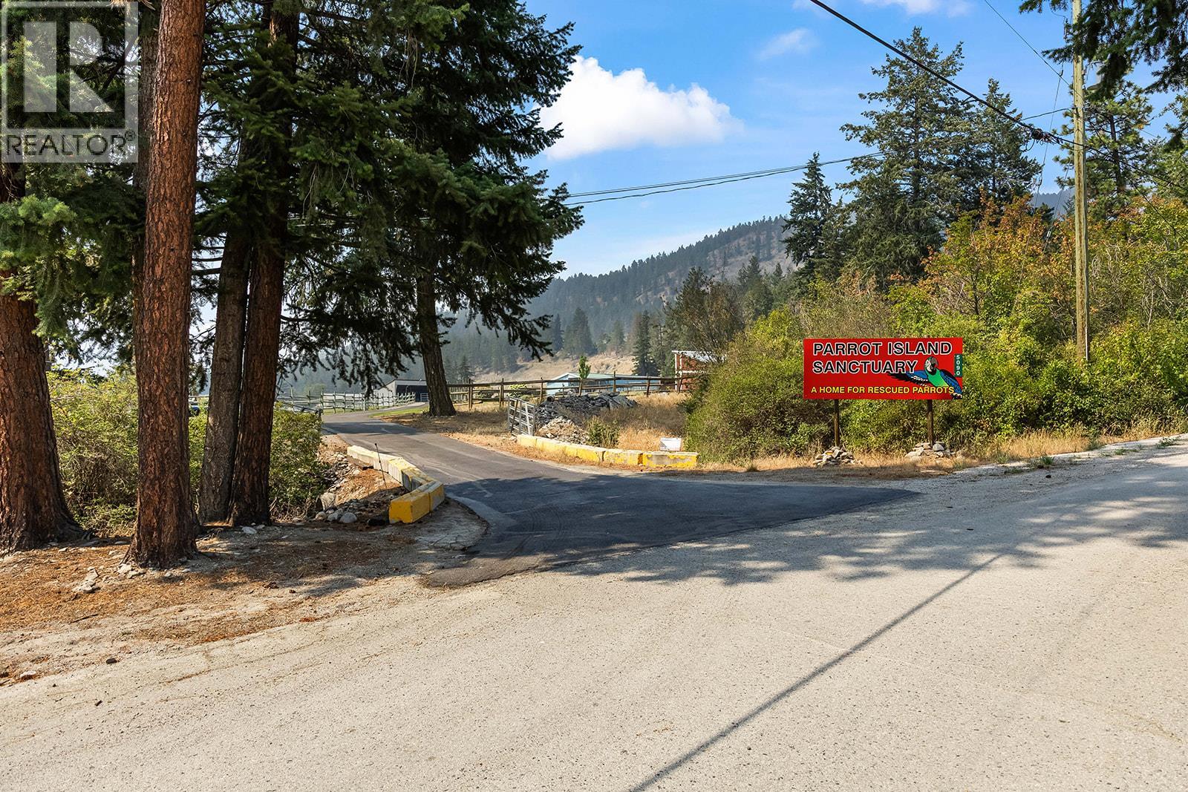
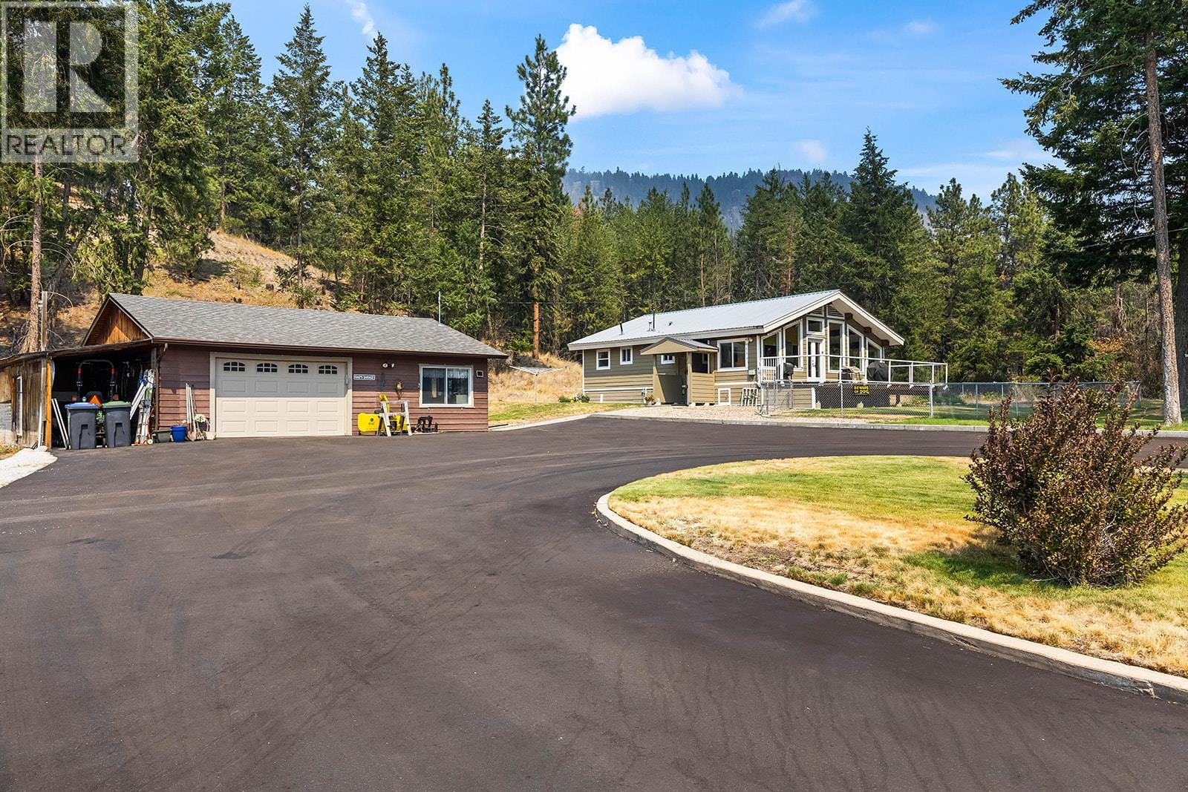
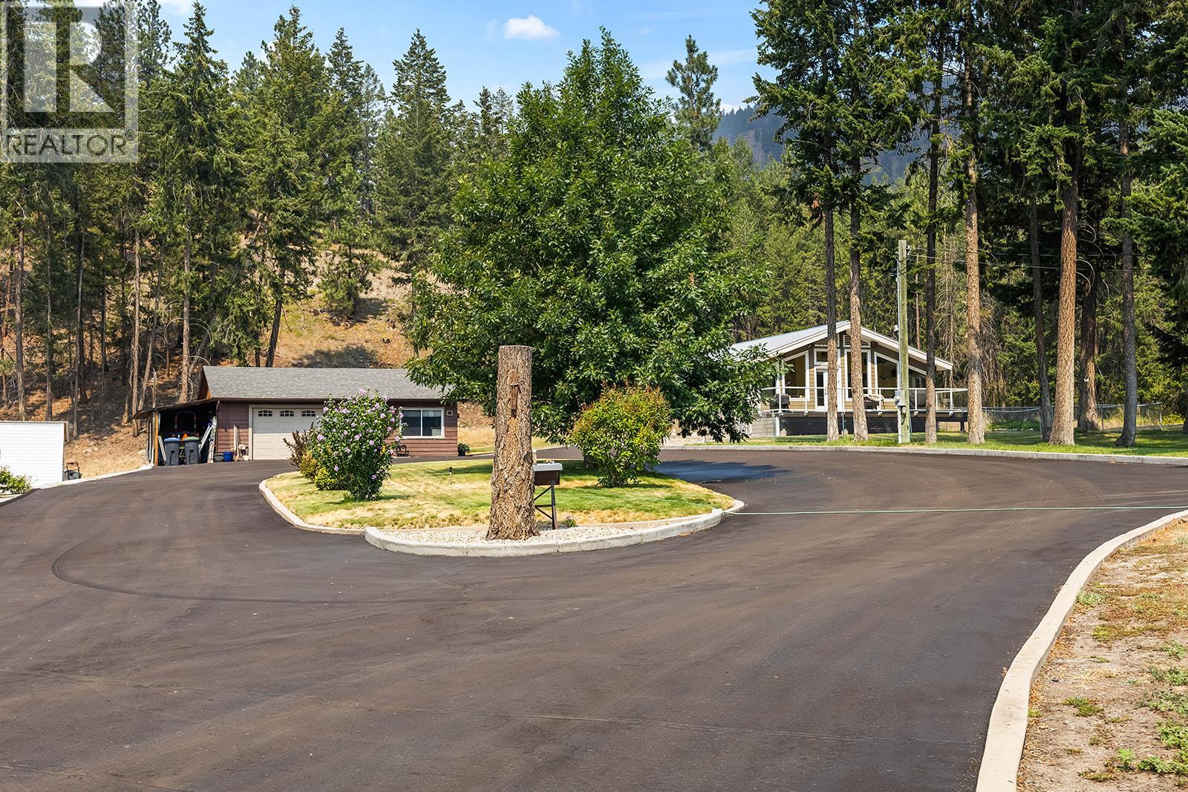
$6,844A rare 6.54-acre opportunity in Peachland offering space, privacy and incredible versatility. Once home to the Parrot Island Exotic Bird Sanctuary, this unique property includes a main home, separate mobile home and multiple outbuildings. The 1,109 sq. ft. main home features 2 bedrooms, 1 bathroom, a comfortable living area, spacious sunroom and deck overlooking the property. A separate 2-bedroom, 1-bathroom mobile home with patio is positioned for added privacy. There’s plenty of room for hobbies, storage and projects with a detached garage and workspace, large former sanctuary building with office space and bathrooms, plus two additional storage sheds. A recently repaved driveway and turnaround provides easy access throughout. An exceptional opportunity to own a substantial Peachland acreage with room to live, grow and enjoy your hobbies. Bring your ideas and make this unique property your own. (id:31684)
| 2 days ago | Listing updated with changes from the MLS® | |
| 2 days ago | Status changed to Active | |
| 2 weeks ago | Listing first seen on site |



The trademarks MLS®, Multiple Listing Service® and the associated logos are owned by The Canadian Real Estate Association (CREA) and identify the quality of services provided by real estate professionals who are members of CREA. Used under license.
The trademarks REALTOR®, REALTORS®, and the REALTOR® logo are controlled by The Canadian Real Estate Association (CREA) and identify real estate professionals who are members of CREA. These trademarks are owned or controlled by The Canadian Real Estate Association (CREA) and identify real estate professionals who are members of CREA (REALTOR®) and/or the quality of services they provide (MLS®).
This REALTOR.ca listing content is owned and licensed by REALTOR® members of The Canadian Real Estate Association.