
3015 Ponderosa DriveNaramata, BC V0H 1N1
Mortgage Calculator
Monthly Payment (Est.)
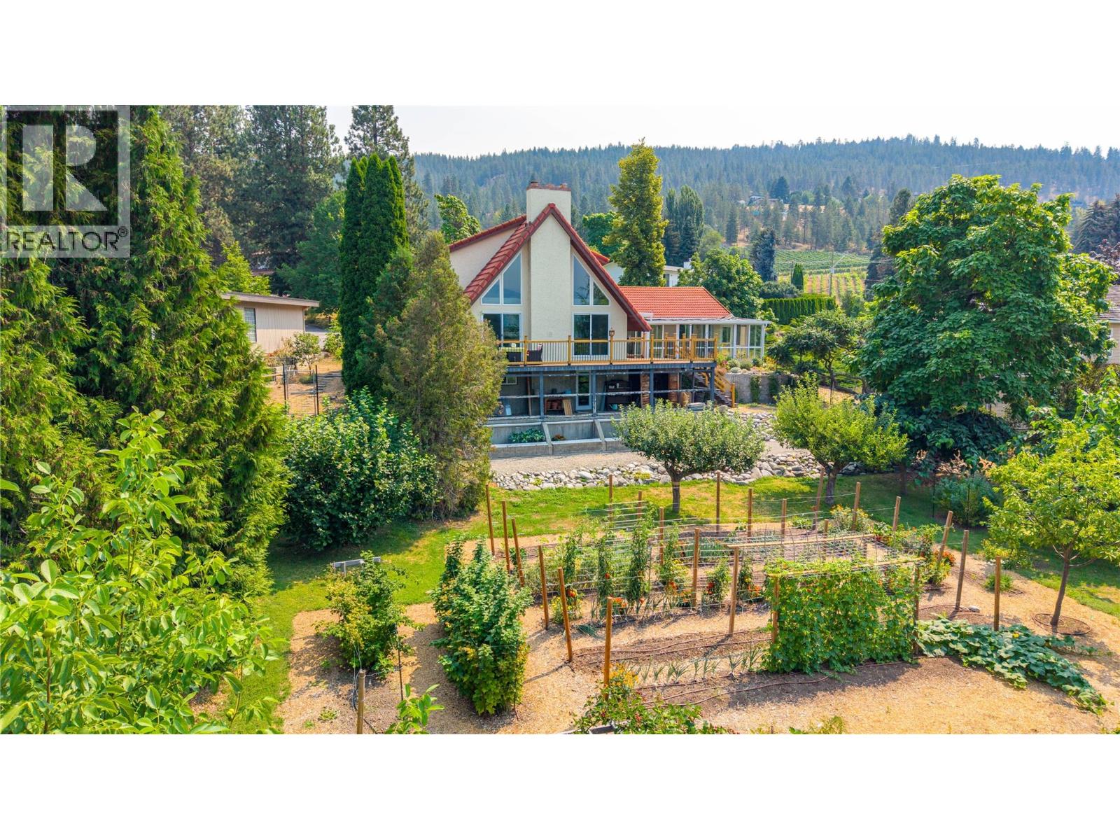
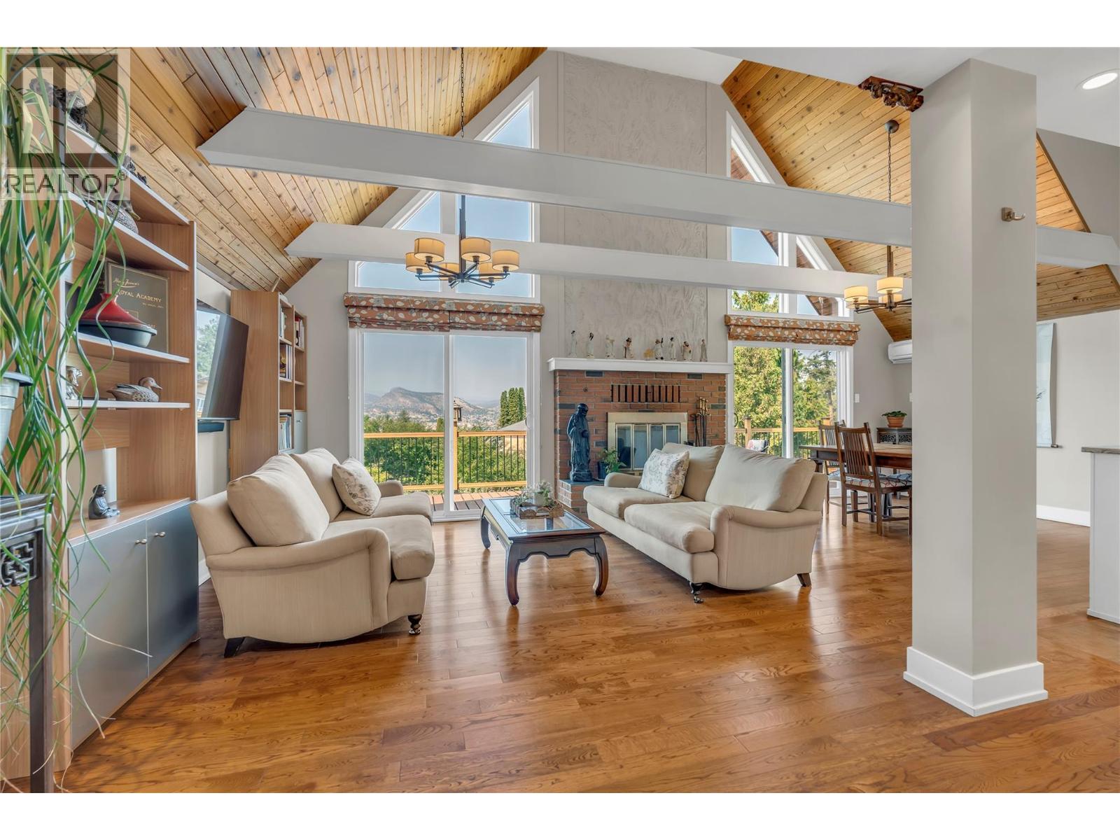
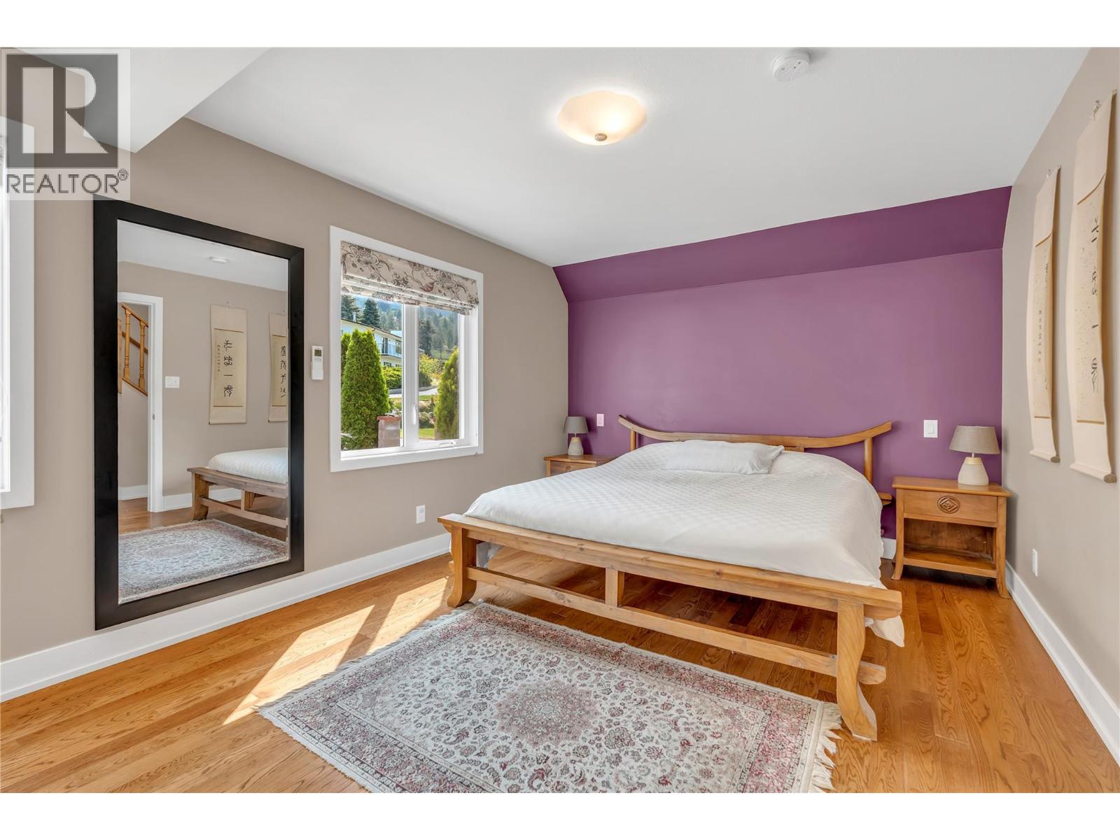
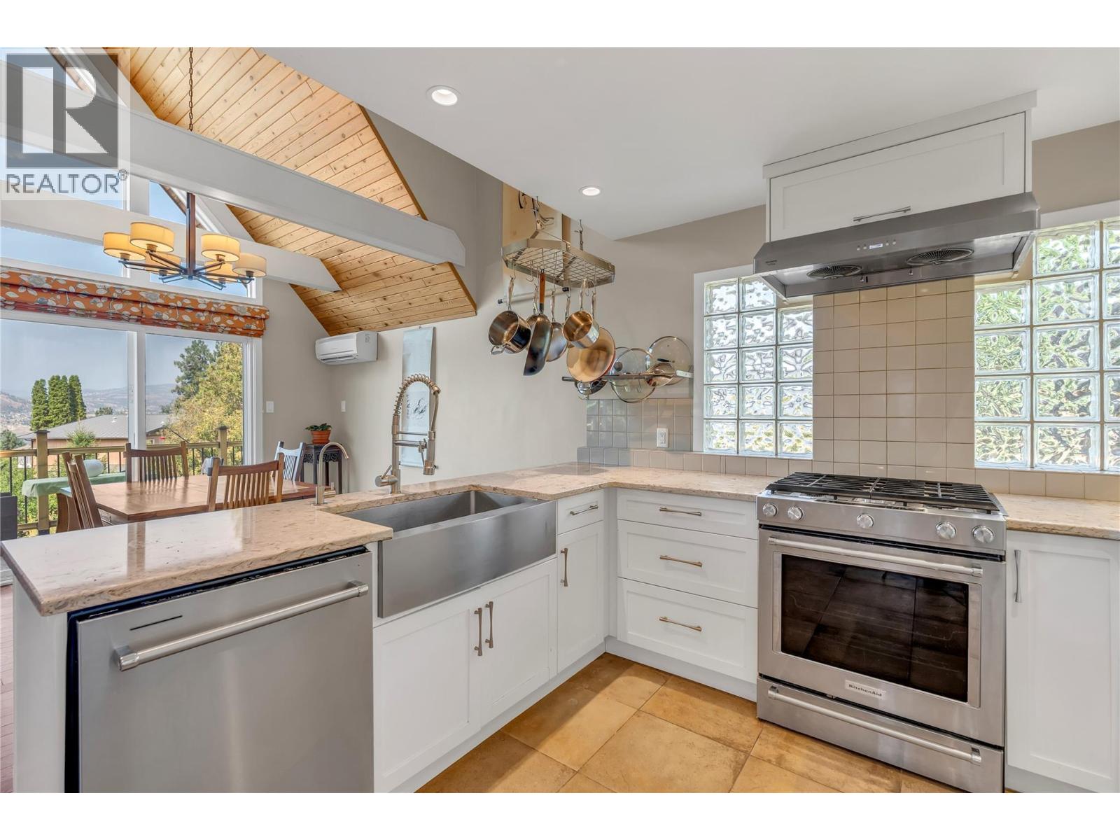
$5,019Discover the Naramata lifestyle in this beautifully updated 5 bedroom, 3 bathroom home offering 2,960 SQFT of living space and stunning lake views in the heart of one of the Okanagan's most sought-after communities. Set on a fully fenced 1/2 acre lot, this is a home where you can simply move in and start enjoying everything Naramata has to offer. The spacious layout features a main-floor primary suite with walk-in closet and ensuite, a bright renovated kitchen, loft office, walk-out basement, four-season sunroom, wood-burning fireplace, and expansive deck perfect for soaking in the views. Step outside to your own private oasis. The fully fenced yard is beautifully landscaped with a rose garden, goldfish pond, vegetable garden, and an incredible collection of mature fruit and nut trees, berry bushes, and kiwi vines. Whether you're entertaining, gardening, or harvesting from your own orchard, every season brings something special. Complete with a single-car garage and work studio, this exceptional property is just minutes from renowned wineries, beaches, hiking trails, and everything that makes Naramata one of the South Okanagan's most desirable places to call home. (id:31684)
| 3 weeks ago | Listing updated with changes from the MLS® | |
| a month ago | Status changed to Active | |
| a month ago | Listing first seen on site |



The trademarks MLS®, Multiple Listing Service® and the associated logos are owned by The Canadian Real Estate Association (CREA) and identify the quality of services provided by real estate professionals who are members of CREA. Used under license.
The trademarks REALTOR®, REALTORS®, and the REALTOR® logo are controlled by The Canadian Real Estate Association (CREA) and identify real estate professionals who are members of CREA. These trademarks are owned or controlled by The Canadian Real Estate Association (CREA) and identify real estate professionals who are members of CREA (REALTOR®) and/or the quality of services they provide (MLS®).
This REALTOR.ca listing content is owned and licensed by REALTOR® members of The Canadian Real Estate Association.