
3750 West Bay Road Unit# 19West Kelowna, BC V4T 0A4
Mortgage Calculator
Monthly Payment (Est.)
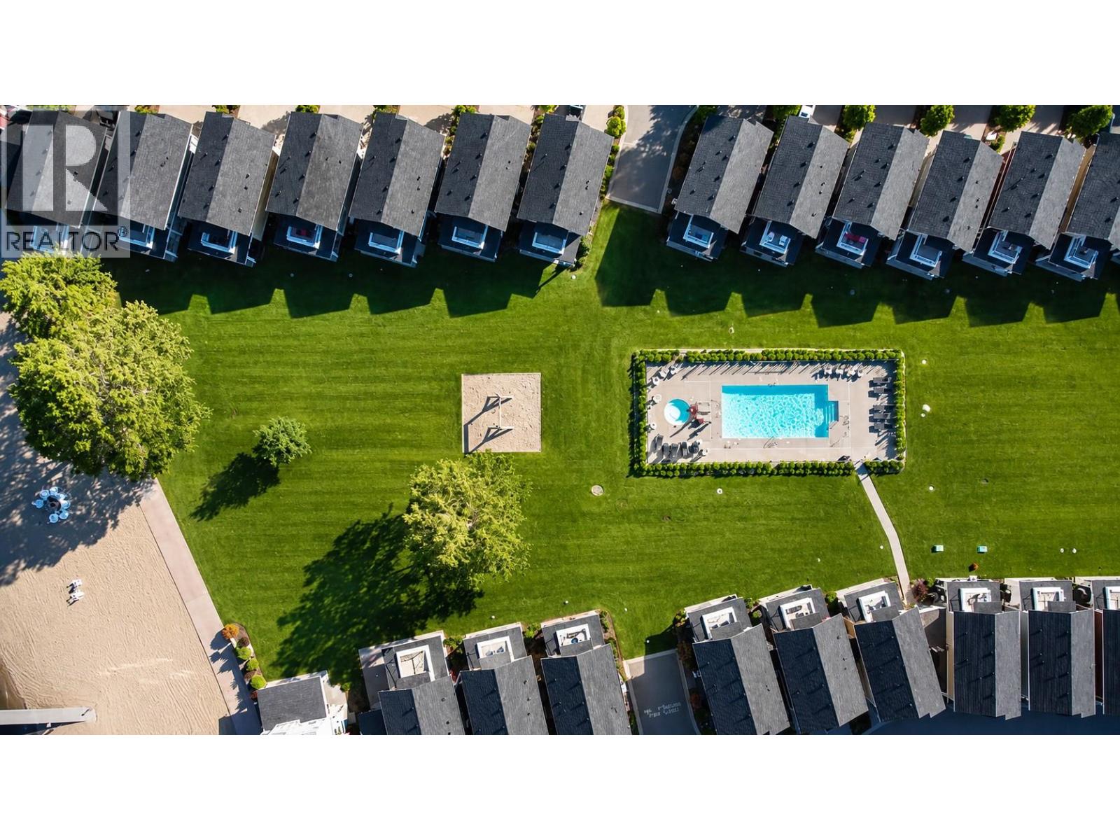
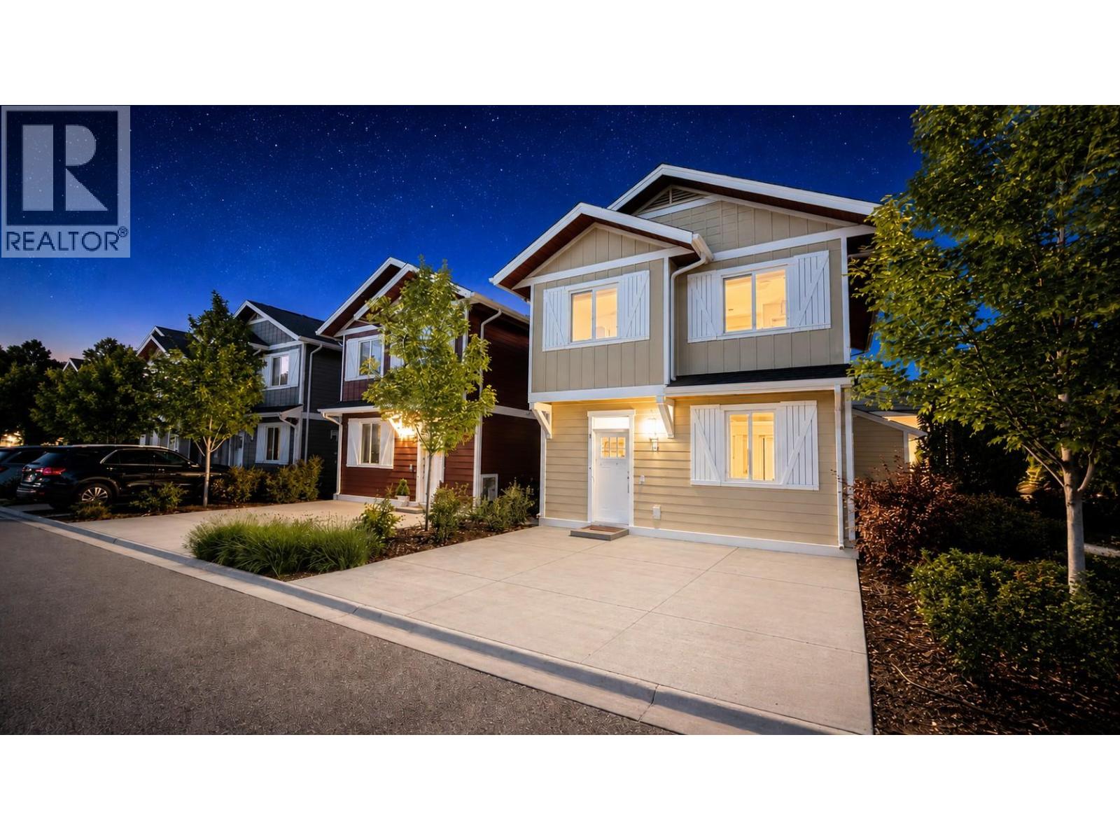
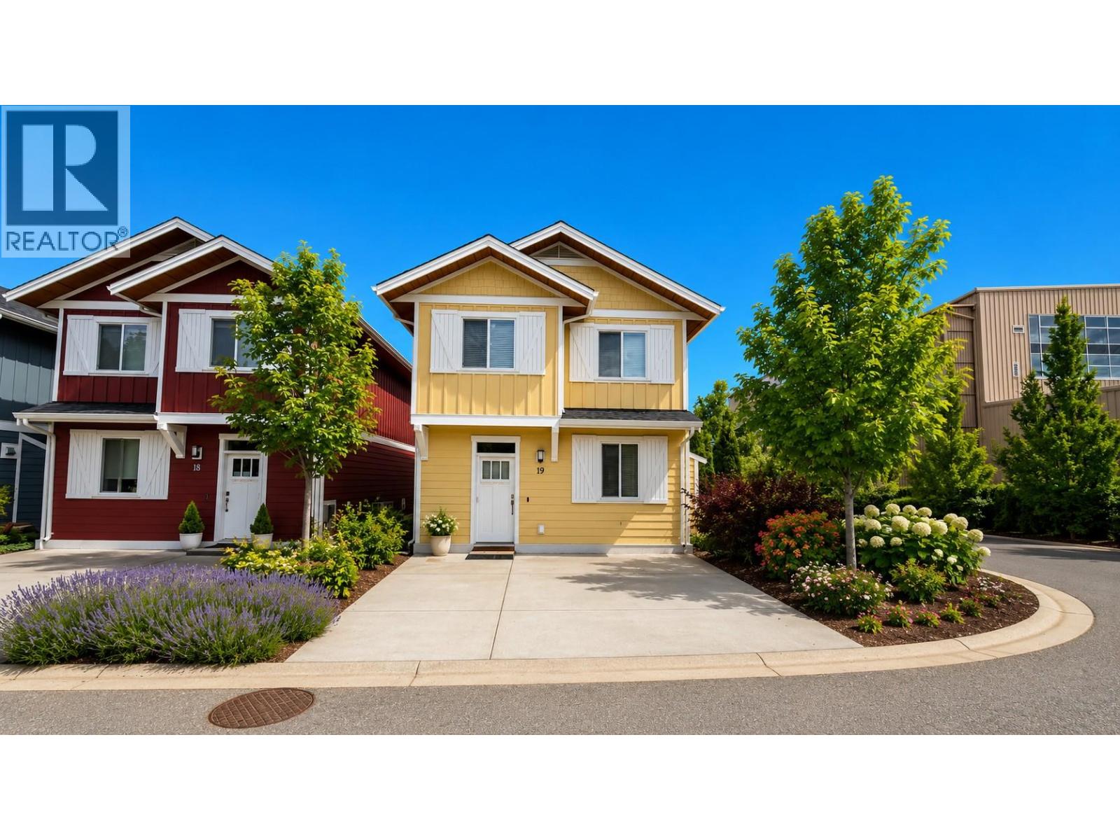
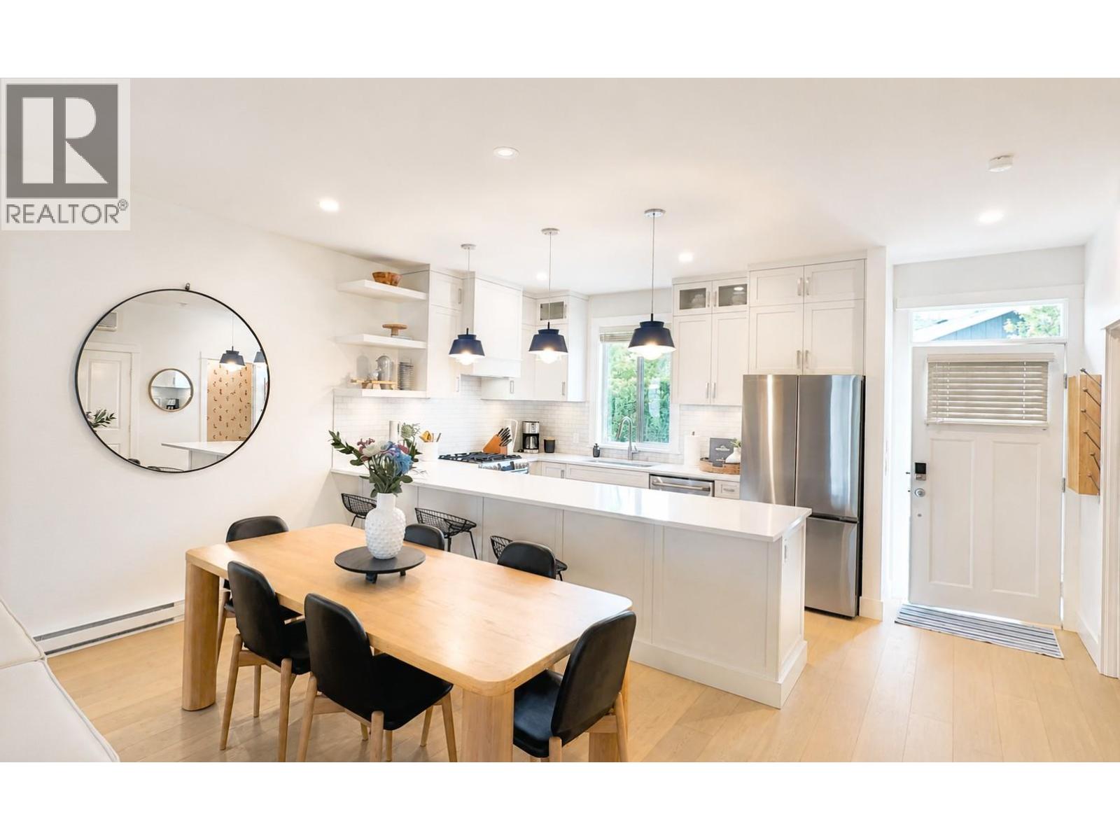
Enter an interest rate to see your estimated monthly payment.Experience the epitome of easy lakeside living with this gorgeously renovated cottage at sought after Boucherie Beach. A rare and unique waterfront opportunity, this home is one of 35 detached cottages on freehold land offering 350' of private sandy beach, your own personal boat slip and a large central grass yard with heated outdoor pool, hot tub and swings for the kids Cottage 19 is the most private home in the development and one of only two homes that feature a expansive, 430 sq ft wraparound patio space that's perfect for summer entertaining. Enjoy seamless indoor-outdoor flow with sliding doors on two sides thanks to the home's desirable corner unit position. Also of significance is the standout aesthetic. This 3-bedroom, 3-bathroom home was extensively updated in 2022 with $200,000 going towards high-end finishings, new appliances, quality materials and stunning design choices throughout. A/C, 9ft ceilings, a primary with ensuite and quiet balcony, 2 car parking, EV charging, pre-wiring for security and internet are just a few more of the features. Boucherie's location right next to Frind Winery (voted the Best Winery in Kelowna) adds to the appeal. Zoned for nightly rentals, benefit from the opportunity to generate income when you don't plan on staying at the cottage yourself. When you are there, look forward to spending sunny days boating on the lake or with family at the pool before sitting down on your own large patio to enjoy a BBQ. Many happy memories await! (id:31684)
| 2 months ago | Listing updated with changes from the MLS® | |
| 3 months ago | Status changed to Active | |
| 3 months ago | Listing first seen on site |


The trademarks MLS®, Multiple Listing Service® and the associated logos are owned by The Canadian Real Estate Association (CREA) and identify the quality of services provided by real estate professionals who are members of CREA. Used under license.
The trademarks REALTOR®, REALTORS®, and the REALTOR® logo are controlled by The Canadian Real Estate Association (CREA) and identify real estate professionals who are members of CREA. These trademarks are owned or controlled by The Canadian Real Estate Association (CREA) and identify real estate professionals who are members of CREA (REALTOR®) and/or the quality of services they provide (MLS®).
This REALTOR.ca listing content is owned and licensed by REALTOR® members of The Canadian Real Estate Association.