
6415 Glendora WayColdstream, BC V1B 3G5
Mortgage Calculator
Monthly Payment (Est.)
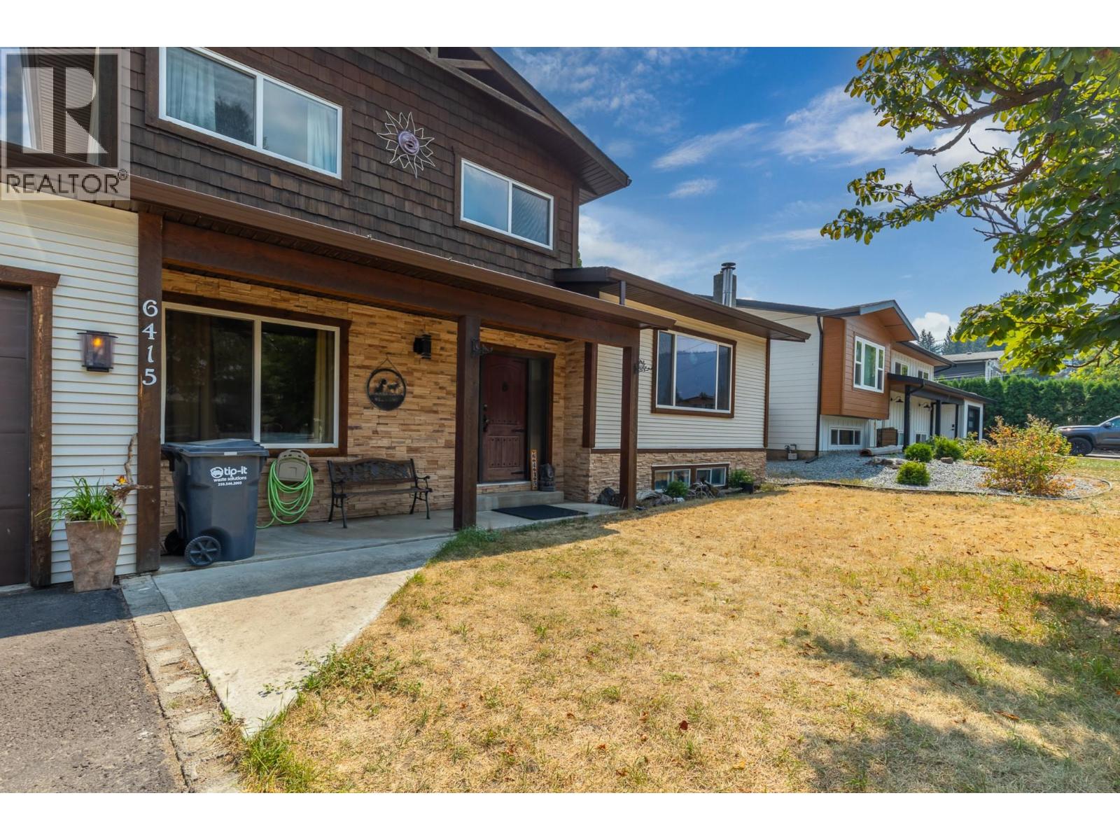
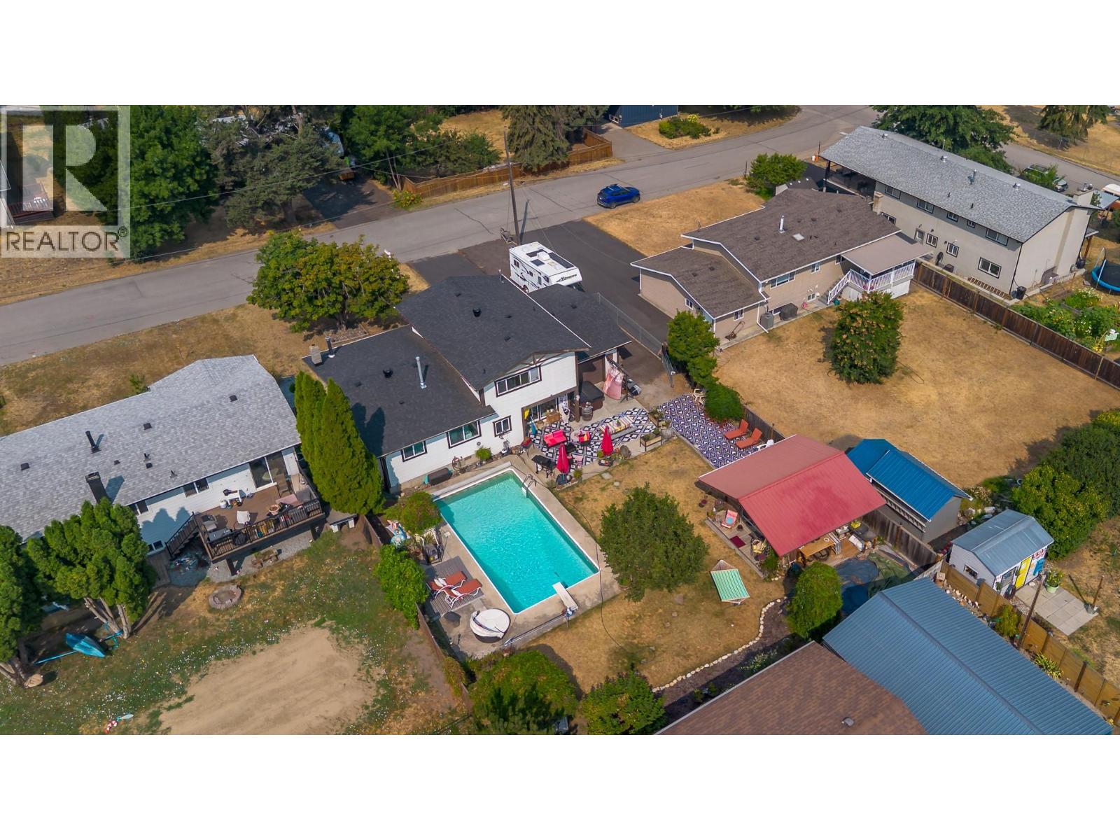
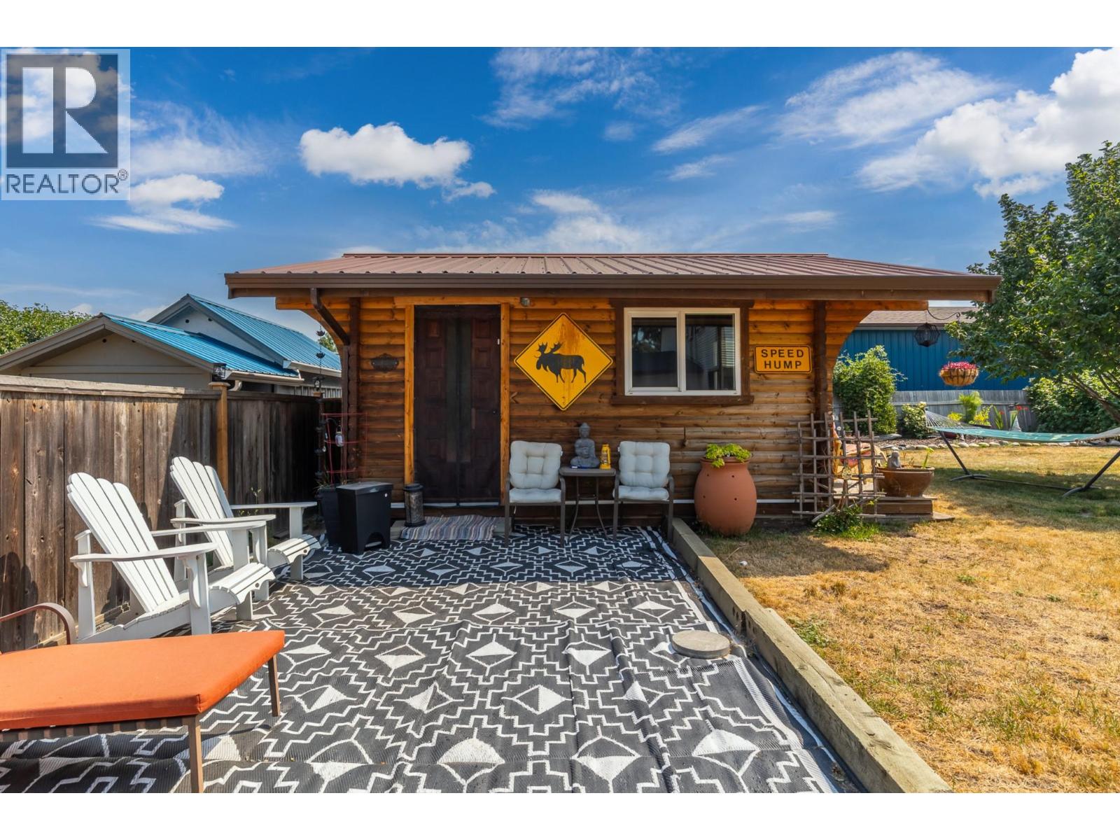
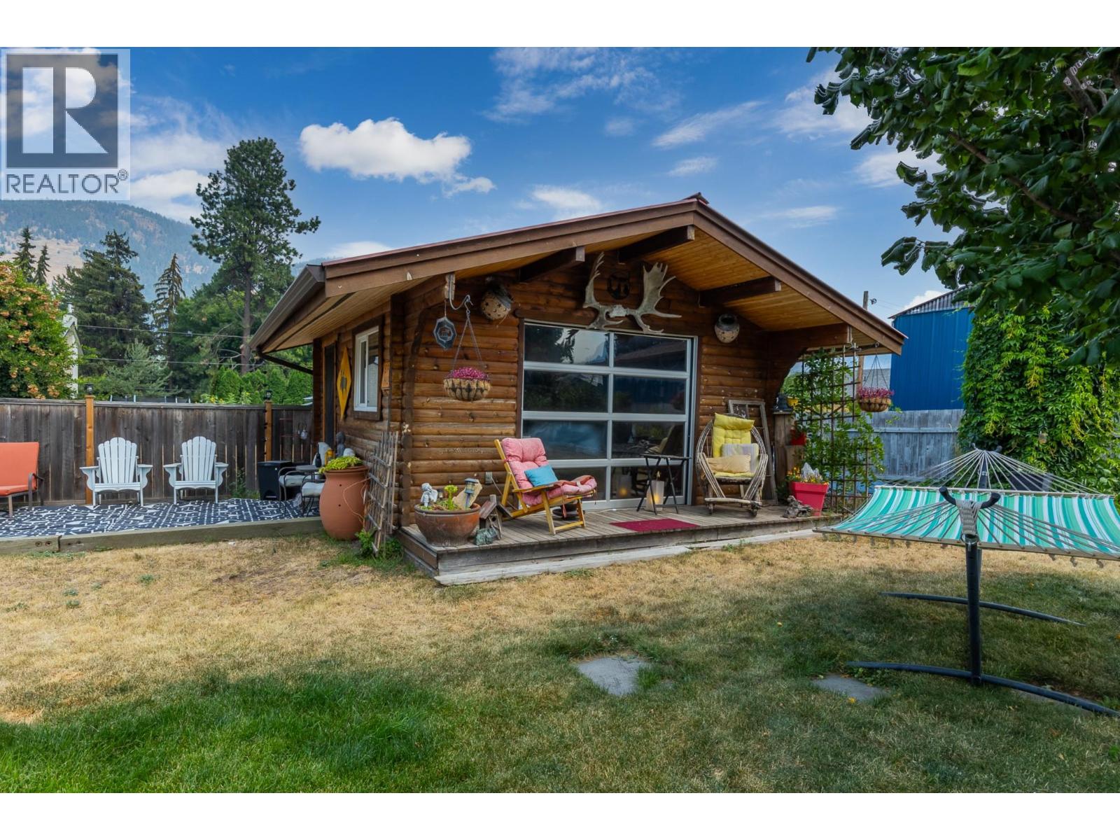
$3,878Welcome to one of the Okanagan's most family-friendly communities! A place where children can ride their bikes, walk to school, spend their summers at the community pool and ice skate all winter long. Situated on a 0.26-acre lot, this beautifully maintained 4-bdrm, 2-bath home, with partial unfinished basement, offers the perfect blend of comfort, character, and community. With RV parking, a fully fenced backyard, beautiful views, a 32 by 16 heated pool and a charming 15 by 15 log studio. Outside your front door is the neighbourhood park, public swimming pool with lifeguards, and a playground. Just a short walk away are the elementary school, the fire hall, and the covered outdoor skating rink, If you’ve been searching for the kind of neighbourhood many of us grew up in, this is it. Recently updated & Move-In Ready. Some updates include; New roof with new plywood, shingles, ice & water shield, and rain protection, New hardwood flooring in the kitchen, dining room & living room, Updated ceilings in the main living area, Fresh interior paint, New gas heater and sand filter for the pool & Newly refinished driveway. Enjoy your own private backyard oasis featuring the heated pool, a spacious fenced yard and the handcrafted log studio, perfect as a home office, artist’s retreat, workshop, or hobby space. Some houses are simply places to live. Others become part of your family’s story. This is one of those homes. Come see it for yourself. OPEN HOUSE SAT. SEPT. 5 1-2:30PM (id:31684)
| yesterday | Listing updated with changes from the MLS® | |
| yesterday | Status changed to Active | |
| 4 days ago | Price changed to $849,900 | |
| a month ago | Listing first seen on site |



The trademarks MLS®, Multiple Listing Service® and the associated logos are owned by The Canadian Real Estate Association (CREA) and identify the quality of services provided by real estate professionals who are members of CREA. Used under license.
The trademarks REALTOR®, REALTORS®, and the REALTOR® logo are controlled by The Canadian Real Estate Association (CREA) and identify real estate professionals who are members of CREA. These trademarks are owned or controlled by The Canadian Real Estate Association (CREA) and identify real estate professionals who are members of CREA (REALTOR®) and/or the quality of services they provide (MLS®).
This REALTOR.ca listing content is owned and licensed by REALTOR® members of The Canadian Real Estate Association.