
2675 Pine Avenue Unit# 41Lumby, BC V0E 2G5
Mortgage Calculator
Monthly Payment (Est.)
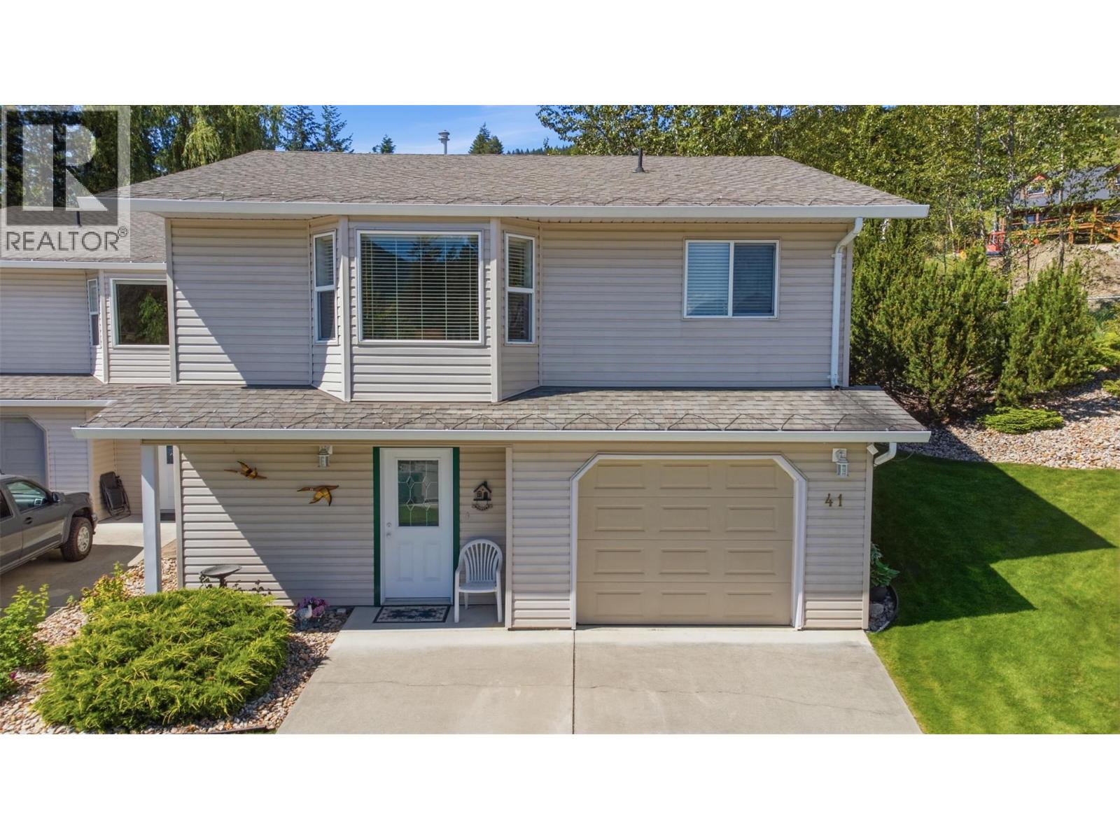
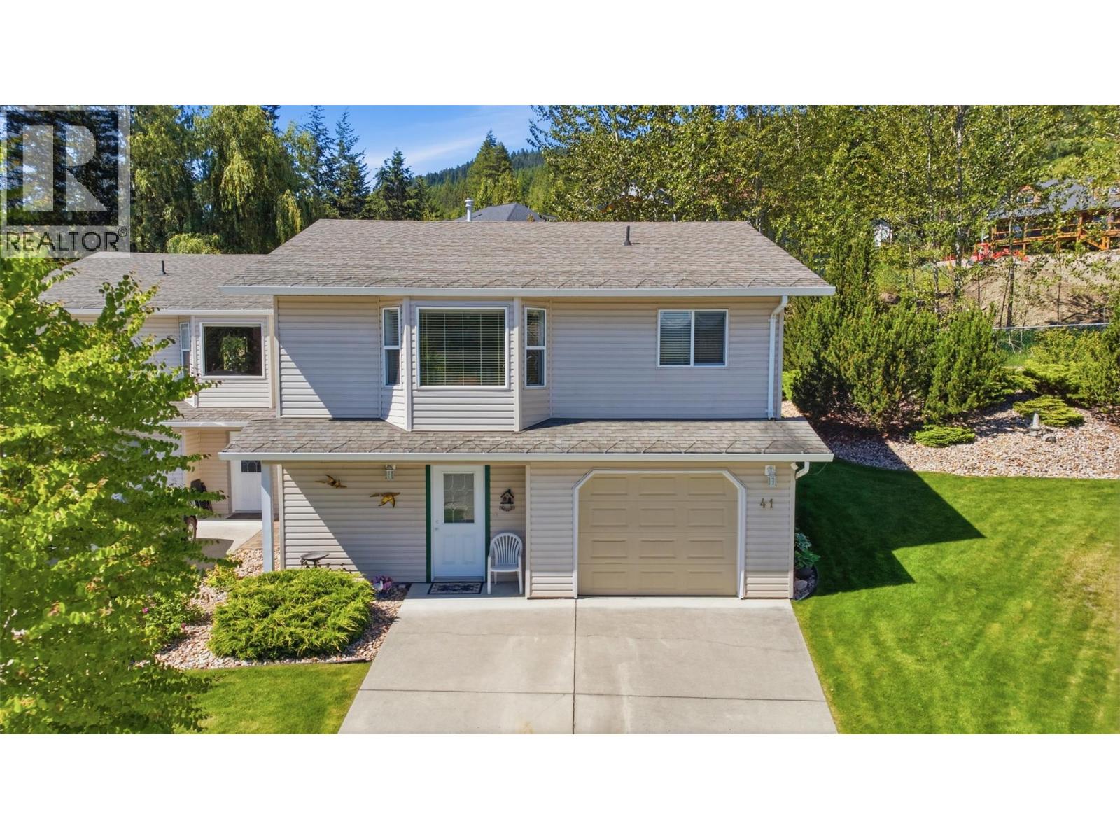
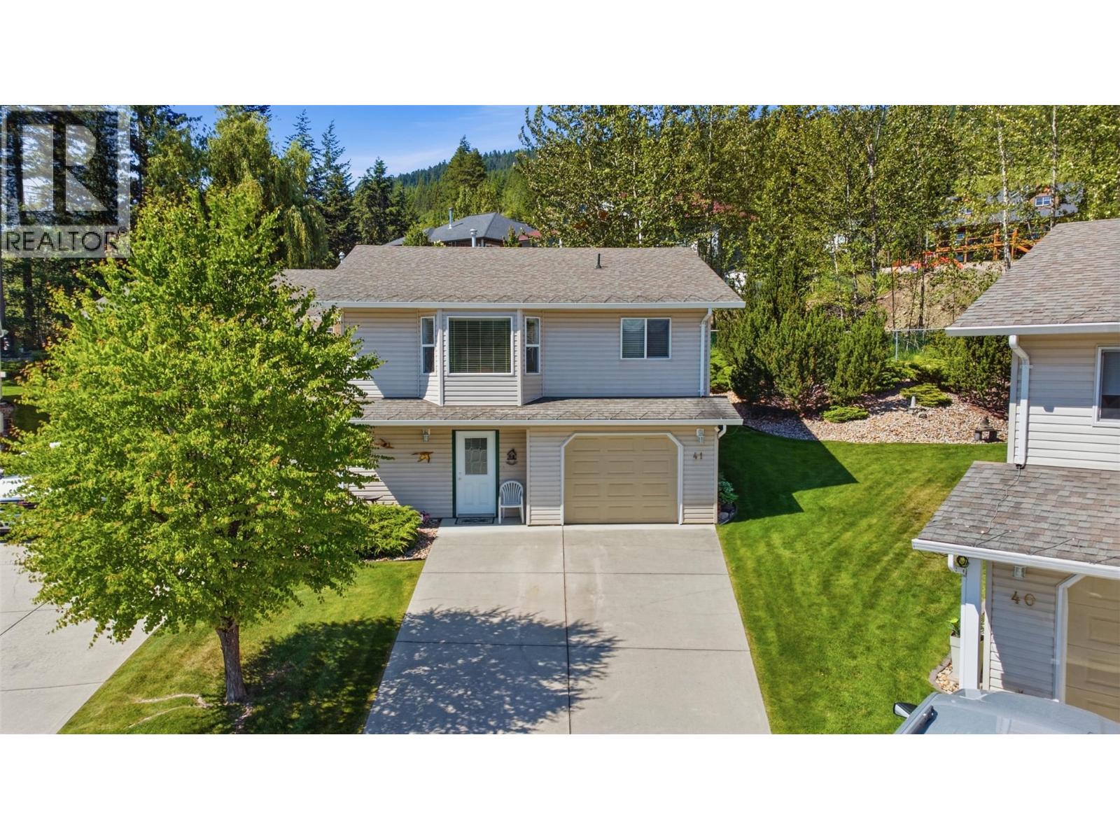
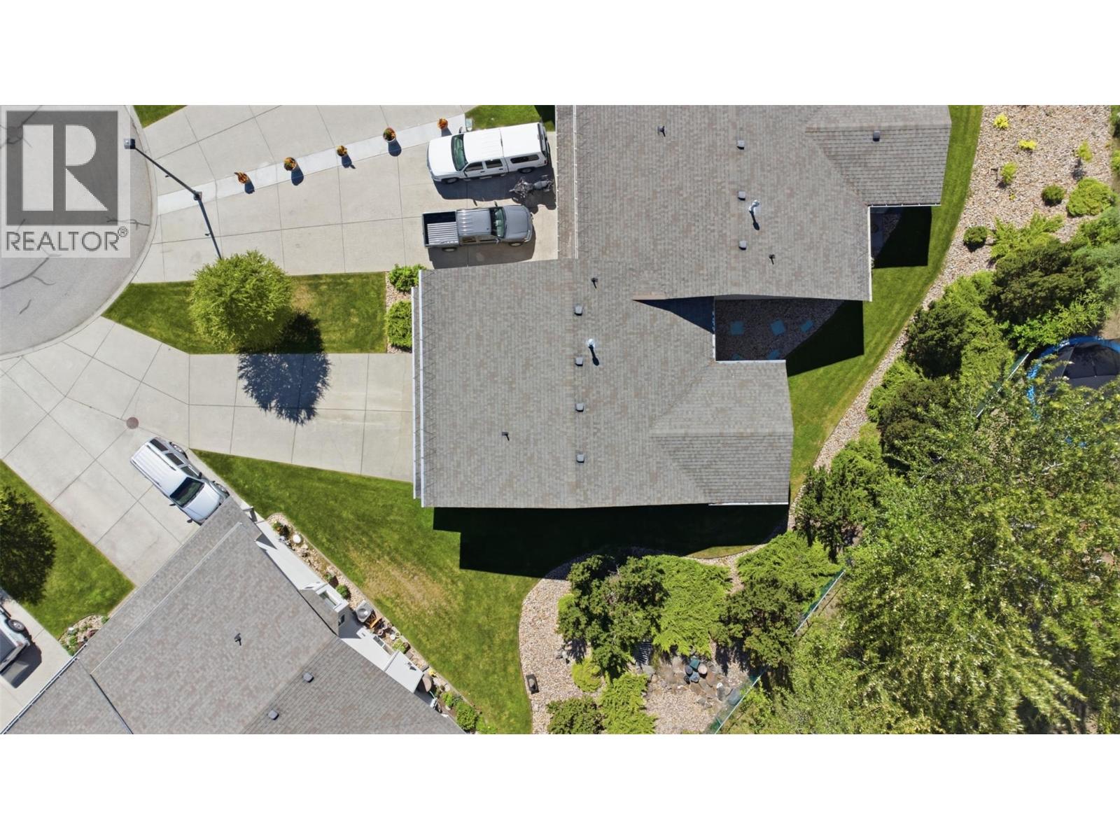
Enter an interest rate to see your estimated monthly payment.Welcome to Unit 41 at The Villas—a beautifully maintained semi-detached half-duplex offering the perfect blend of low-maintenance living and spacious comfort. Nestled in one of Lumby’s most desirable 55+ communities, this turn-key home features 3 generous bedrooms and 2.5 bathrooms, providing ample space for guests, a home office, or craft room. Inside, you’ll find a bright, inviting floor plan that showcases pristine care and pride of ownership throughout. Step outside to discover what truly sets this property apart: one of the most private yards in the entire development. Enjoy quiet morning coffees or peaceful evenings in your own serene outdoor sanctuary without feeling crowded. Best of all, bring your pets along: the strata allows for 2 dogs, 2 cats, or 1 of each. Located within walking distance to town amenities, parks, and trails, this home offers the ideal low-maintenance lifestyle with all the privacy you crave. Just move in, relax, and enjoy! View the virtual tour and floor plans then book your showing! (id:31684)
| 2 months ago | Listing updated with changes from the MLS® | |
| 3 months ago | Listing first seen on site |



The trademarks MLS®, Multiple Listing Service® and the associated logos are owned by The Canadian Real Estate Association (CREA) and identify the quality of services provided by real estate professionals who are members of CREA. Used under license.
The trademarks REALTOR®, REALTORS®, and the REALTOR® logo are controlled by The Canadian Real Estate Association (CREA) and identify real estate professionals who are members of CREA. These trademarks are owned or controlled by The Canadian Real Estate Association (CREA) and identify real estate professionals who are members of CREA (REALTOR®) and/or the quality of services they provide (MLS®).
This REALTOR.ca listing content is owned and licensed by REALTOR® members of The Canadian Real Estate Association.