
1292 Highway 3A Unit# 30Keremeos, BC V0X 1N4
Mortgage Calculator
Monthly Payment (Est.)
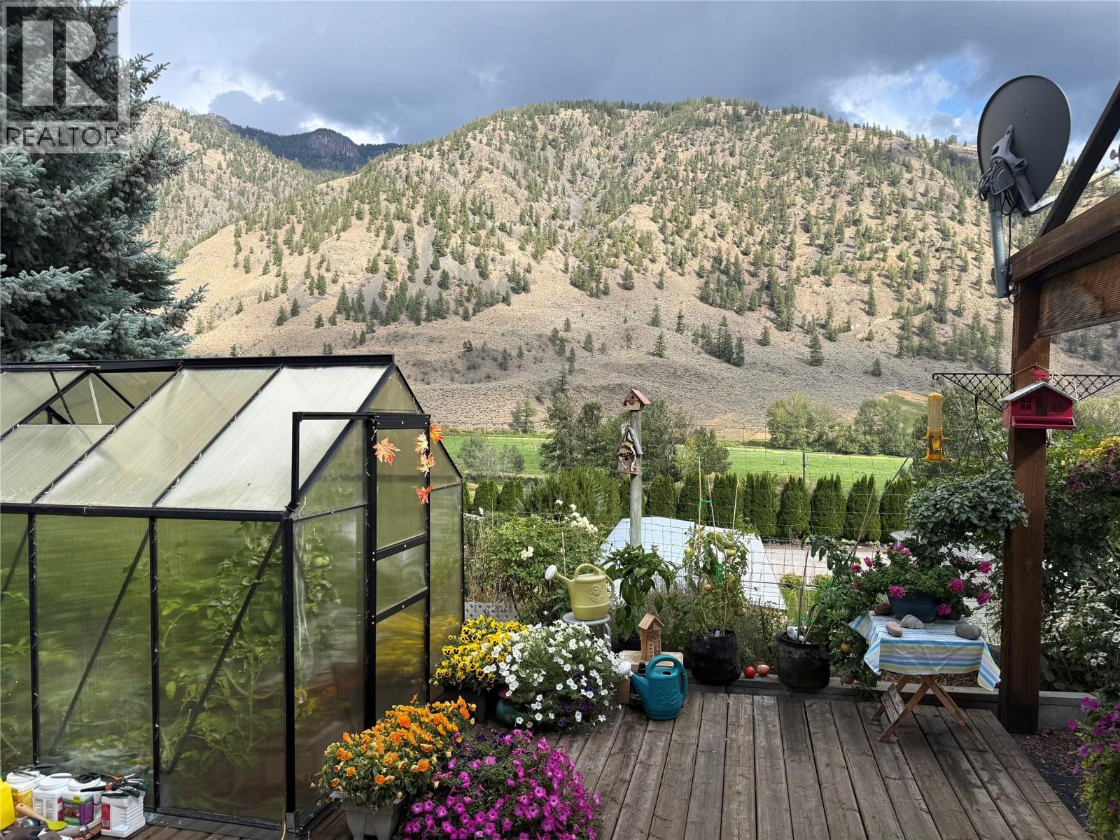
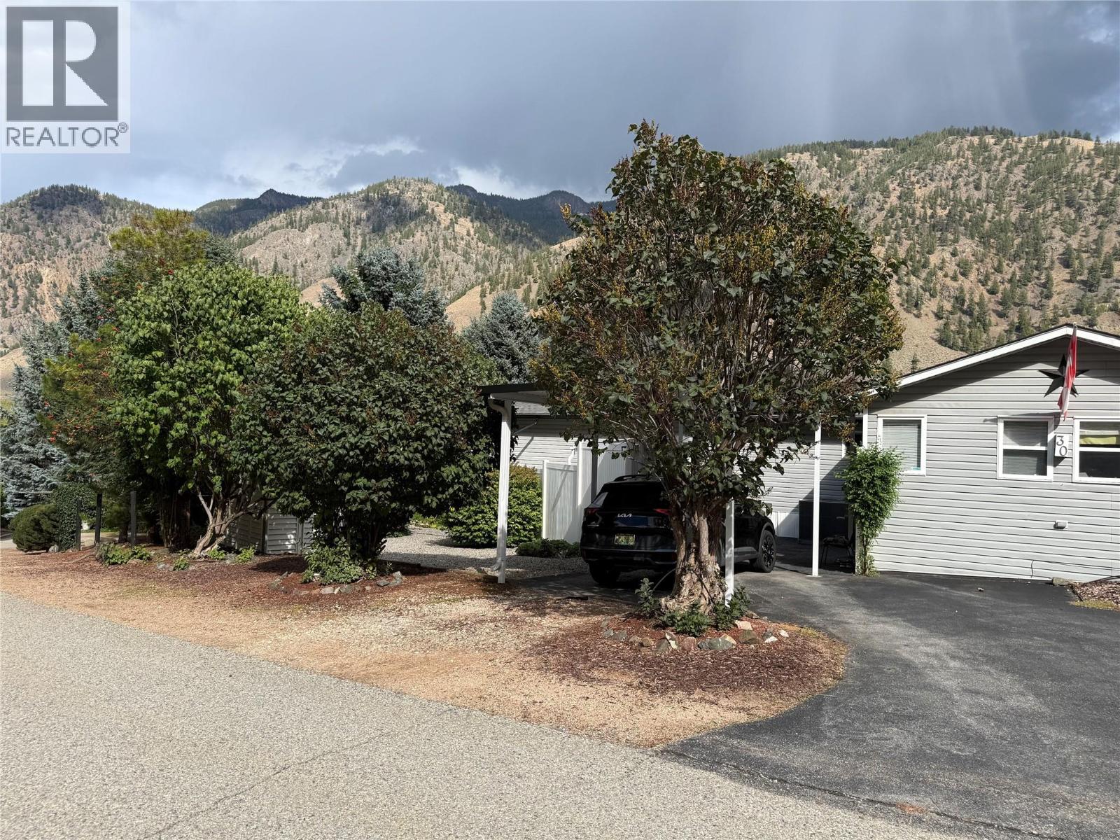
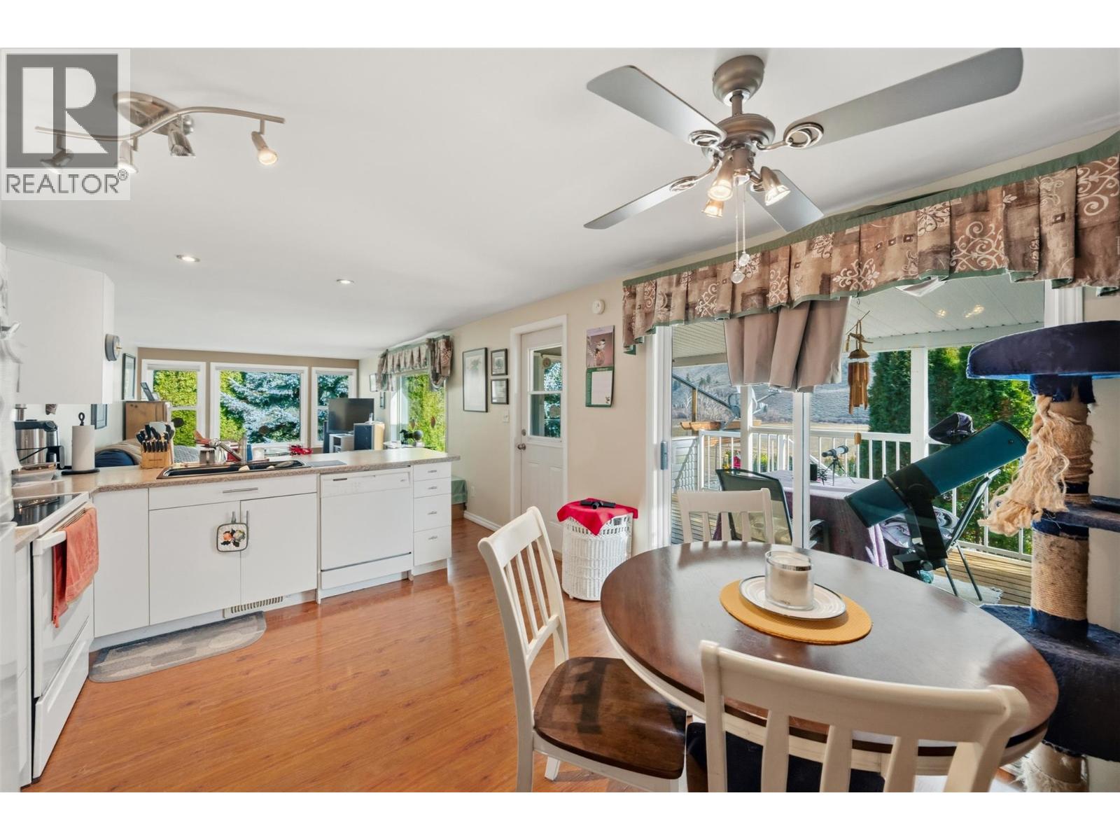
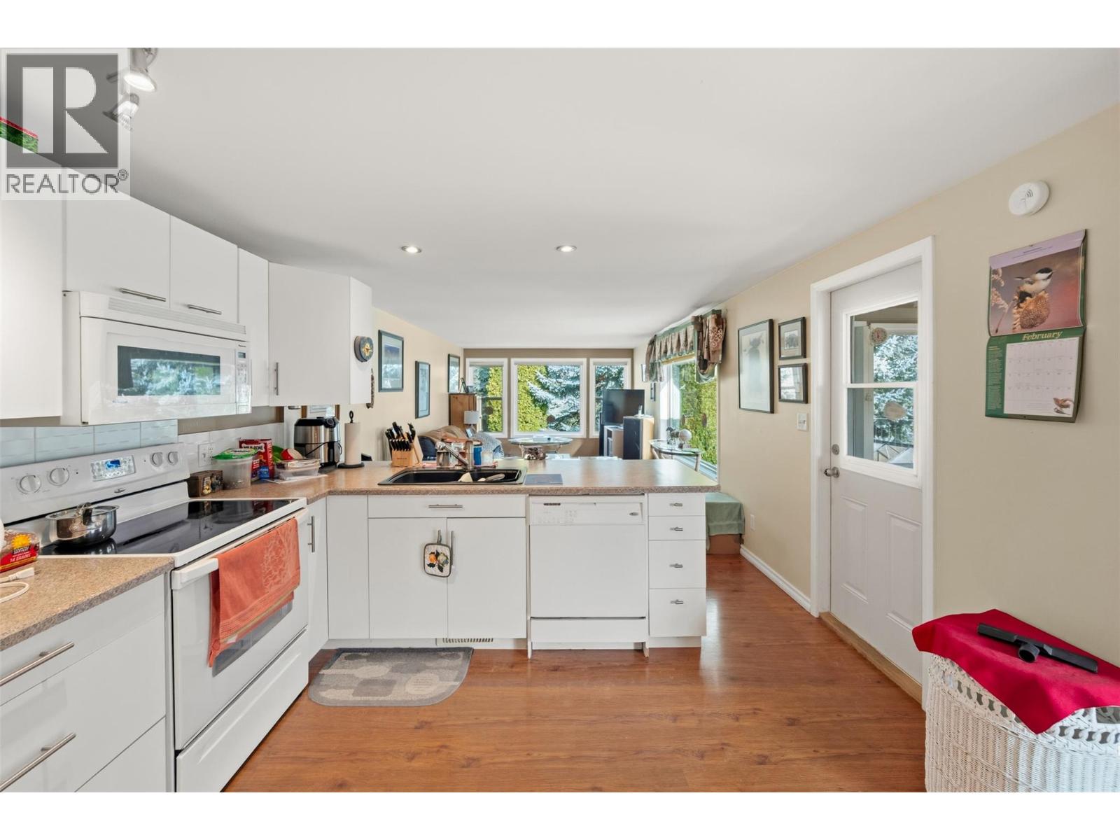
Enter an interest rate to see your estimated monthly payment.Welcome to this beautiful 2-bed, 2-bath home with stunning valley views. Located in Ridgeview Estates offering on site management, low pad rents, close proximity to shops and the river, and just 25 minutes to Penticton this home features an open floor plan, French doors to a large deck overlooking a gorgeous landscaped yard, plus central air for cool summer comfort. Homes this nice are rare plan your viewing soon. (id:31684)
| a week ago | Listing updated with changes from the MLS® | |
| a week ago | Price changed to $245,000 | |
| a week ago | Status changed to Active | |
| 3 months ago | Listing first seen on site |



The trademarks MLS®, Multiple Listing Service® and the associated logos are owned by The Canadian Real Estate Association (CREA) and identify the quality of services provided by real estate professionals who are members of CREA. Used under license.
The trademarks REALTOR®, REALTORS®, and the REALTOR® logo are controlled by The Canadian Real Estate Association (CREA) and identify real estate professionals who are members of CREA. These trademarks are owned or controlled by The Canadian Real Estate Association (CREA) and identify real estate professionals who are members of CREA (REALTOR®) and/or the quality of services they provide (MLS®).
This REALTOR.ca listing content is owned and licensed by REALTOR® members of The Canadian Real Estate Association.