
14416 Fisher CloseSummerland, BC V0H 1Z0
Mortgage Calculator
Monthly Payment (Est.)
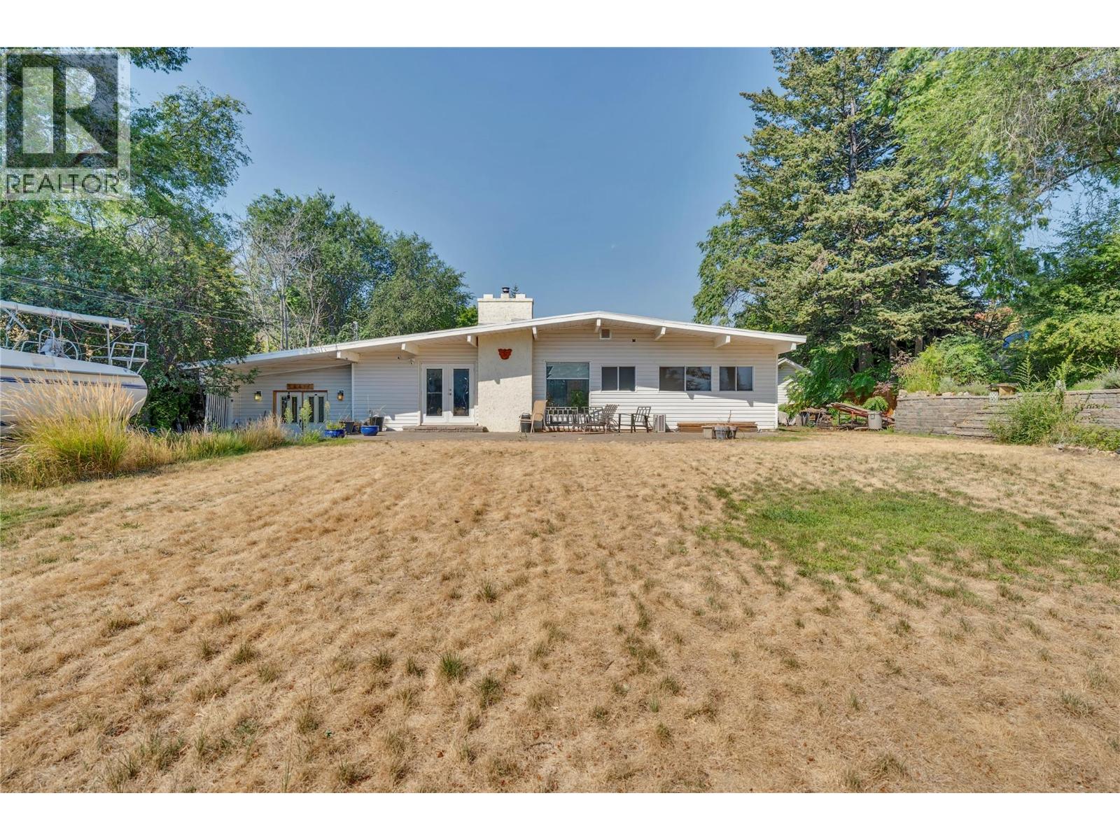
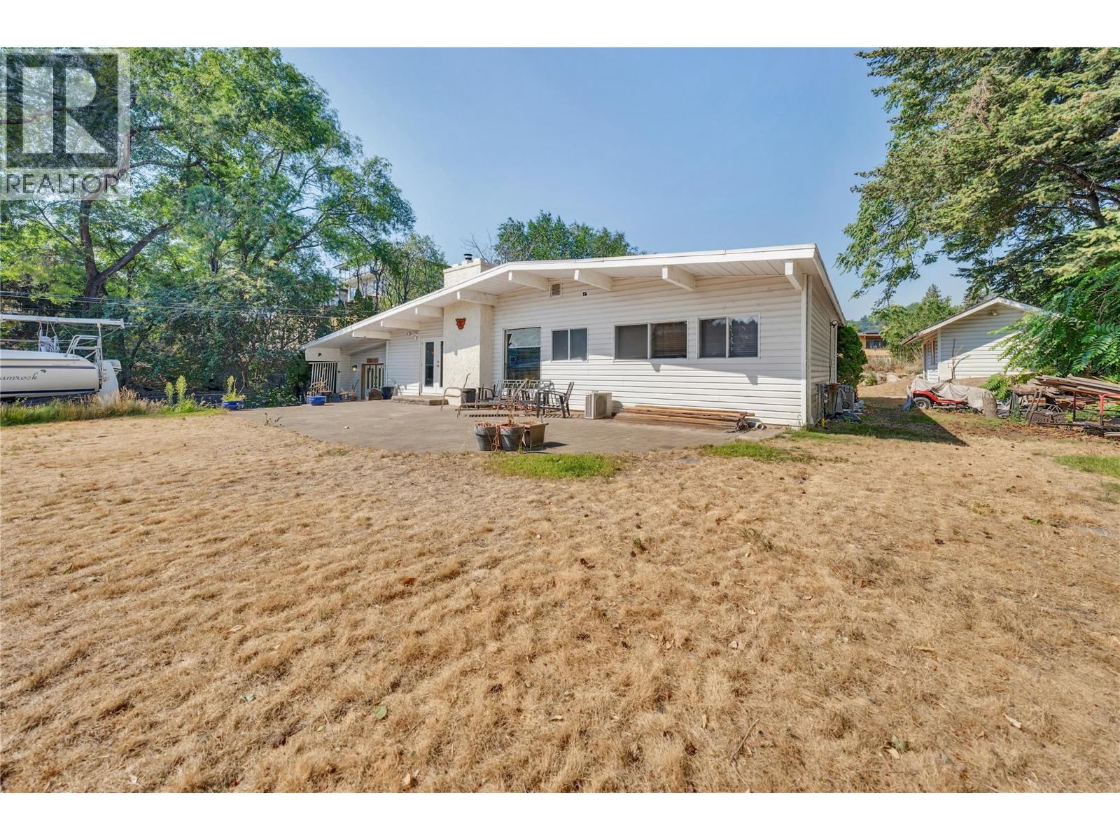
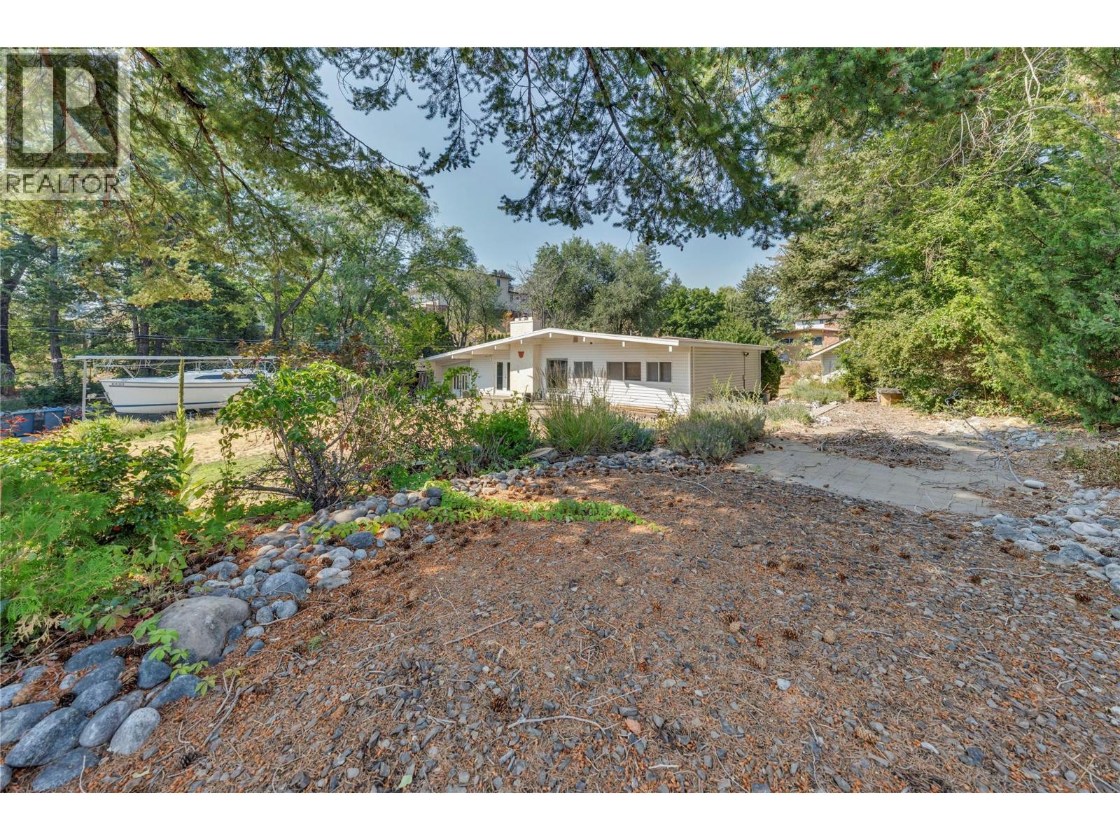
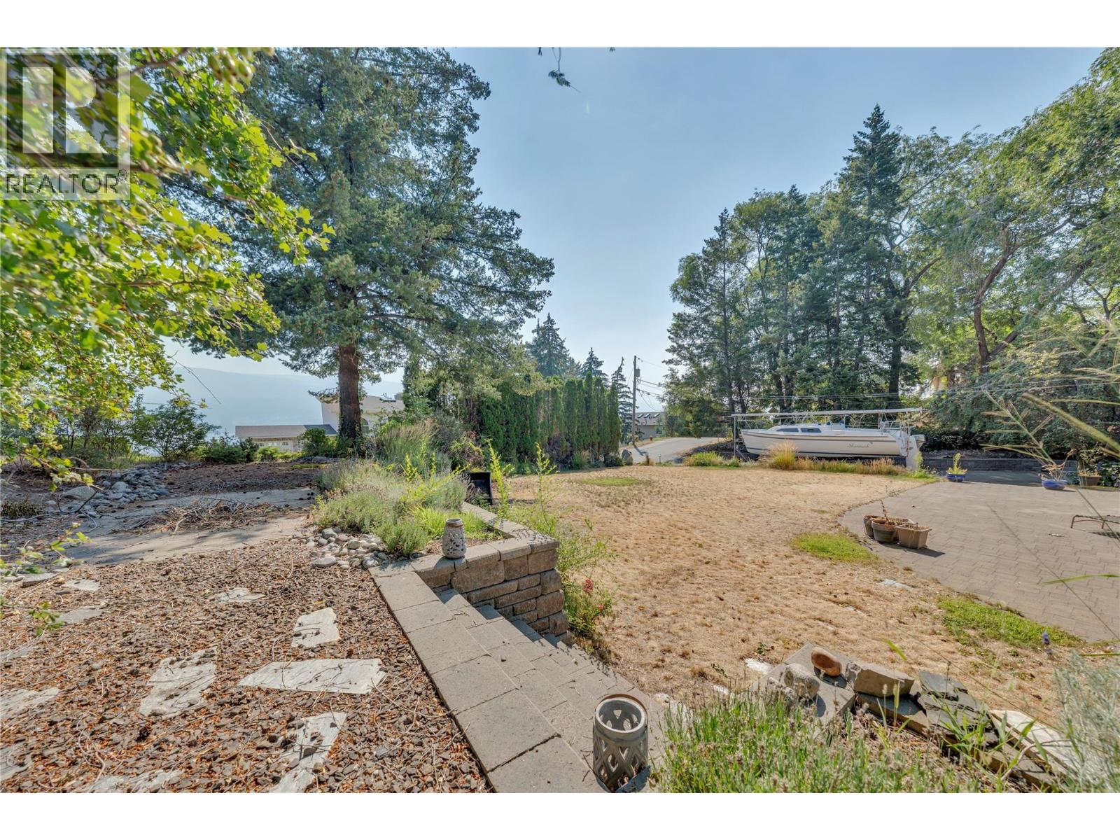
Enter an interest rate to see your estimated monthly payment.Development Opportunity in One of Summerland's Most Desirable Lakeside Neighbourhoods! Exceptional 0.44-acre RU2-zoned property offering outstanding redevelopment potential in a quiet, established neighbourhood just minutes from Summerland's waterfront. The RU2 zoning permits Single Detached Housing, Duplex Housing, Multi-Unit Housing, subject to District of Summerland bylaws and approvals, making this an excellent opportunity for developers, builders, or investors. Ideally located within walking distance or a short drive to beautiful Okanagan Lake beaches, the Summerland Yacht Club, local restaurants, the tennis club, and other amenities, this property combines a highly desirable location with exciting future possibilities. The existing residence is a charming mid-century post-and-beam rancher offering one-level living with 2 bedrooms and 3 bathrooms. Whether you choose to renovate, hold as an investment, or redevelop, the property presents exceptional flexibility in a sought-after lakeside community. A rare opportunity to secure a large urban lot with favourable zoning and significant development potential in the heart of Summerland. (id:31684)
| a month ago | Listing updated with changes from the MLS® | |
| 2 months ago | Status changed to Active | |
| 2 months ago | Price changed to $898,000 | |
| 2 months ago | Listing first seen on site |


The trademarks MLS®, Multiple Listing Service® and the associated logos are owned by The Canadian Real Estate Association (CREA) and identify the quality of services provided by real estate professionals who are members of CREA. Used under license.
The trademarks REALTOR®, REALTORS®, and the REALTOR® logo are controlled by The Canadian Real Estate Association (CREA) and identify real estate professionals who are members of CREA. These trademarks are owned or controlled by The Canadian Real Estate Association (CREA) and identify real estate professionals who are members of CREA (REALTOR®) and/or the quality of services they provide (MLS®).
This REALTOR.ca listing content is owned and licensed by REALTOR® members of The Canadian Real Estate Association.