Save
Ask
Tour
Hide
Share
$695,000
30 Days On Site

244 Mabel Lake Road
Lumby, BC V0E 2G5

For Sale|Single Family Residence|Active
4
Beds
3
Total Baths
2
Partial Baths
2,204
SqFt
$315
/SqFt
1946
Built
Call Now: (250) 575-4804
Is this the listing for you? We can help make it yours.
(250) 575-4804
244 Mabel Lake Road244 Mabel Lake Road244 Mabel Lake Road244 Mabel Lake Road
Save
Ask
Tour
Hide
Share

Mortgage Calculator

Monthly Payment (Est.)

$3,171
Calculator powered by Showcase IDX, a Constellation1 Company. Copyright ©2026 Information is deemed reliable but not guaranteed.

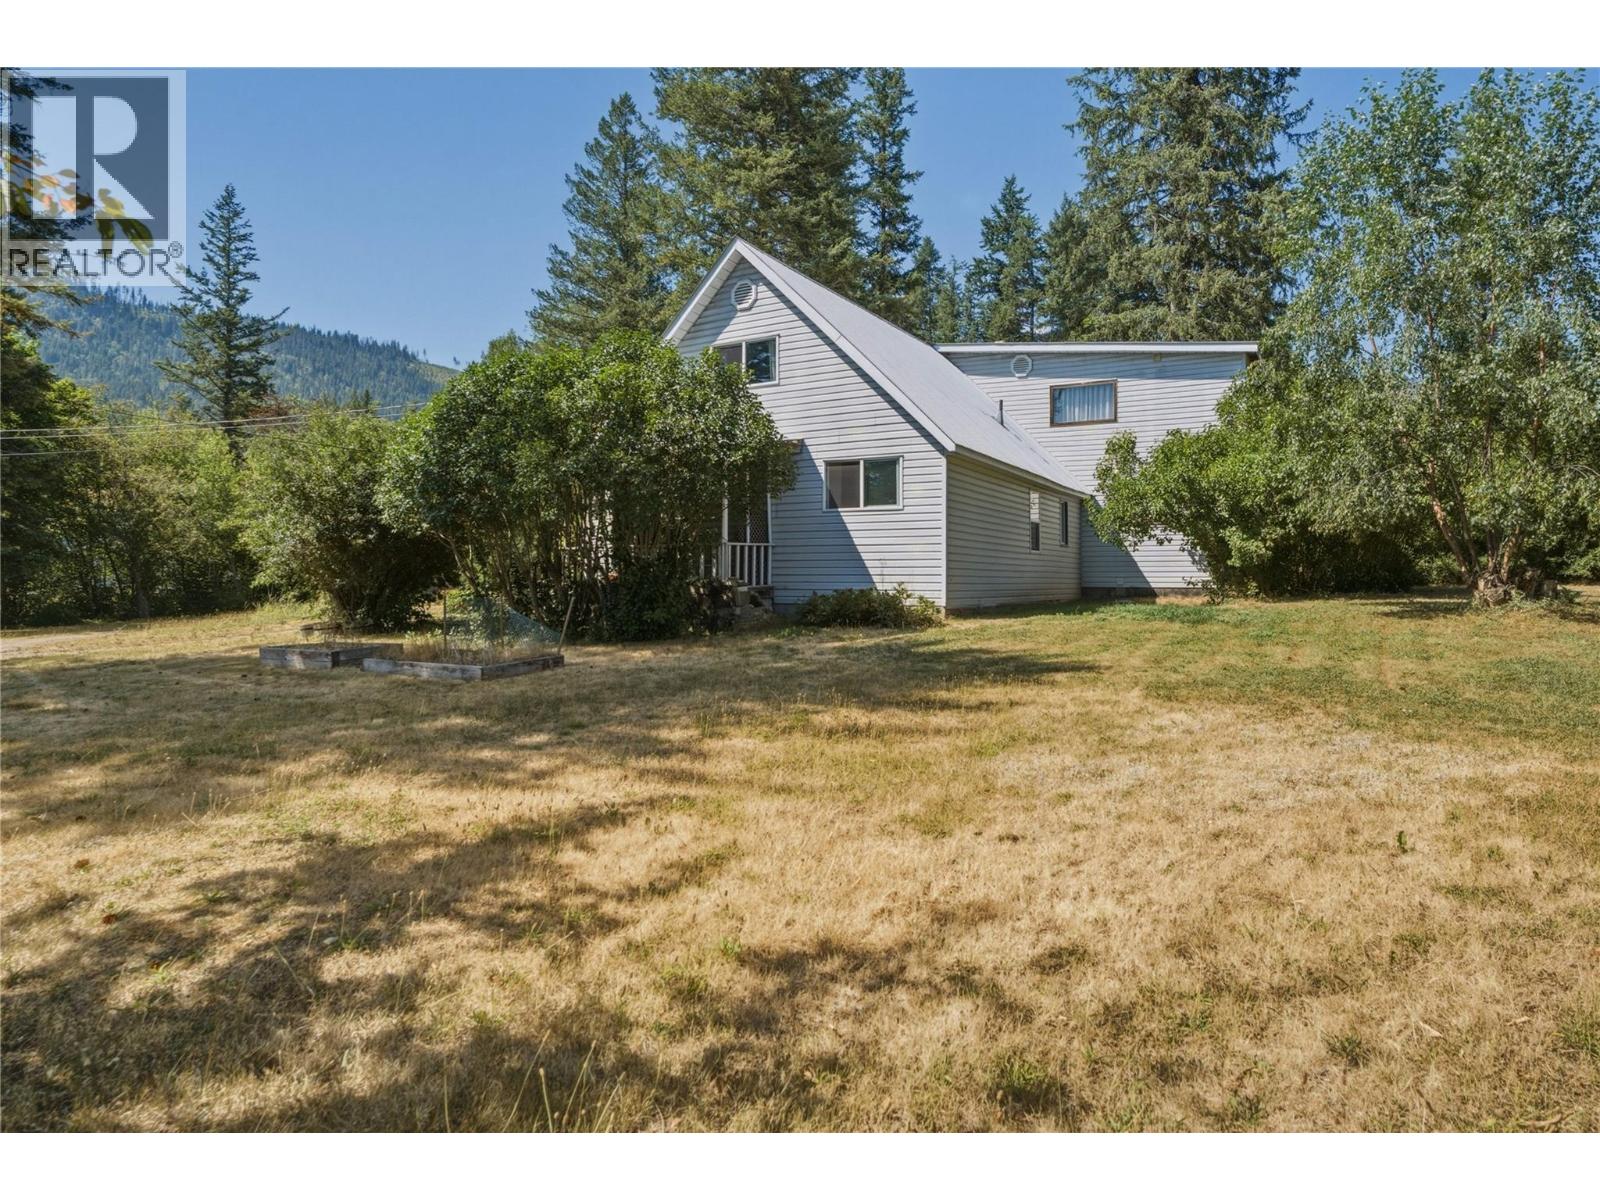
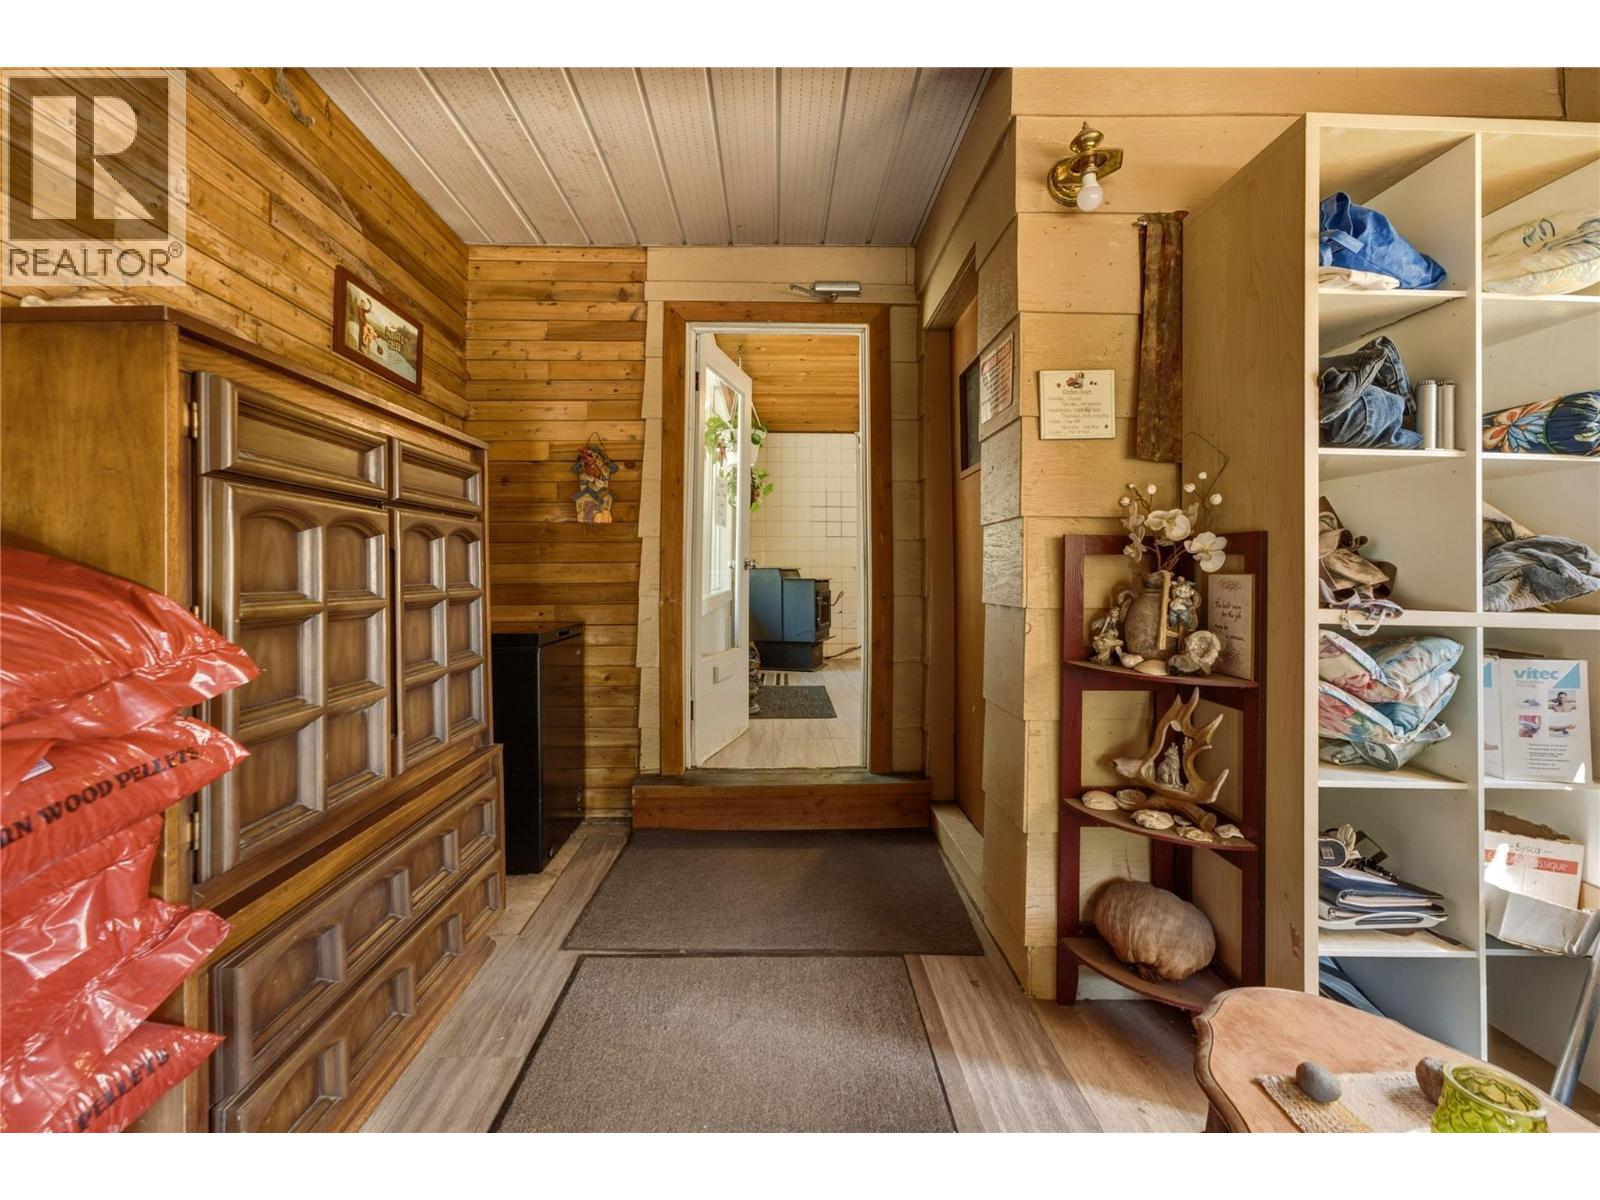
Looking for a sweet four bed and three bath home on .65 of an acre right across from the Freedom Flight Park? This is the listing for you. This four bed three bath home has had many updates over the years from New windows 2021, a Kitchen renovation 2021, New Furnace 2021, Pellet stove 2018, and the list goes on and on. Loads of parking in the circular driveway. There is a workshop with power. Loads of storage with all the outbuildings. A seasonal creek adds to the charm. Private well and septic tank complete the package. This is conveniently located right across the street from the Freedom Flight Park (id:31684)

Save
Ask
Tour
Hide
Share
Listing Snapshot
Price 
$695,000
Days On Site 
30 Days
Bedrooms 
4
Inside Area (SqFt) 
2,204 sqft
Total Baths 
3
Full Baths 
N/A
Partial Baths 
2
Lot Size 
0.65 Acres
Year Built 
1946
MLS® Number 
10397060
Status 
Active
Property Tax 
$2,436.54
Maintenance Fees 
N/A
Sq Ft Source 
N/A
Friends & Family
Recent Activity
3 weeks agoListing updated with changes from the MLS®
3 weeks agoPrice changed to $695,000
3 weeks agoStatus changed to Active
a month agoListing first seen on site
General Features
Acres 
0.65
Number Of Stories 
2
Parking Spaces 
8
Property Sub Type 
Single Family Residence
Sewer 
Septic Tank
Water Source 
Well
Interior Features
Appliances 
Electric RangeWasherRefrigeratorDishwasherDryerMicrowave
Fireplace 
Yes
Fireplace Features 
Pellet Stove
Fireplaces 
1
Flooring 
CarpetLinoleumWoodCork
Heating 
BaseboardSee RemarksOther
2pc Bathroom 
Dimensions - 6'10'' x 10'
3pc Ensuite bath 
Dimensions - 7'5'' x 5'11''
4pc Bathroom 
Dimensions - 6' x 7'5''
Bedroom 
Dimensions - 11'9'' x 9'10''
Den 
Dimensions - 16'6'' x 9'10''
Dining Room 
Dimensions - 9'5'' x 13'
Family Room 
Dimensions - 19' x 20'11''
Kitchen 
Dimensions - 13'8'' x 14'8''
Living Room 
Dimensions - 14'10'' x 14'9''
Primary Bedroom 
Dimensions - 14'8'' x 18'11''
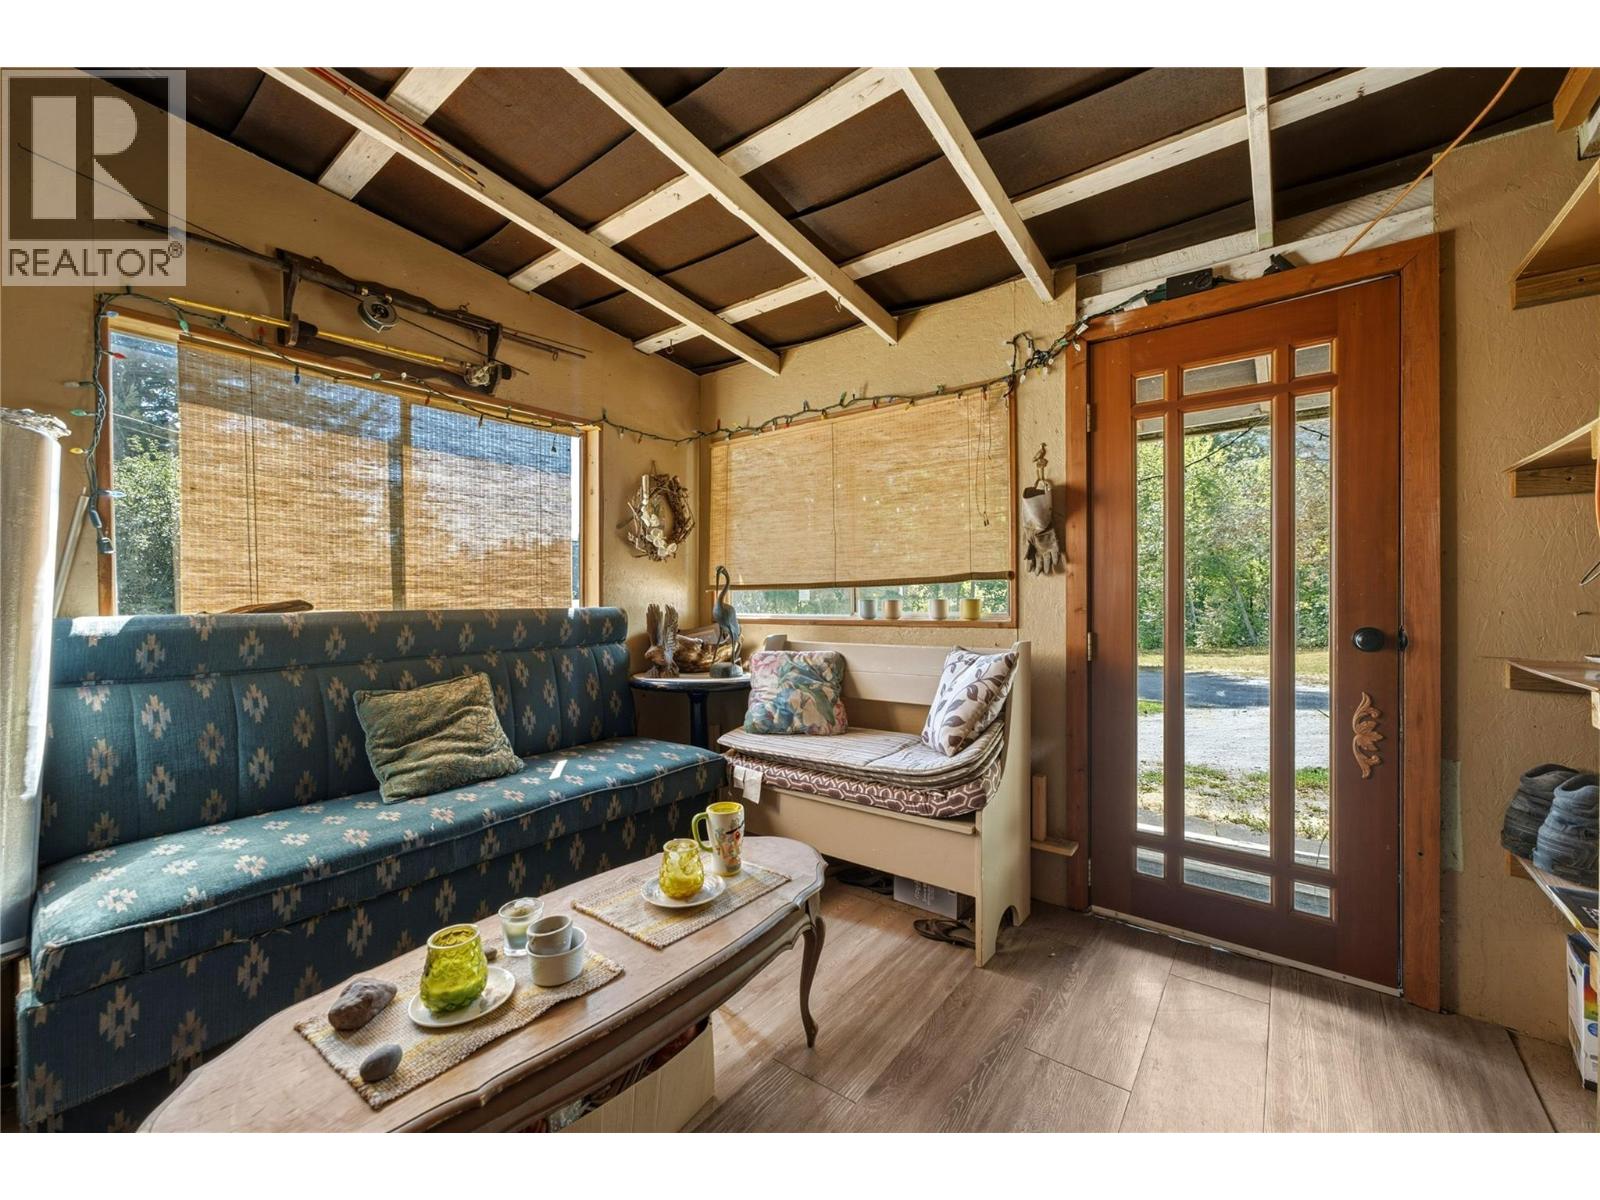
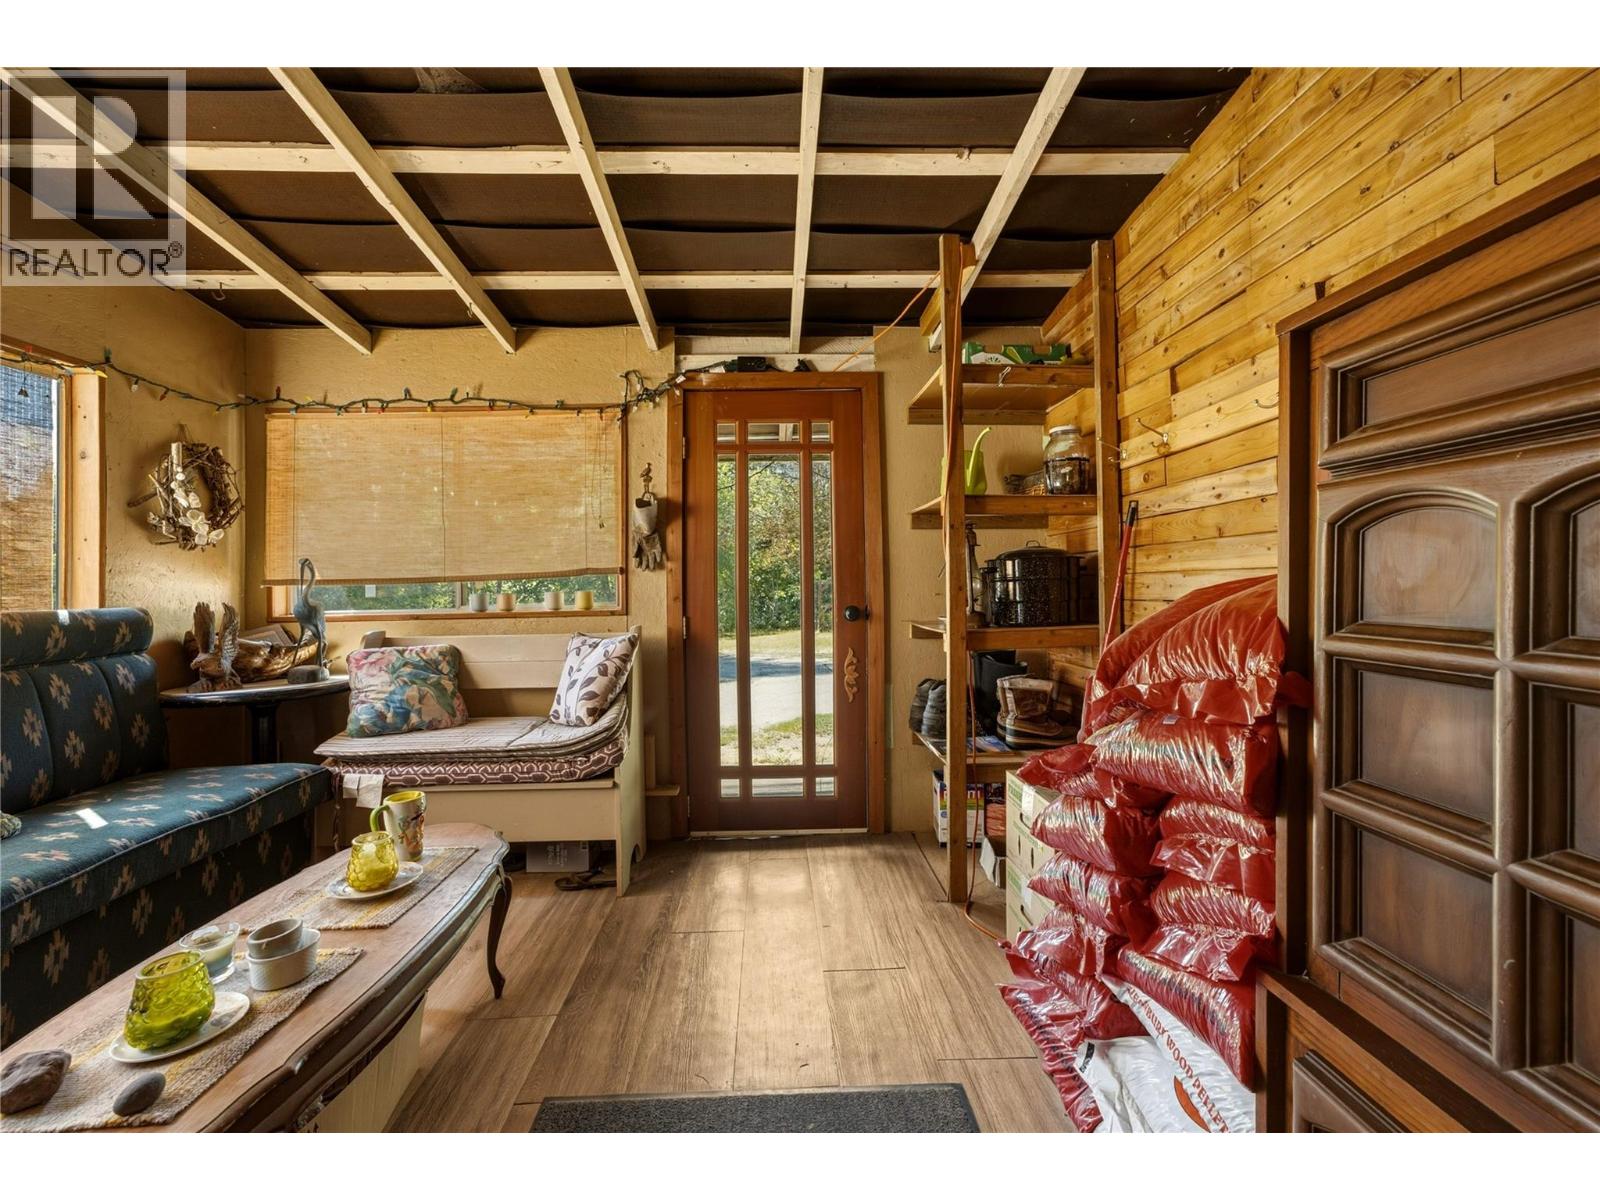
Sunroom 
Dimensions - 11'4'' x 13'5''
Save
Ask
Tour
Hide
Share
Exterior Features
Construction Details 
Vinyl Siding
Roof 
Metal
View 
Mountain(s)Valley
Waterview 
Mountain(s)Valley

Listing courtesy of: Anna-Marie Spiller of Royal LePage Downtown Realty

The trademarks MLS®, Multiple Listing Service® and the associated logos are owned by The Canadian Real Estate Association (CREA) and identify the quality of services provided by real estate professionals who are members of CREA. Used under license.

The trademarks REALTOR®, REALTORS®, and the REALTOR® logo are controlled by The Canadian Real Estate Association (CREA) and identify real estate professionals who are members of CREA. These trademarks are owned or controlled by The Canadian Real Estate Association (CREA) and identify real estate professionals who are members of CREA (REALTOR®) and/or the quality of services they provide (MLS®).

This REALTOR.ca listing content is owned and licensed by REALTOR® members of The Canadian Real Estate Association.

Neighborhood & Commute
Source: Walkscore
Save
Ask
Tour
Hide
Share