
10319 42 AvenueOsoyoos, BC V0H 1V4
Mortgage Calculator
Monthly Payment (Est.)
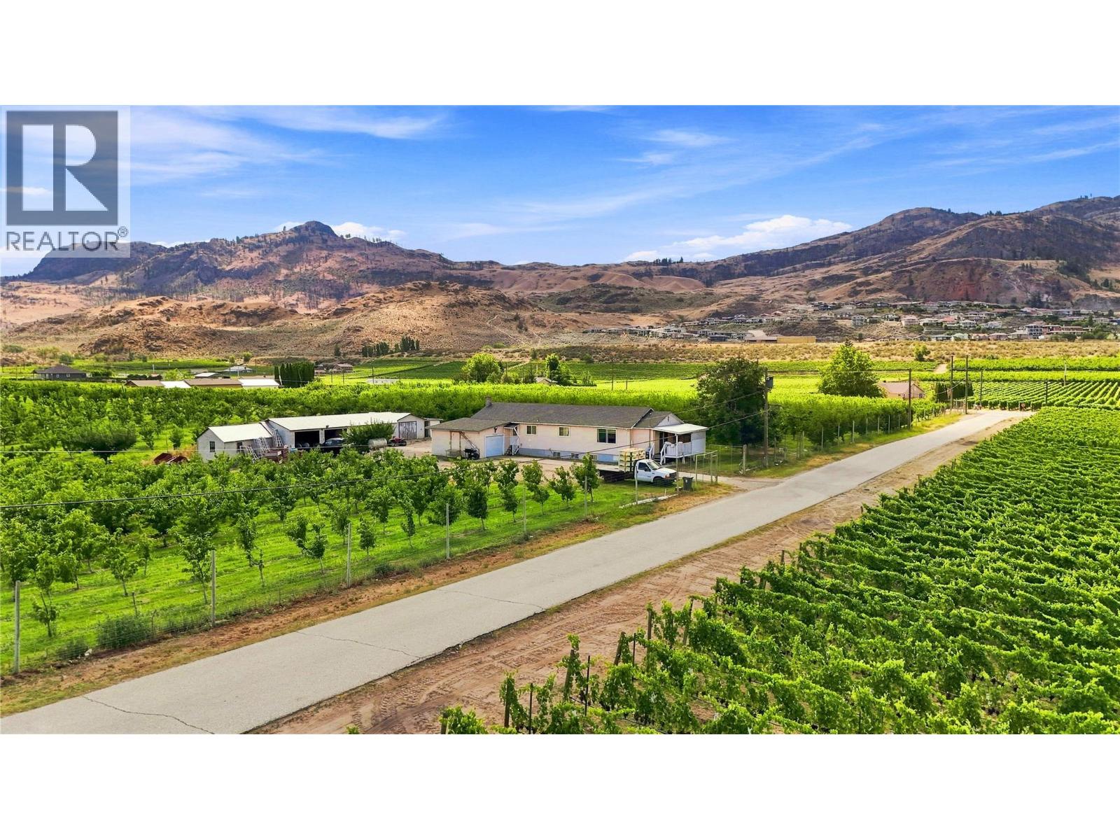
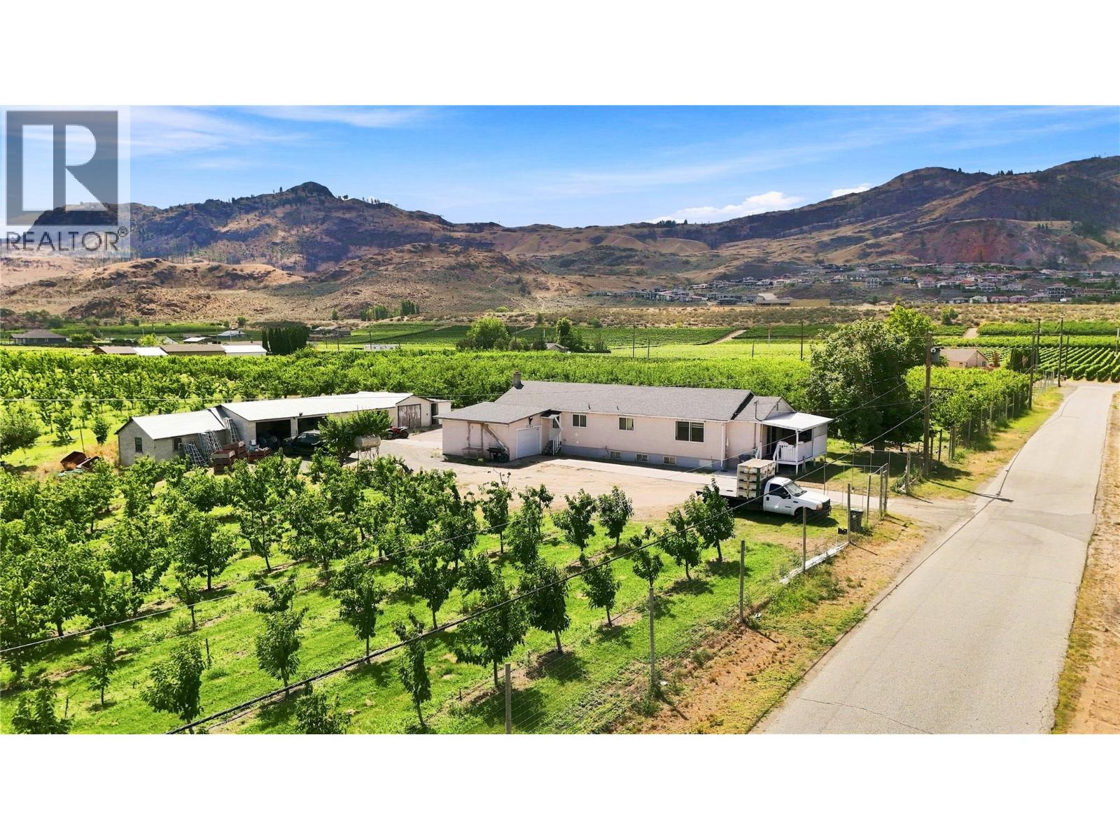
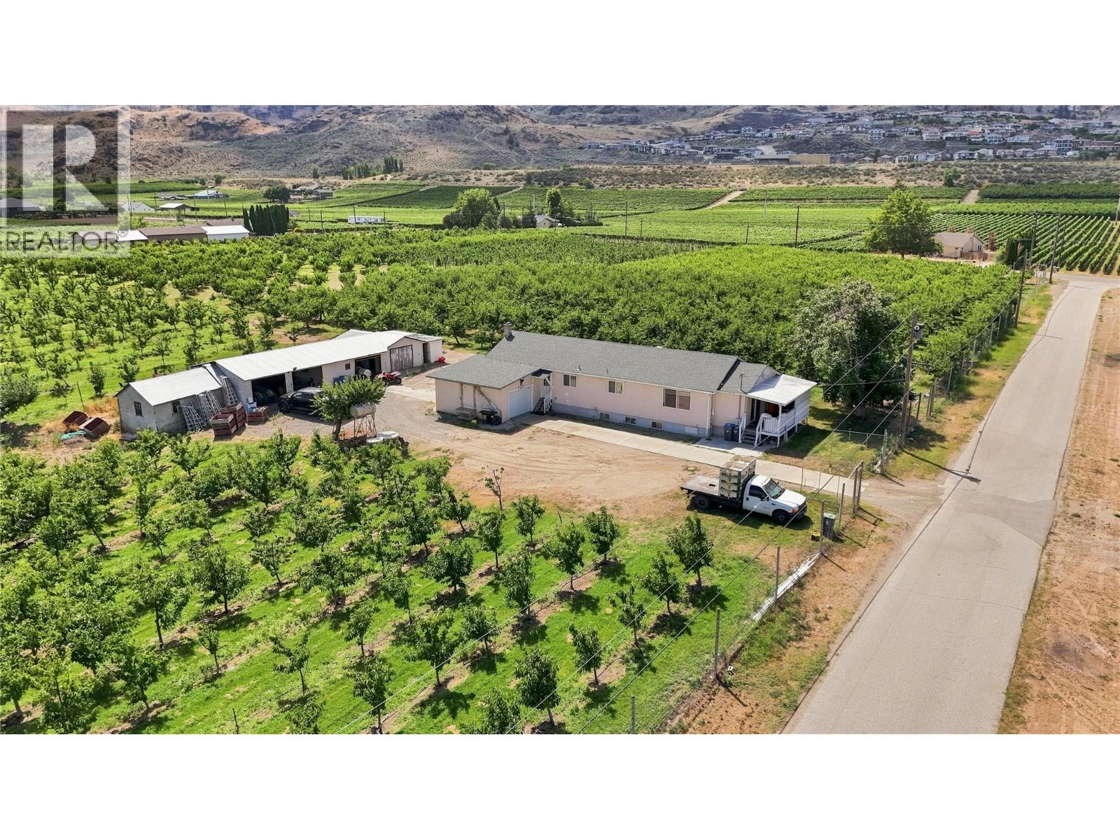
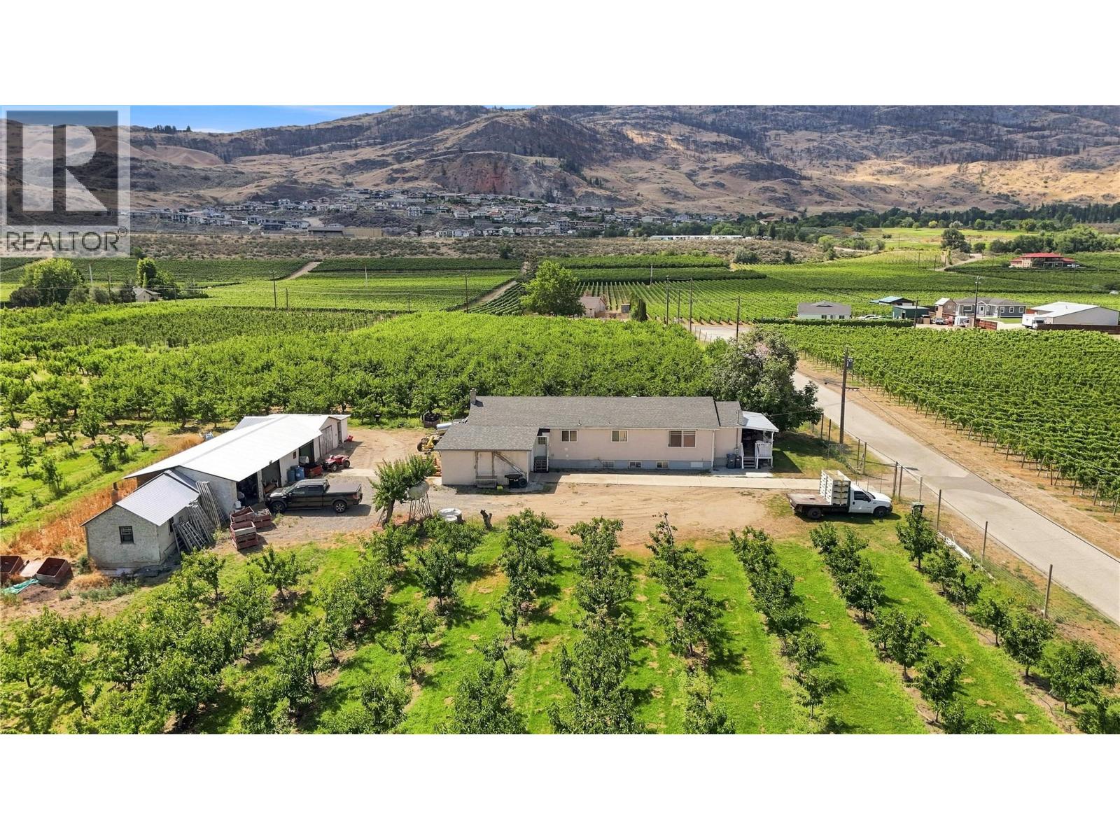
$13,683RARE OPPORTUNITY – OVER 11 ACRES! Discover this exceptional mixed fruit farm offering over 11 acres of productive land, conveniently located just minutes from town and all amenities. The property features a well-maintained 3-bedroom, 2-bathroom home with an unfinished basement, providing excellent potential for additional living space, storage, or a workshop. Approximately 11 acres are planted with a variety of fruit crops, including cherries, peaches, nectarines, and apples, making this an ideal opportunity for farming or investment. There is ample space for farm equipment, vehicles, and additional storage, adding to the property's functionality. Enjoy gorgeous mountain and valley views in a peaceful rural setting while remaining close to everyday conveniences. Don't miss this rare opportunity, call today to book your private viewing! (id:31684)
| 2 weeks ago | Listing updated with changes from the MLS® | |
| 2 weeks ago | Status changed to Active | |
| 4 weeks ago | Listing first seen on site |



The trademarks MLS®, Multiple Listing Service® and the associated logos are owned by The Canadian Real Estate Association (CREA) and identify the quality of services provided by real estate professionals who are members of CREA. Used under license.
The trademarks REALTOR®, REALTORS®, and the REALTOR® logo are controlled by The Canadian Real Estate Association (CREA) and identify real estate professionals who are members of CREA. These trademarks are owned or controlled by The Canadian Real Estate Association (CREA) and identify real estate professionals who are members of CREA (REALTOR®) and/or the quality of services they provide (MLS®).
This REALTOR.ca listing content is owned and licensed by REALTOR® members of The Canadian Real Estate Association.