Save
Ask
Tour
Hide
Share
$1,999,999
30 Days On Site

10 Bayview Heights
Coldstream, BC V1B 2B9

For Sale|Single Family Residence|Active
4
Beds
3
Total Baths
3,507
SqFt
$570
/SqFt
1997
Built
Call Now: (250) 575-4804
Is this the listing for you? We can help make it yours.
(250) 575-4804
10 Bayview Heights10 Bayview Heights10 Bayview Heights10 Bayview Heights
Save
Ask
Tour
Hide
Share

Mortgage Calculator

Monthly Payment (Est.)

$9,125
Calculator powered by Showcase IDX, a Constellation1 Company. Copyright ©2026 Information is deemed reliable but not guaranteed.

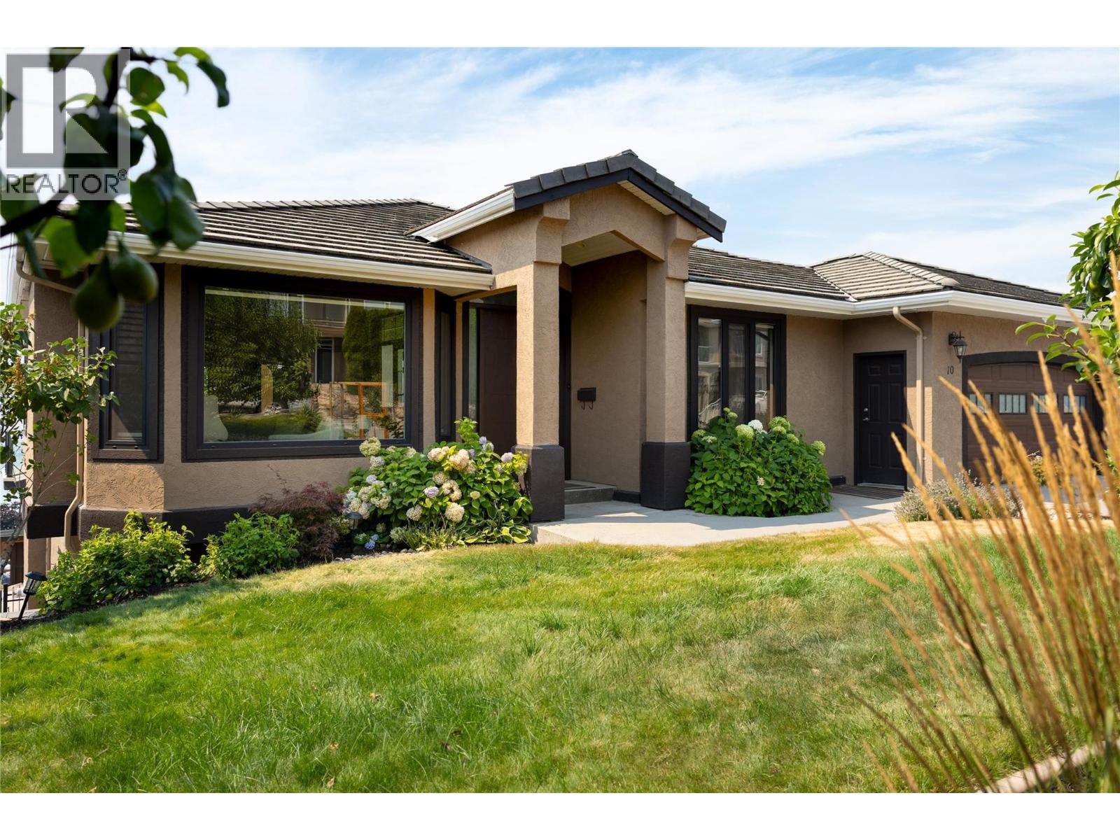
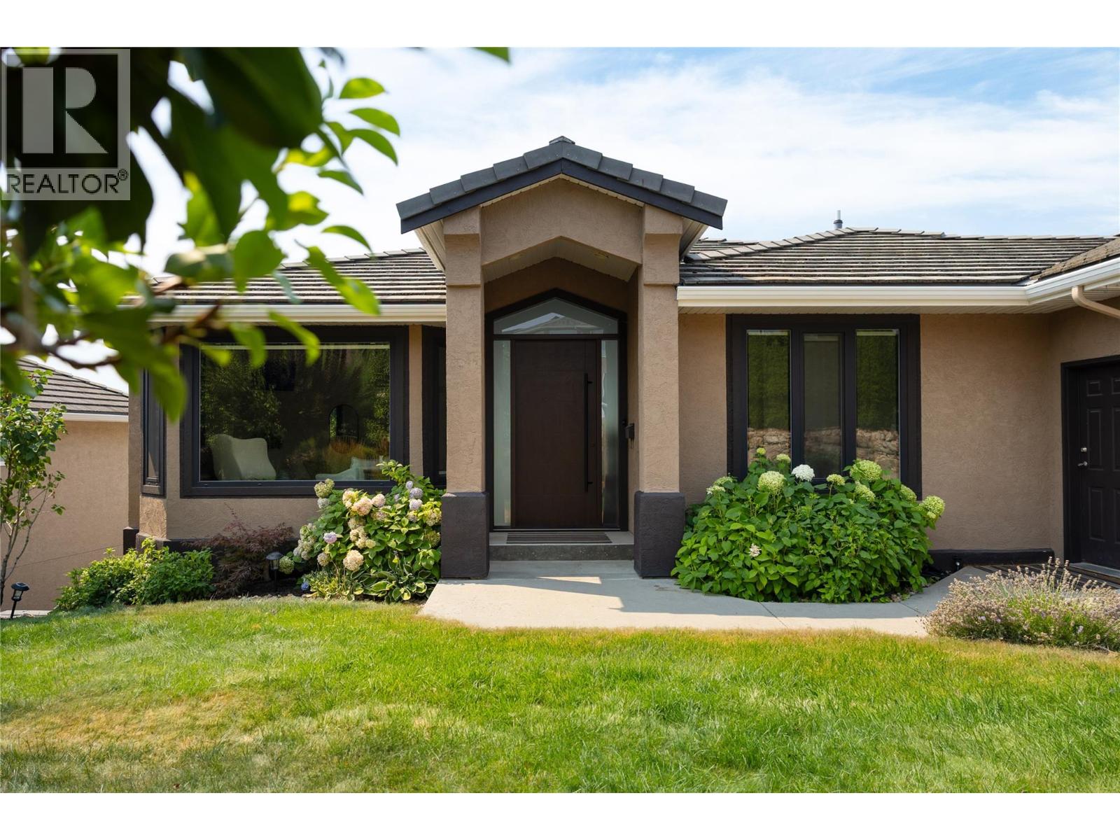
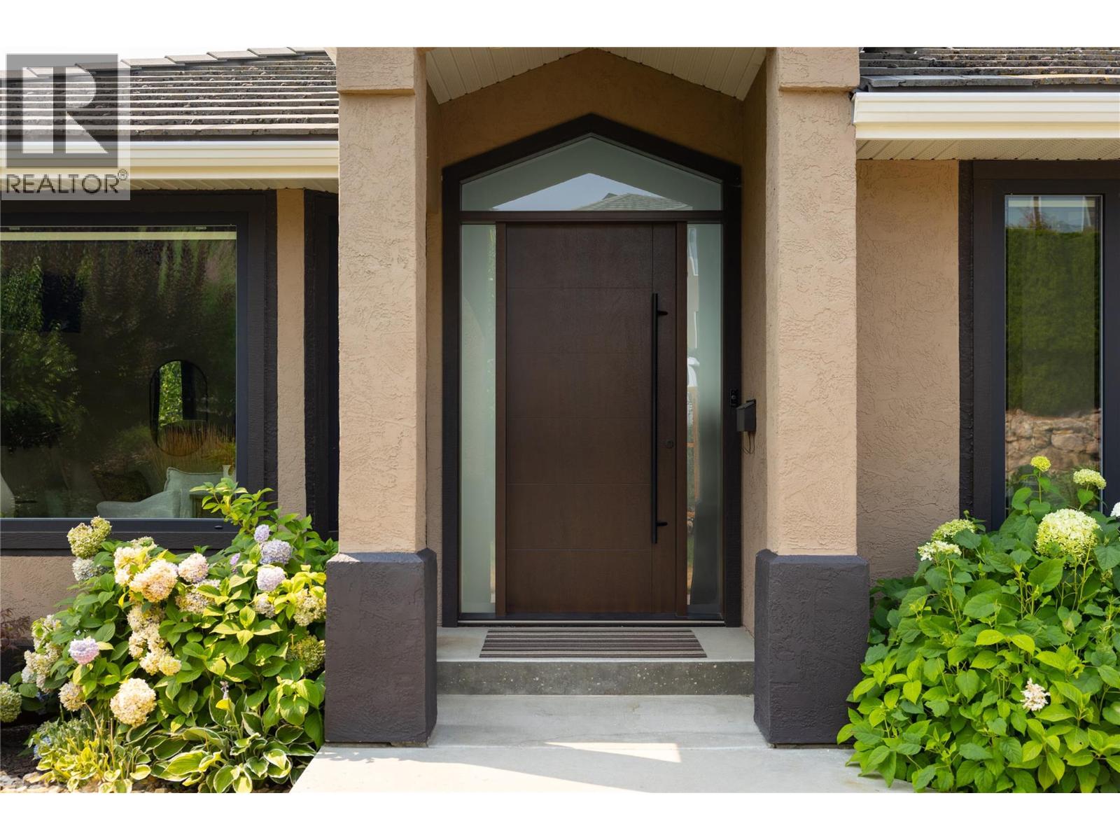
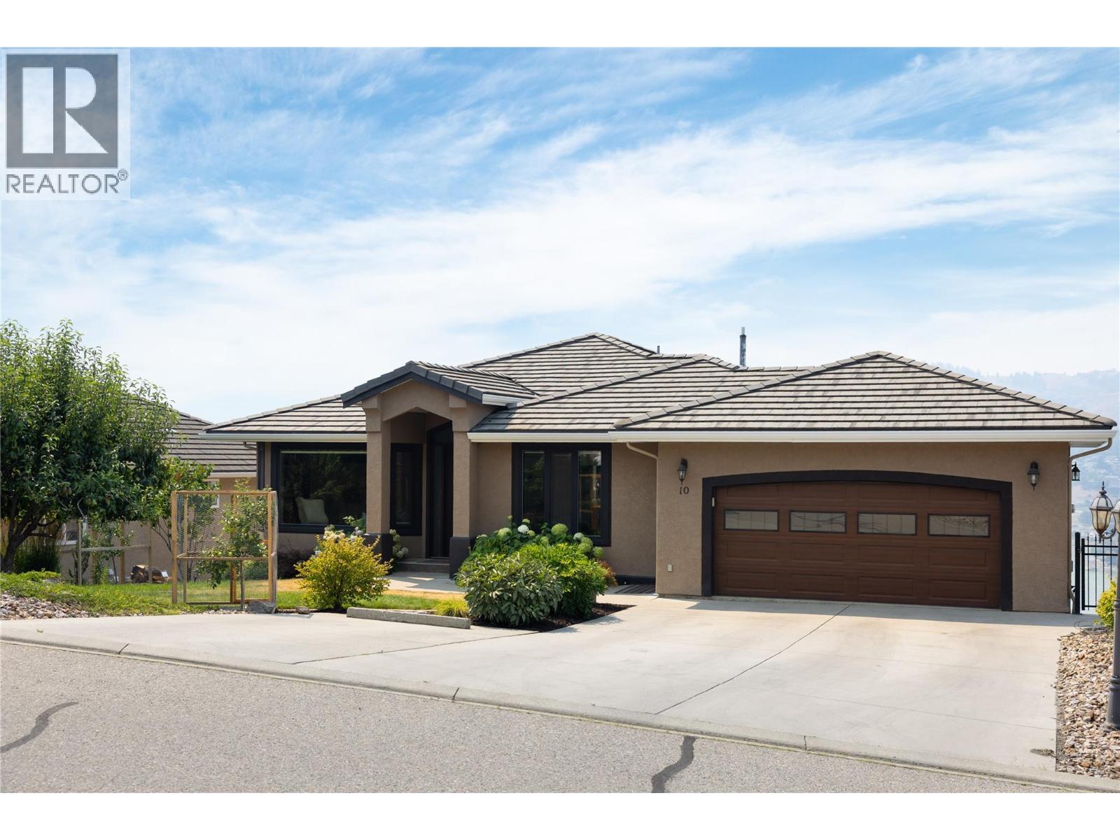
Tucked away in a no-through-road boutique strata development you'll find 10 Bayview Heights. The name says it all...step through the custom Westeck door and the stunning view of Kalamalka Lake will take your breath away. Enjoy this year-round view from your sofa or bed; or from the hot tub, patios or pool! The view Just. Doesn't. QUIT!! As a rancher with walk-out basement, this home provides main floor living with ample entertaining space inside...and even more when you step outside to the private resort in your backyard. The custom pool has been thoughtfully surrounded with a pool house/bar, custom metal pergola and privacy screens. In between dips in the pool you have plenty of options for both sun and shade. The home has been substantially upgraded with energy efficiency in mind. The upper floor features high efficiency German-made Rehau 4700 windows fitted with custom electric and manual blinds. The pool operating systems and the hot tub have also been upgraded. Additionally, all Poly-B has been removed and remediated. Offering the perfect balance between options for a private retreat and a showcase entertaining venue, this bespoke property will not disappoint. Book your private viewing soon!! (id:31684)

Save
Ask
Tour
Hide
Share
Listing Snapshot
Price 
$1,999,999
Days On Site 
30 Days
Bedrooms 
4
Inside Area (SqFt) 
3,507 sqft
Total Baths 
3
Full Baths 
N/A
Partial Baths 
N/A
Lot Size 
0.31 Acres
Year Built 
1997
MLS® Number 
10397134
Status 
Active
Property Tax 
$5,370
Maintenance Fees 
$150 monthly
Sq Ft Source 
N/A
Friends & Family
Recent Activity
3 weeks agoListing updated with changes from the MLS®
4 weeks agoListing first seen on site
General Features
Acres 
0.31
Attached Garage 
Yes
Garage 
Yes
Number Of Stories 
2
Parking 
Attached
Parking Spaces 
5
Property Sub Type 
Single Family Residence
Security 
Security System
Sewer 
Public Sewer
Style 
Ranch
Water Source 
Public
Interior Features
Appliances 
Gas RangeWasherRefrigeratorDishwasherDryer
Basement 
Full
Cooling 
Central Air
Fireplace 
Yes
Fireplace Features 
Gas
Fireplaces 
1
Flooring 
CarpetTileHardwood
Heating 
Forced AirSee Remarks
4pc Bathroom 
Dimensions - 6'9'' x 5'4''
5pc Ensuite bath 
Dimensions - 12'2'' x 10'7''
Bedroom 
Dimensions - 9'4'' x 11'4''
Dining Room 
Dimensions - 11'11'' x 11'0''
Exercise Room 
Dimensions - 16'0'' x 14'2''
Family Room 
Dimensions - 23'2'' x 20'1''
Foyer 
Dimensions - 10'9'' x 6'5''
Great Room 
Dimensions - 17'9'' x 13'4''
Kitchen 
Dimensions - 14' x 13'6''
Laundry 
Dimensions - 12'10'' x 7'7''
Living Room 
Dimensions - 13'11'' x 12'10''
Mud room 
Dimensions - 7'0'' x 6'11''
Office 
Dimensions - 13'5'' x 8'4''
Other 
Dimensions - 22'11'' x 21'1''
Primary Bedroom 
Dimensions - 13'8'' x 13'3''
Recreation room 
Dimensions - 21'7'' x 13'1''
Storage 
Dimensions - 22'6'' x 6'7''
Utility Room 
Dimensions - 11'7'' x 4'
Save
Ask
Tour
Hide
Share
Exterior Features
Construction Details 
Stucco
Exterior 
Balcony
Fencing 
Fenced
Lot Features 
Irregular LotSloped
Pool Features 
Outdoor PoolIn Ground
Roof 
Tile
View 
LakeMountain(s)Valley
Waterview 
LakeMountain(s)Valley
Community Features
Maintenance Fee 
150
Maintenance Fee Frequency 
Monthly

Listing courtesy of: Steve Onsorge of Coldwell Banker Executives Realty

The trademarks MLS®, Multiple Listing Service® and the associated logos are owned by The Canadian Real Estate Association (CREA) and identify the quality of services provided by real estate professionals who are members of CREA. Used under license.

The trademarks REALTOR®, REALTORS®, and the REALTOR® logo are controlled by The Canadian Real Estate Association (CREA) and identify real estate professionals who are members of CREA. These trademarks are owned or controlled by The Canadian Real Estate Association (CREA) and identify real estate professionals who are members of CREA (REALTOR®) and/or the quality of services they provide (MLS®).

This REALTOR.ca listing content is owned and licensed by REALTOR® members of The Canadian Real Estate Association.

Neighborhood & Commute
Source: Walkscore
Save
Ask
Tour
Hide
Share