
11603 Tassie DriveColdstream, BC V1B 1H3
Mortgage Calculator
Monthly Payment (Est.)
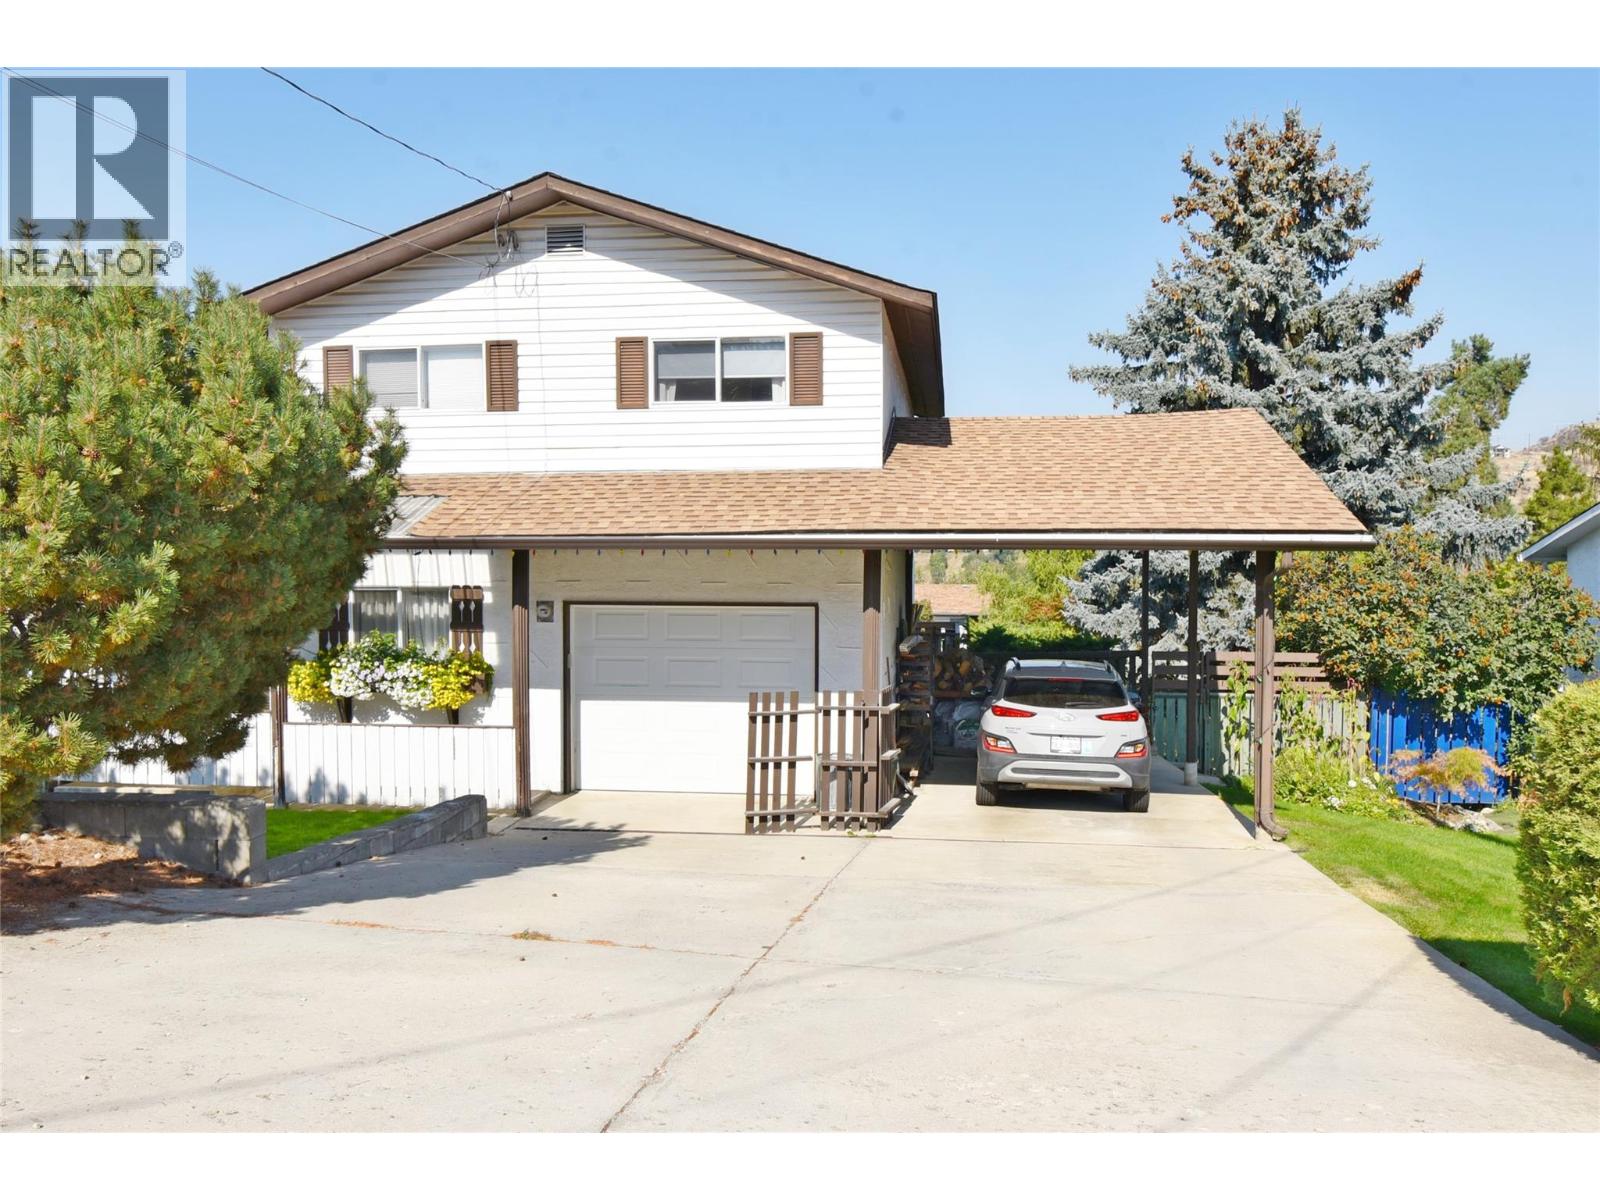
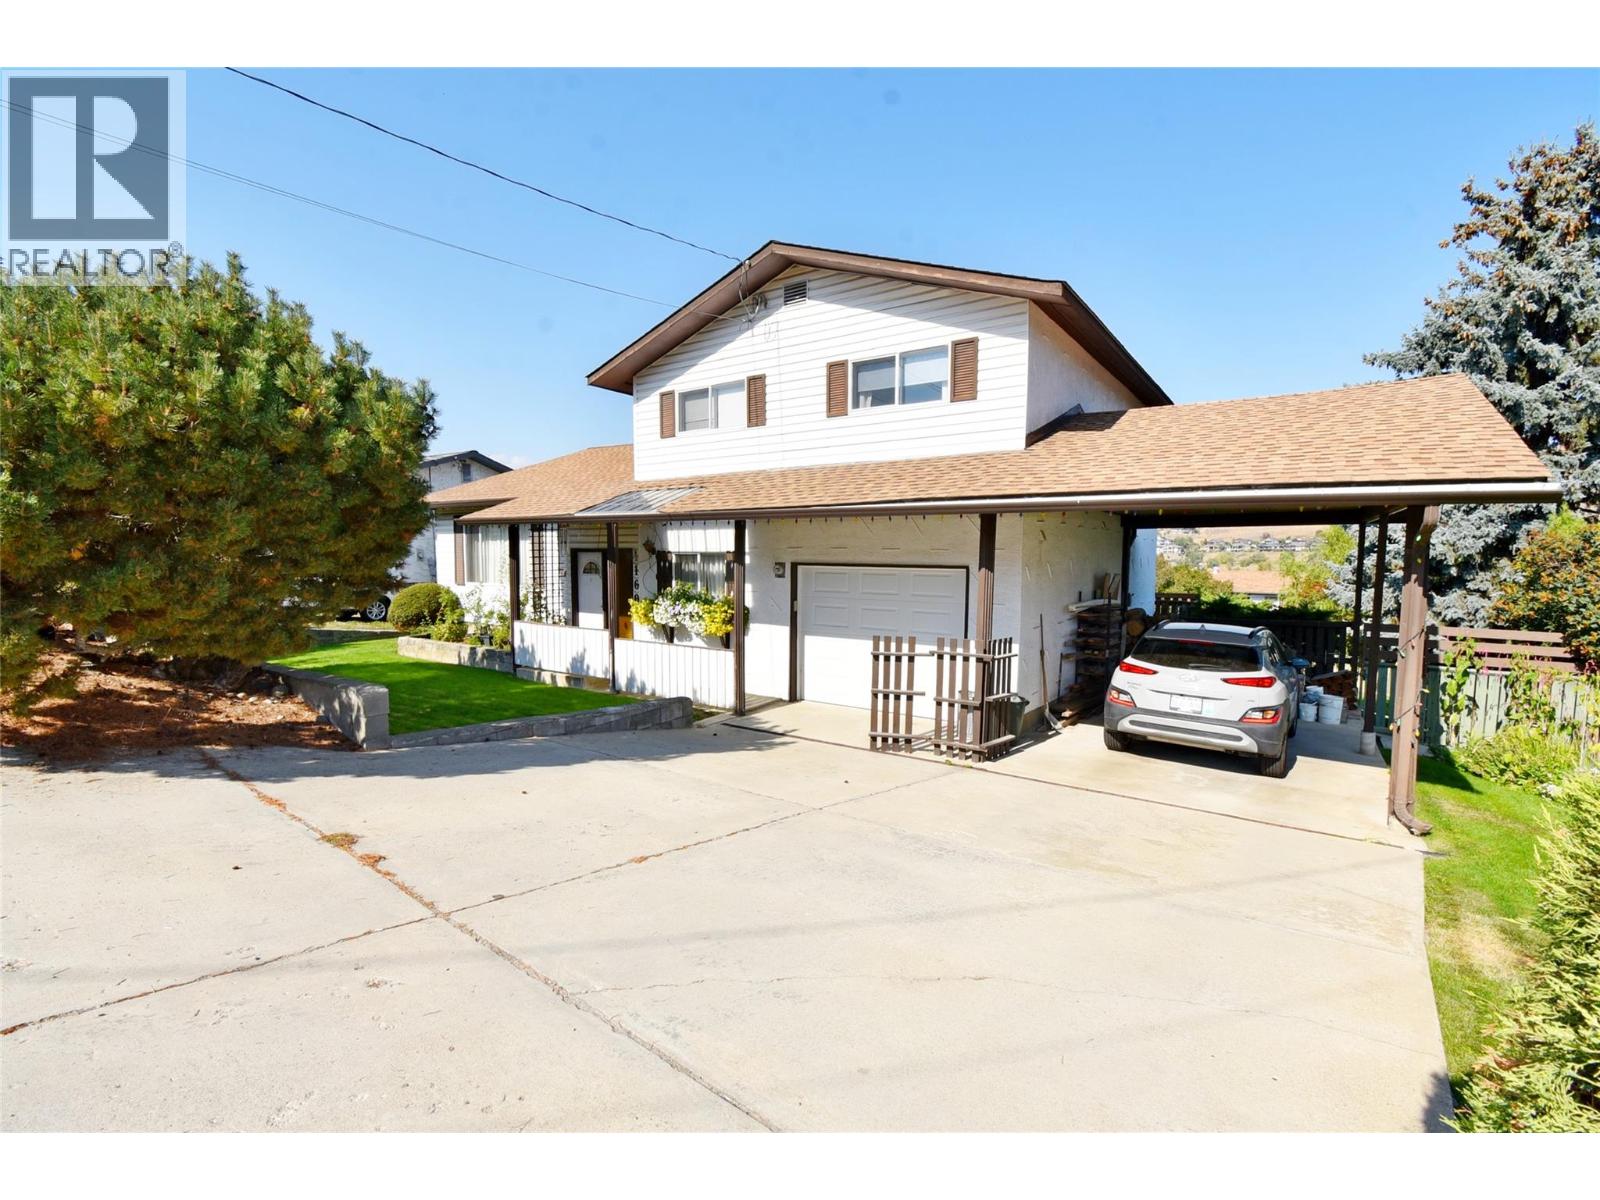
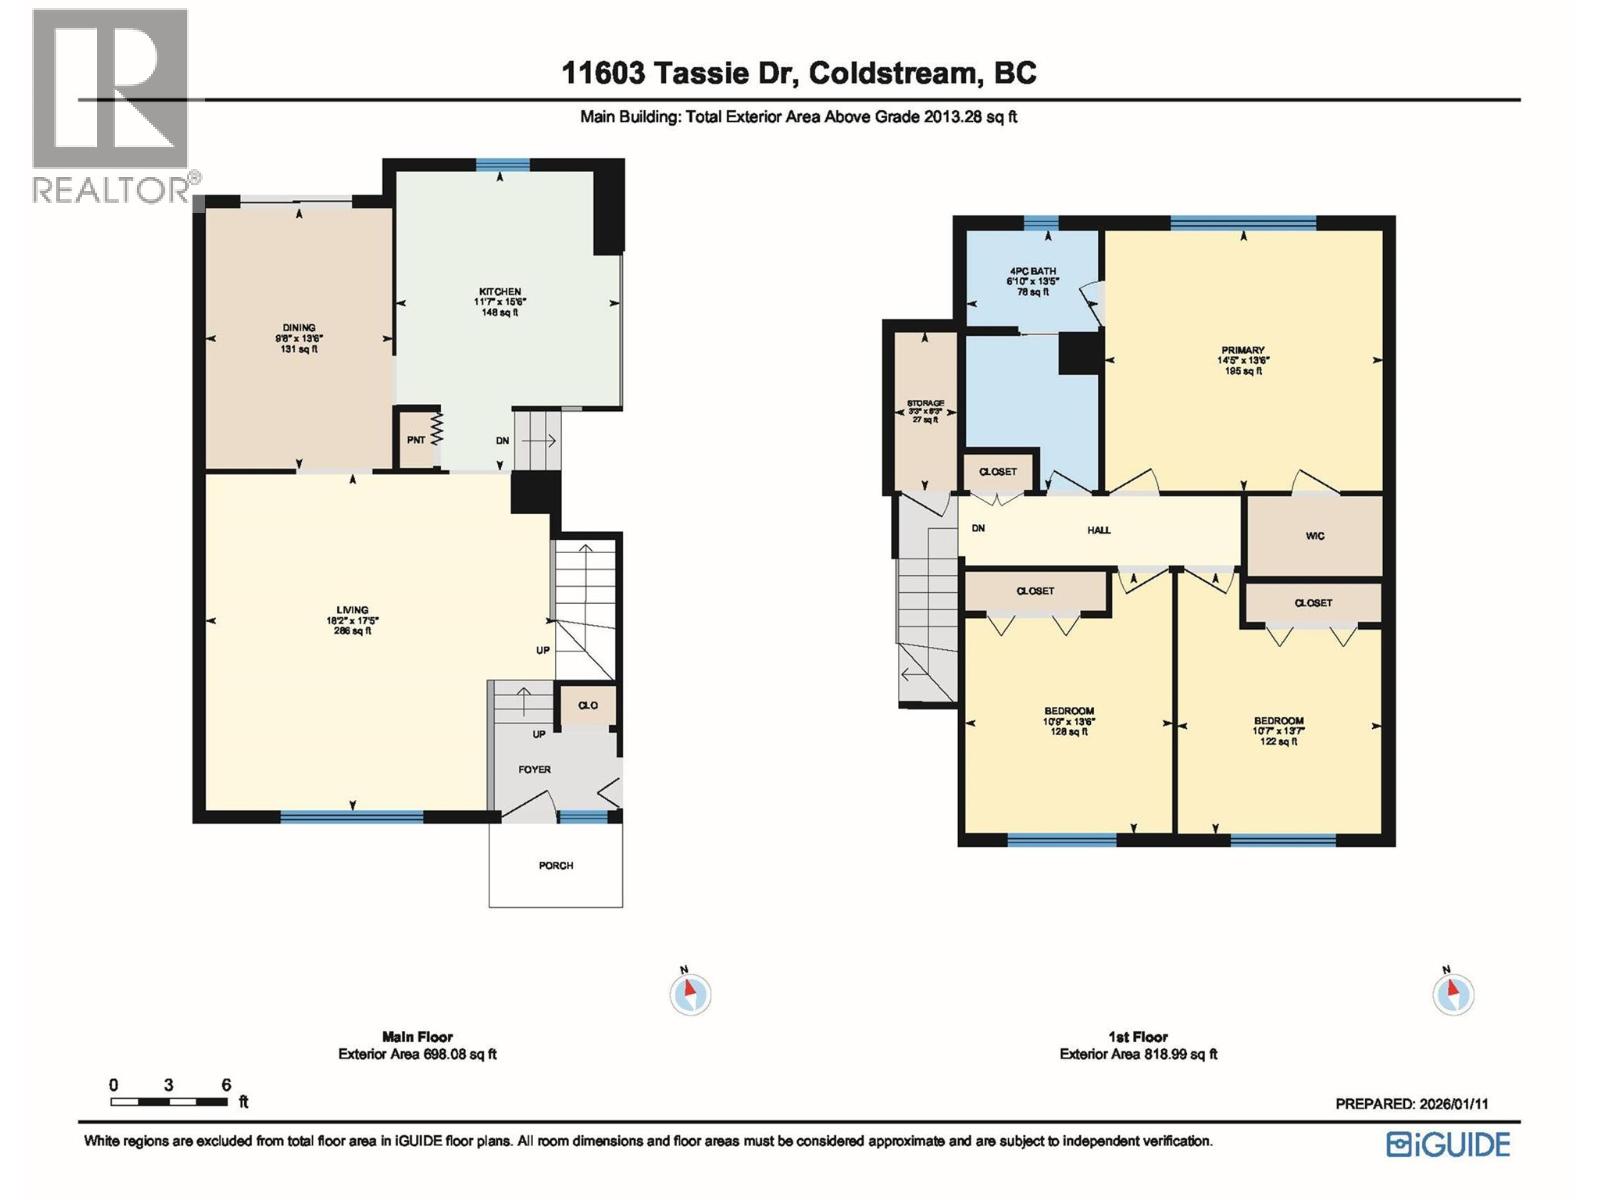
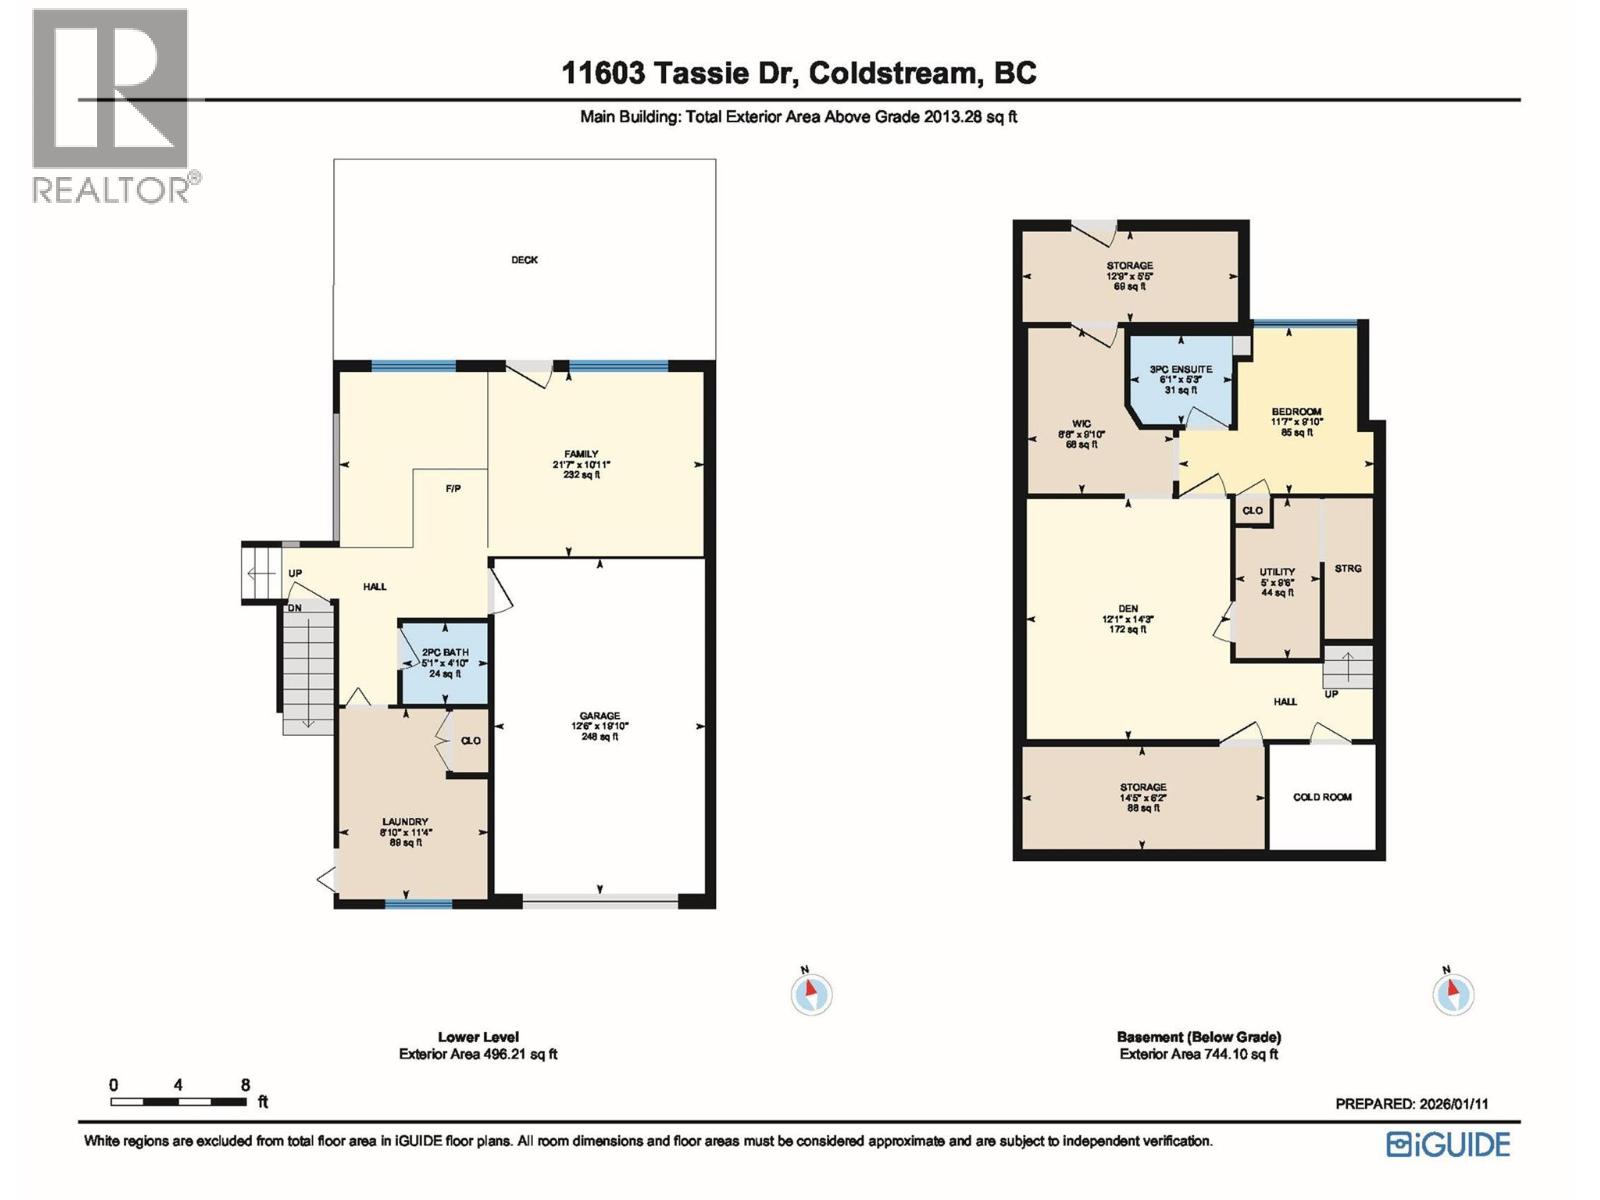
$3,421A smart investment in prime Coldstream, this property offers an unbeatable combination of affordability, lifestyle, & potential with theopportunity to own in one of the Okanagan’s most desirable areas. Located within the catchment of the #1 ranked elementary school in theNorth Okanagan, this 4-bed, 2.5-bath home is ideal for families. Enjoy a short walk to Kal Provincial Park for world-class hiking, biking, &swimming, & just a 14-minute walk to Kal Beach. Elementary & secondary schools are only minutes away. Set on 0.23-acre lot with ampleparking & room for an RV, this 4-level split offers flexible living space. The main level features a bright living room, dining area, & kitchenoverlooking a cozy lower-level family room with wood-burning stove, 2pc bath, laundry, & access to the sunny deck with hot tub. Upstairs offersa primary bedroom with w/i closet & access to the main bath, plus 2 more bedrooms. The basement includes a 4th bedroom, office/den, 3pcbath, storage, & a separate entrance—ideal for an in-law suite or mortgage helper. The fully fenced backyard is a blank canvas with space forkids, pets, & even an above-ground pool. Located in a peaceful, family-oriented neighbourhood with a strong sense of community.While thehome will benefit from updating, it presents an exceptional opportunity to add value over time.Quick possession available. More than just ahouse, this is a smart move for your family & a chance to secure a location that simply can’t be replicated. (id:31684)
| 3 weeks ago | Listing updated with changes from the MLS® | |
| 3 weeks ago | Status changed to Active | |
| 4 weeks ago | Listing first seen on site |



The trademarks MLS®, Multiple Listing Service® and the associated logos are owned by The Canadian Real Estate Association (CREA) and identify the quality of services provided by real estate professionals who are members of CREA. Used under license.
The trademarks REALTOR®, REALTORS®, and the REALTOR® logo are controlled by The Canadian Real Estate Association (CREA) and identify real estate professionals who are members of CREA. These trademarks are owned or controlled by The Canadian Real Estate Association (CREA) and identify real estate professionals who are members of CREA (REALTOR®) and/or the quality of services they provide (MLS®).
This REALTOR.ca listing content is owned and licensed by REALTOR® members of The Canadian Real Estate Association.