
9371 6 HighwayColdstream, BC V1B 3B5
Mortgage Calculator
Monthly Payment (Est.)
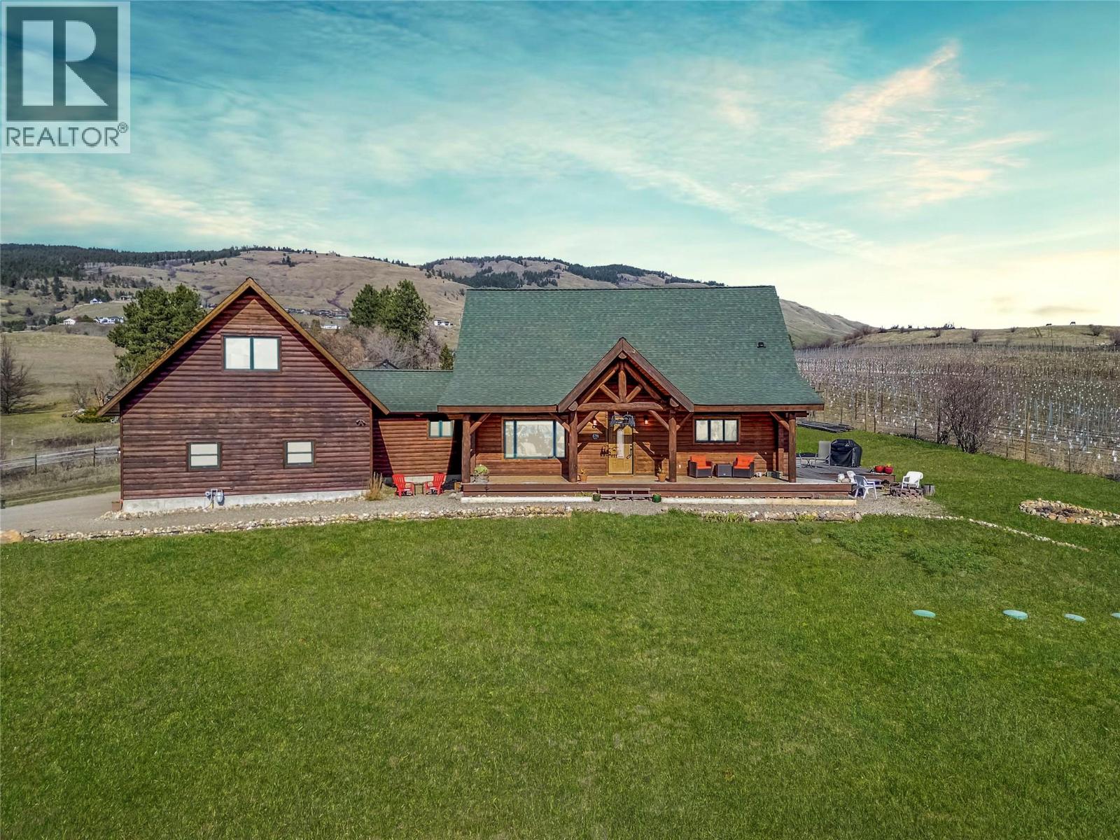
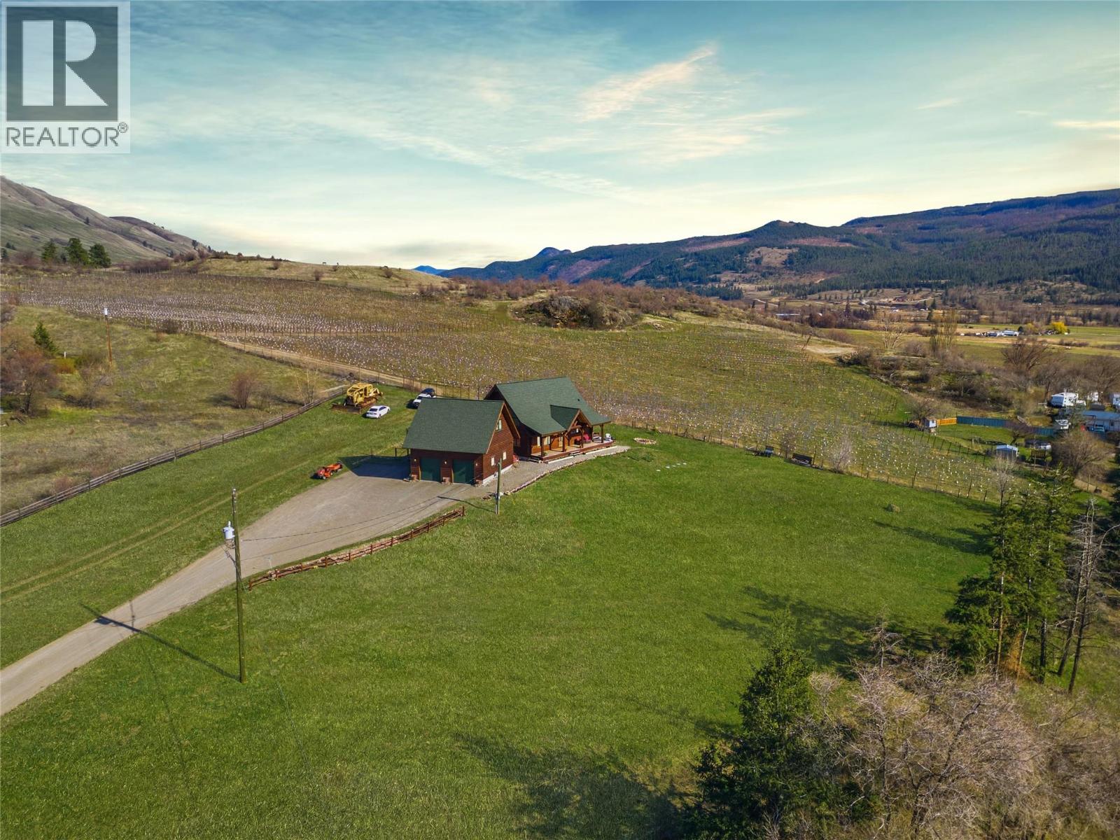
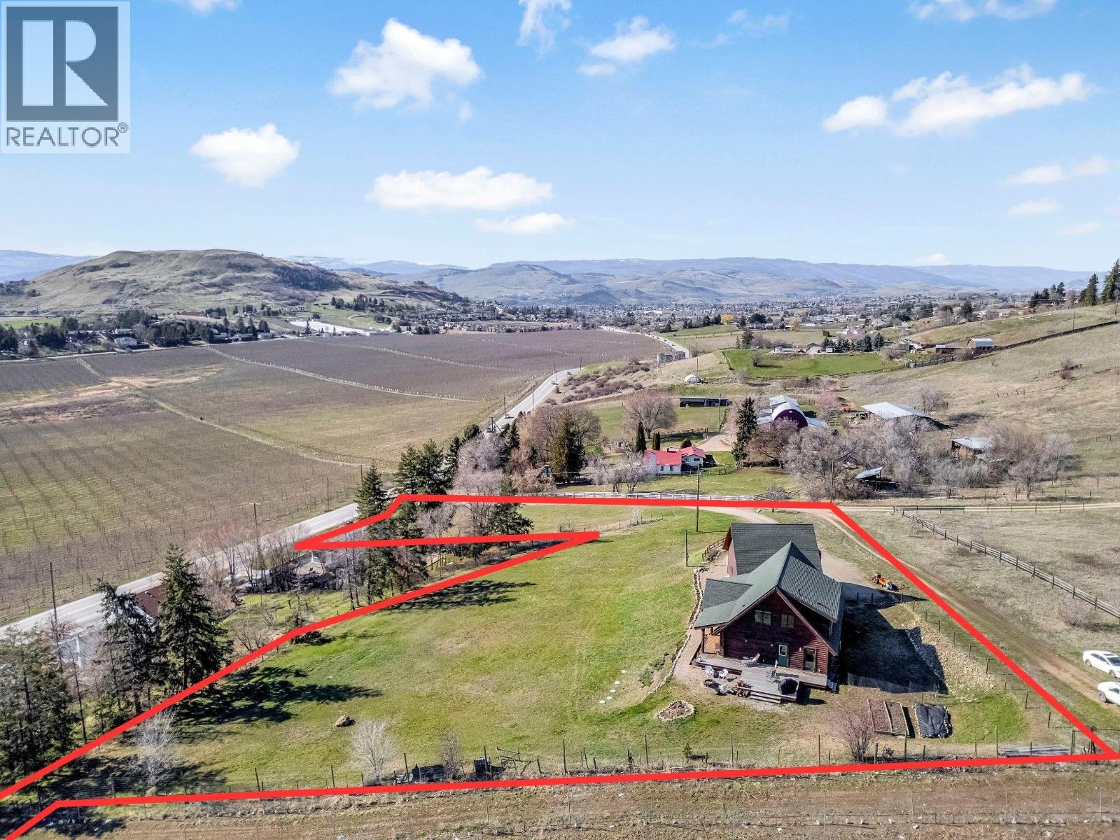
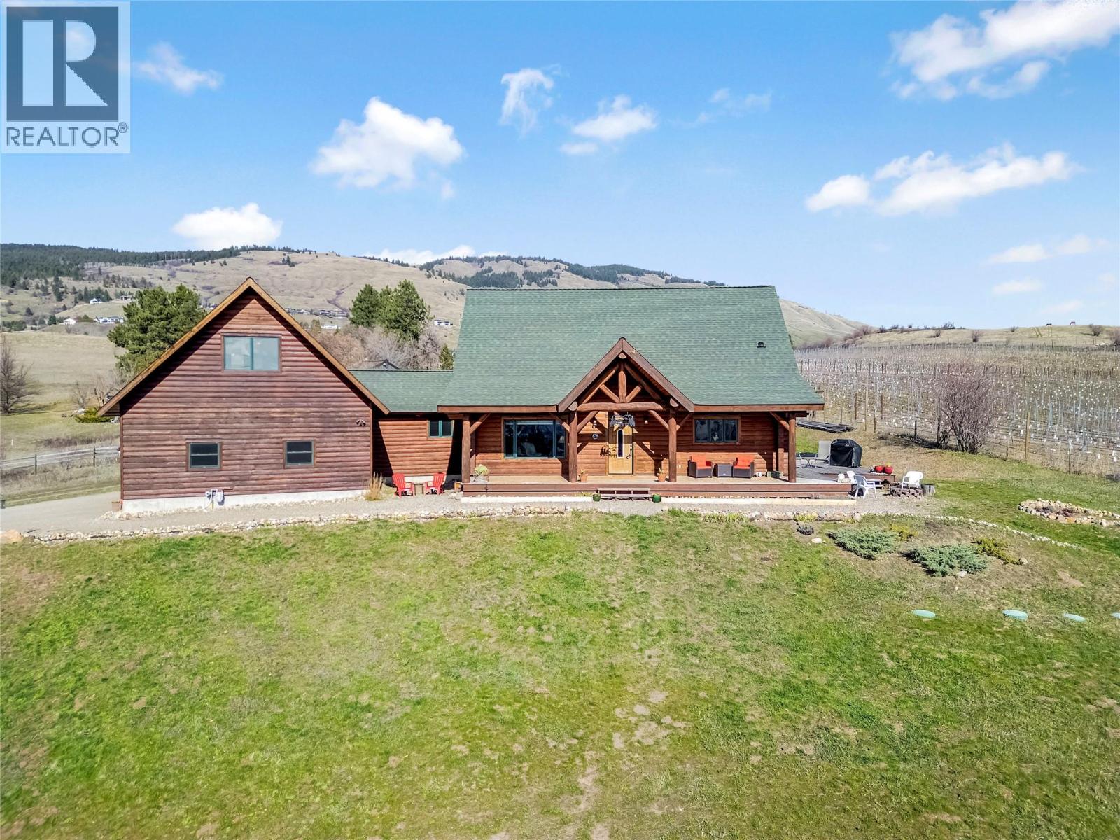
$5,470It’s the kind of place where the day winds down just right—out on the front porch, taking in the sunset over the Coldstream Valley, with Kalamalka Lake catching the light in the distance. Set on 2.47 acres just off Highway 6, this property offers space, views, and a home that feels grounded the second you step inside. Follow the driveway up and you’re met with that elevated perspective—valley views, lake glimpses, and a sense of privacy that’s hard to replicate this close to town. Constructed from solid milled wood, this home radiates warmth and charm, with vaulted ceilings and an open main living space that feels airy and inviting. The kitchen is built for gathering, with maple cabinetry, a large island, and plenty of storage. A main floor bedroom adds flexibility for one-level living or a quiet office. Upstairs, the loft connects to a spacious primary bedroom, full bath, and additional bedroom. Downstairs is unfinished with a roughed-in bath, ready for future plans. And then there’s the bonus, a detached garage with an enclosed breezeway and a private studio suite above. Perfect for hosting, working from home, or creating an additional income stream. A property that offers more than just space, it offers a lifestyle. (id:31684)
| 3 weeks ago | Listing updated with changes from the MLS® | |
| 4 weeks ago | Listing first seen on site |



The trademarks MLS®, Multiple Listing Service® and the associated logos are owned by The Canadian Real Estate Association (CREA) and identify the quality of services provided by real estate professionals who are members of CREA. Used under license.
The trademarks REALTOR®, REALTORS®, and the REALTOR® logo are controlled by The Canadian Real Estate Association (CREA) and identify real estate professionals who are members of CREA. These trademarks are owned or controlled by The Canadian Real Estate Association (CREA) and identify real estate professionals who are members of CREA (REALTOR®) and/or the quality of services they provide (MLS®).
This REALTOR.ca listing content is owned and licensed by REALTOR® members of The Canadian Real Estate Association.