Save
Ask
Tour
Hide
Share
$680,000
19 Days On Site

3272 Juniper Drive
Naramata, BC V0H 1N1

For Sale|Single Family Residence|Active
2
Beds
2
Total Baths
1
Partial Bath
1,104
SqFt
$616
/SqFt
1992
Built
Call Now: (250) 575-4804
Is this the listing for you? We can help make it yours.
(250) 575-4804
3272 Juniper Drive3272 Juniper Drive3272 Juniper Drive3272 Juniper Drive
Save
Ask
Tour
Hide
Share

Mortgage Calculator

Monthly Payment (Est.)

$3,102
Calculator powered by Showcase IDX, a Constellation1 Company. Copyright ©2026 Information is deemed reliable but not guaranteed.

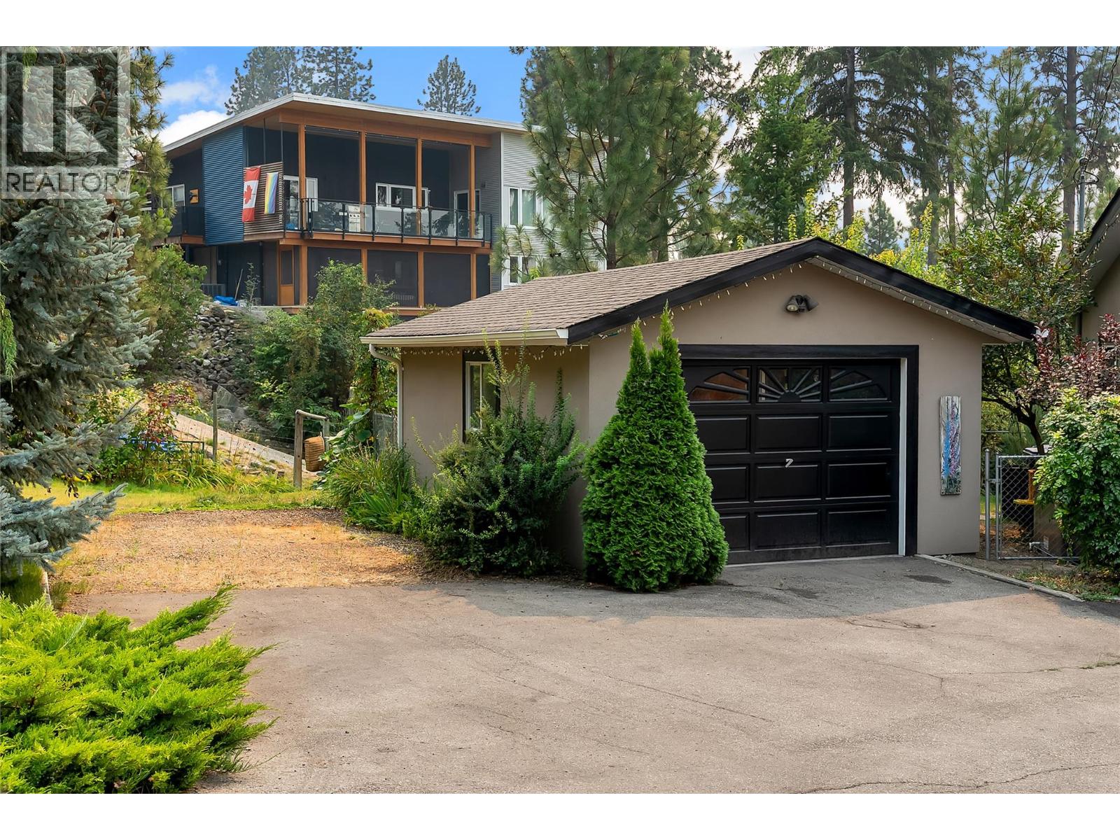
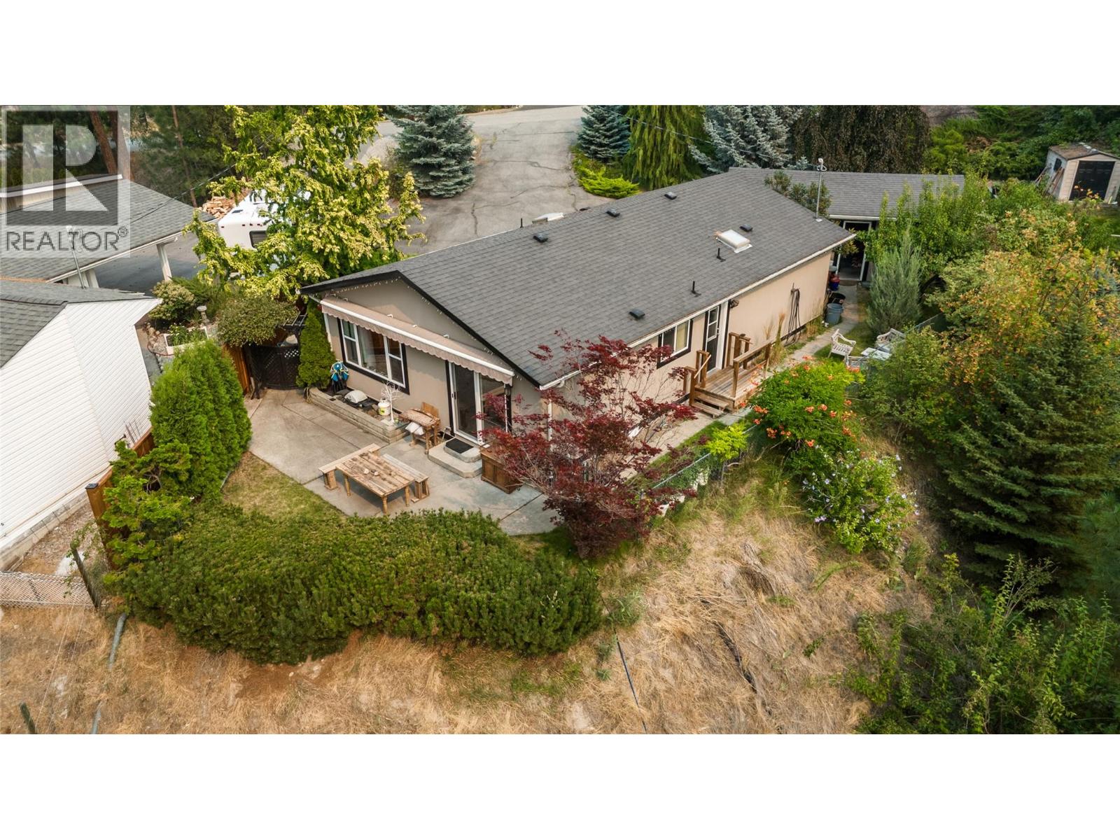
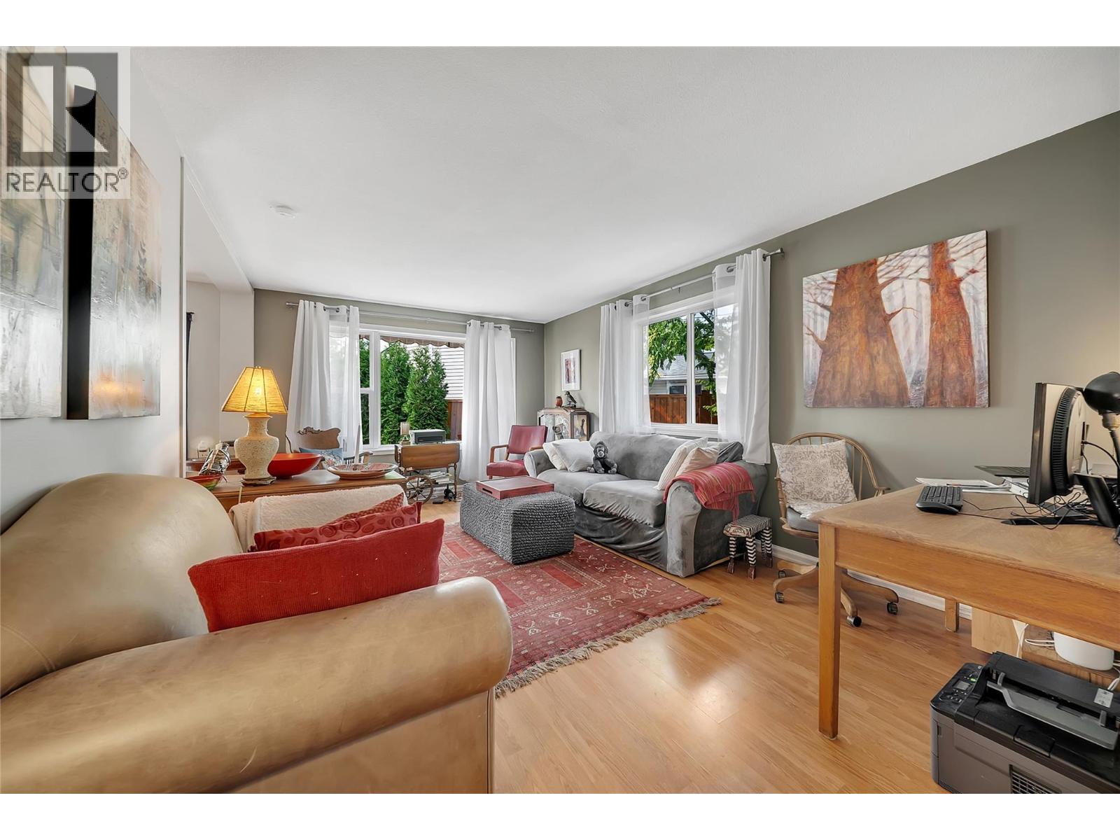
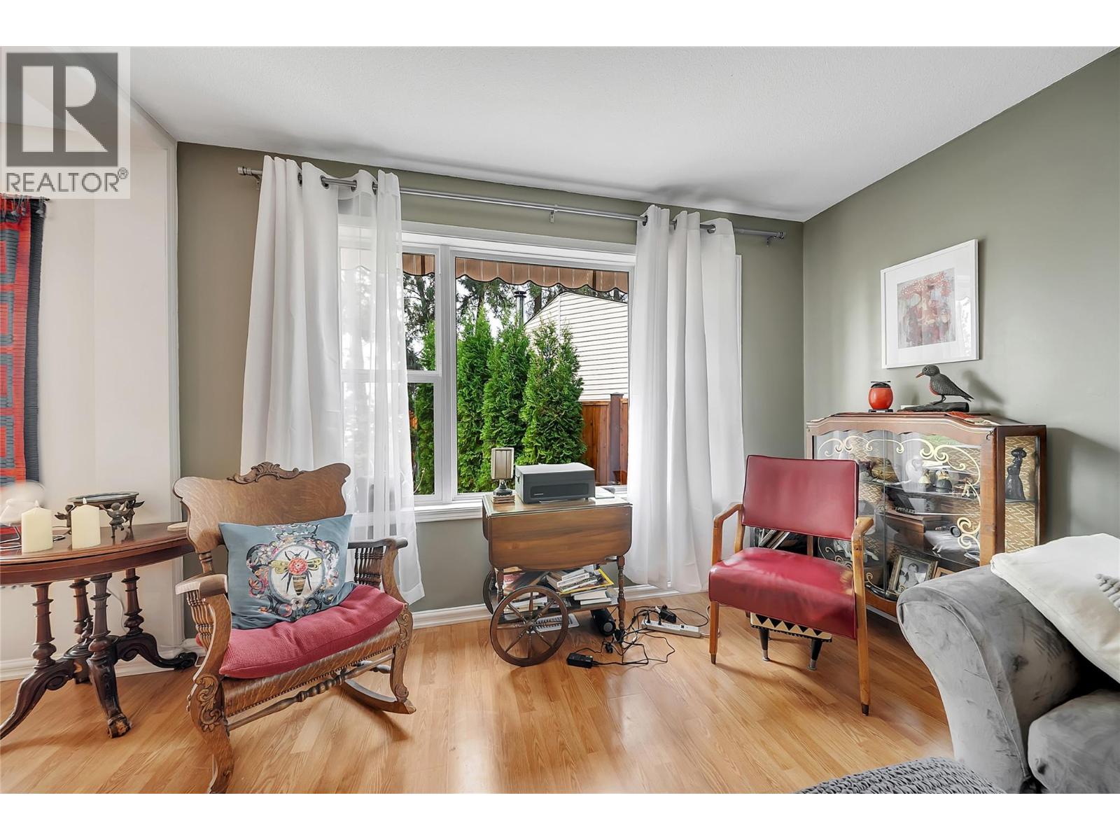
Welcome to this well-maintained 2-bedroom, 2 bathroom one level home on a generous 0.406-acre lot with beautiful Okanagan Lake views. The bright, functional layout offers lake views from the kitchen, dining and living areas, with sliding doors leading to a patio with an automatic awning. Outside you’ll find a detached garage, mature landscaping, flower gardens, a small orchard, plus plenty of parking for your RV and boat. Updates over the years include the siding, hot water tank, heating system and heat pump. Located in a quiet neighbourhood just minutes from Naramata Village, the Naramata Bench wineries and Penticton. (id:31684)

Save
Ask
Tour
Hide
Share
Listing Snapshot
Price 
$680,000
Days On Site 
19 Days
Bedrooms 
2
Inside Area (SqFt) 
1,104 sqft
Total Baths 
2
Full Baths 
N/A
Partial Baths 
1
Lot Size 
0.41 Acres
Year Built 
1992
MLS® Number 
10397598
Status 
Active
Property Tax 
$2,941.03
Maintenance Fees 
N/A
Sq Ft Source 
N/A
Friends & Family
Recent Activity
3 weeks agoListing first seen on site
3 weeks agoListing updated with changes from the MLS®
General Features
Acres 
0.41
Garage 
Yes
Number Of Stories 
1
Parking 
Detached
Parking Spaces 
6
Property Sub Type 
Single Family Residence
Sewer 
Septic Tank
Style 
Ranch
Water Source 
Public
Interior Features
Appliances 
Electric RangeWasherRefrigeratorDishwasherDryer
Cooling 
Heat Pump
Flooring 
LaminateVinyl
Heating 
Heat Pump
2pc Ensuite bath 
Dimensions - 7'8'' x 3'8''
4pc Bathroom 
Dimensions - 4'11'' x 8'0''
Bedroom 
Dimensions - 10'7'' x 9'2''
Dining Room 
Dimensions - 9'0'' x 11'8''
Kitchen 
Dimensions - 10'6'' x 11'8''
Laundry 
Dimensions - 6'3'' x 8'0''
Living Room 
Dimensions - 22'2'' x 11'8''
Primary Bedroom 
Dimensions - 14'7'' x 11'8''
Save
Ask
Tour
Hide
Share
Exterior Features
Construction Details 
Stucco
Lot Features 
Irregular Lot
Roof 
AsphaltShingle
View 
LakeMountain(s)
Waterview 
LakeMountain(s)

Listing courtesy of: Angela Marino of Chamberlain Property Group

The trademarks MLS®, Multiple Listing Service® and the associated logos are owned by The Canadian Real Estate Association (CREA) and identify the quality of services provided by real estate professionals who are members of CREA. Used under license.

The trademarks REALTOR®, REALTORS®, and the REALTOR® logo are controlled by The Canadian Real Estate Association (CREA) and identify real estate professionals who are members of CREA. These trademarks are owned or controlled by The Canadian Real Estate Association (CREA) and identify real estate professionals who are members of CREA (REALTOR®) and/or the quality of services they provide (MLS®).

This REALTOR.ca listing content is owned and licensed by REALTOR® members of The Canadian Real Estate Association.

Neighborhood & Commute
Source: Walkscore
Save
Ask
Tour
Hide
Share