
12300 Ormsby DriveColdstream, BC V1B 1H8
Mortgage Calculator
Monthly Payment (Est.)
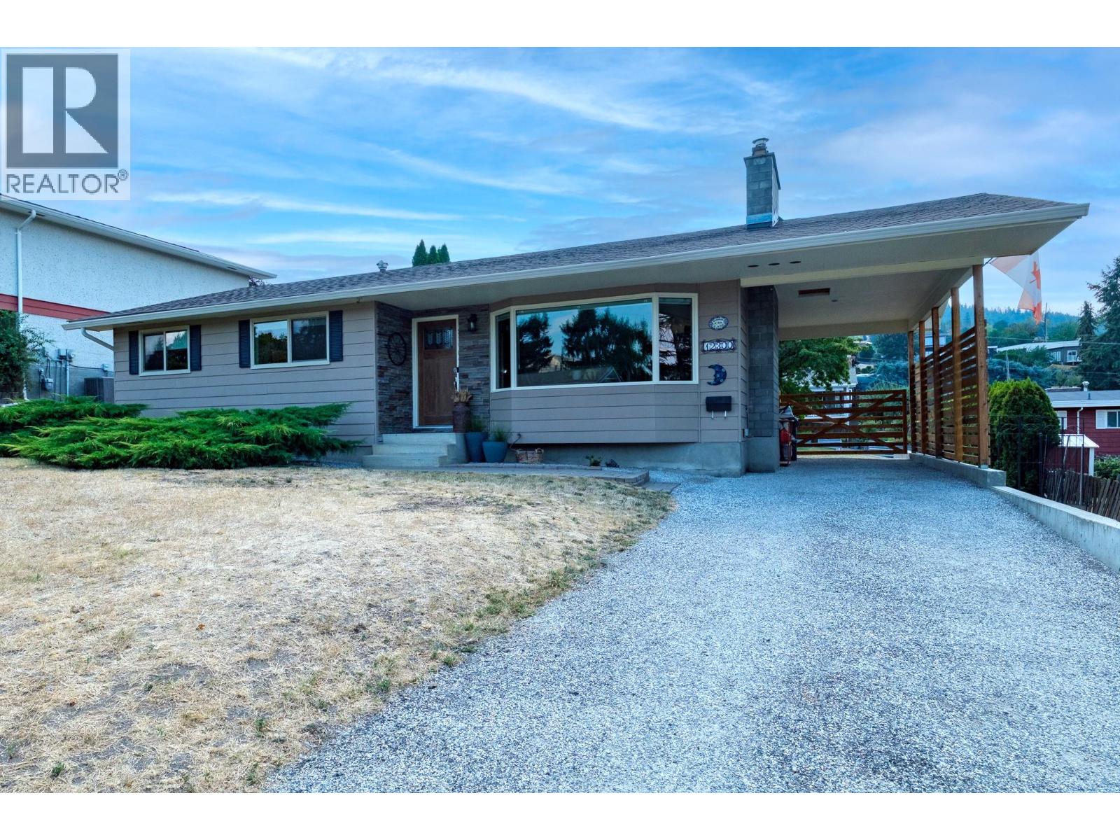
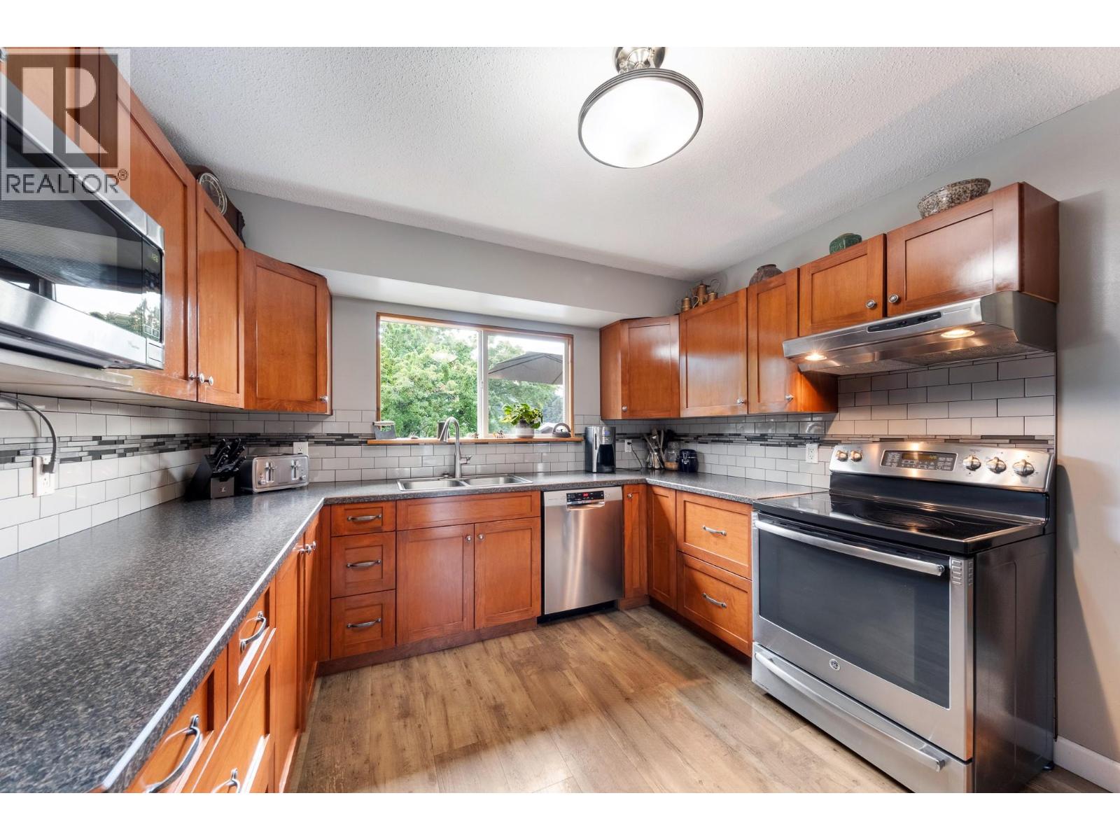
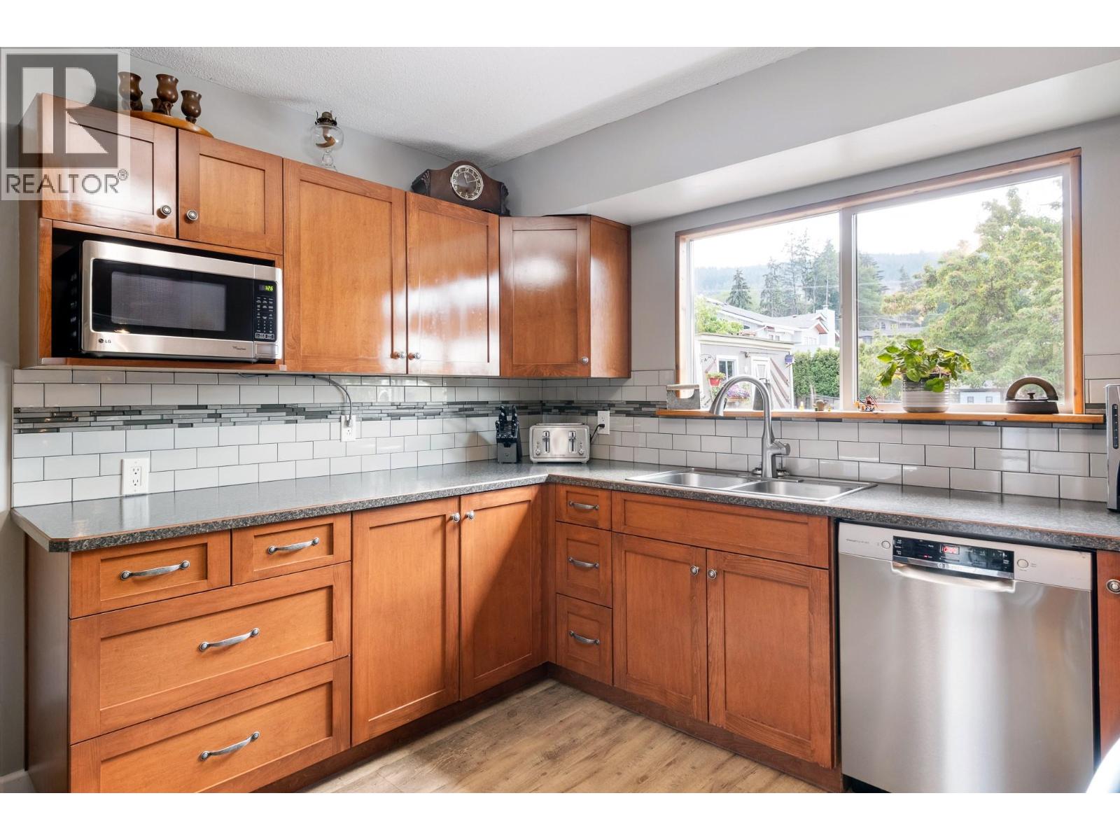
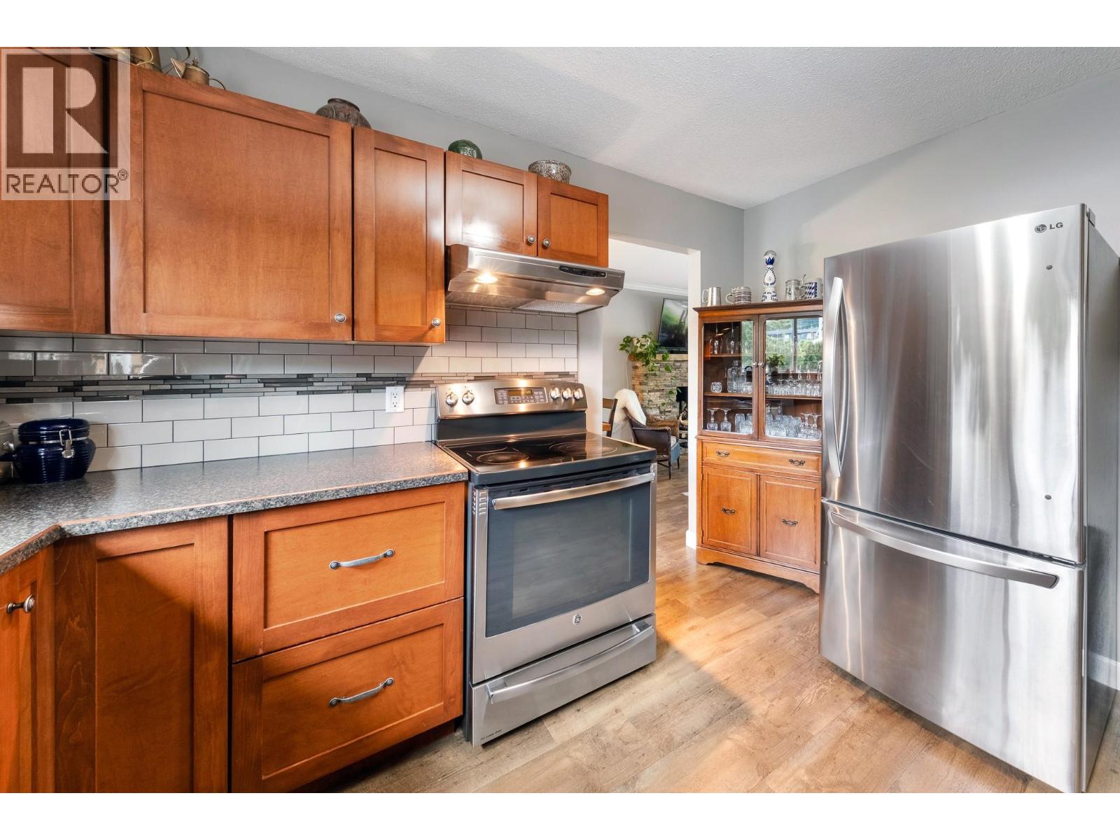
$4,512Welcome to the heart of Coldstream, where location, lifestyle and community come together. Situated in the sought-after Kidston Elementary and Kalamalka Secondary school catchments, this updated three bedroom, one and a half bathroom home is just steps from Sovereign Park Beach and minutes from the hiking and biking trails of Kalamalka Lake Provincial Park. Inside, you’ll find a bright, comfortable layout with numerous updates throughout. The lower level offers excellent additional living space with a versatile rec room—perfect for a home gym or media room—plus plenty of storage and space for a home office. Outside, enjoy a fully fenced yard surrounded by beautiful, established gardens, offering a private space for kids, pets and summer entertaining. The location also puts you close to Vernon Golf & Country Club, with convenient access to the highway for an easy connection to Kelowna International Airport and Silver Star Mountain Resort. With ample parking and proximity to schools, beaches, trails, golf and year-round recreation, this is a fantastic opportunity to enjoy the best of the Okanagan lifestyle right from the heart of Coldstream. (id:31684)
| 2 weeks ago | Listing updated with changes from the MLS® | |
| 2 weeks ago | Status changed to Active | |
| 2 weeks ago | Listing first seen on site |



The trademarks MLS®, Multiple Listing Service® and the associated logos are owned by The Canadian Real Estate Association (CREA) and identify the quality of services provided by real estate professionals who are members of CREA. Used under license.
The trademarks REALTOR®, REALTORS®, and the REALTOR® logo are controlled by The Canadian Real Estate Association (CREA) and identify real estate professionals who are members of CREA. These trademarks are owned or controlled by The Canadian Real Estate Association (CREA) and identify real estate professionals who are members of CREA (REALTOR®) and/or the quality of services they provide (MLS®).
This REALTOR.ca listing content is owned and licensed by REALTOR® members of The Canadian Real Estate Association.