
180 Peregrine CourtOsoyoos, BC V0H 1V6
Mortgage Calculator
Monthly Payment (Est.)
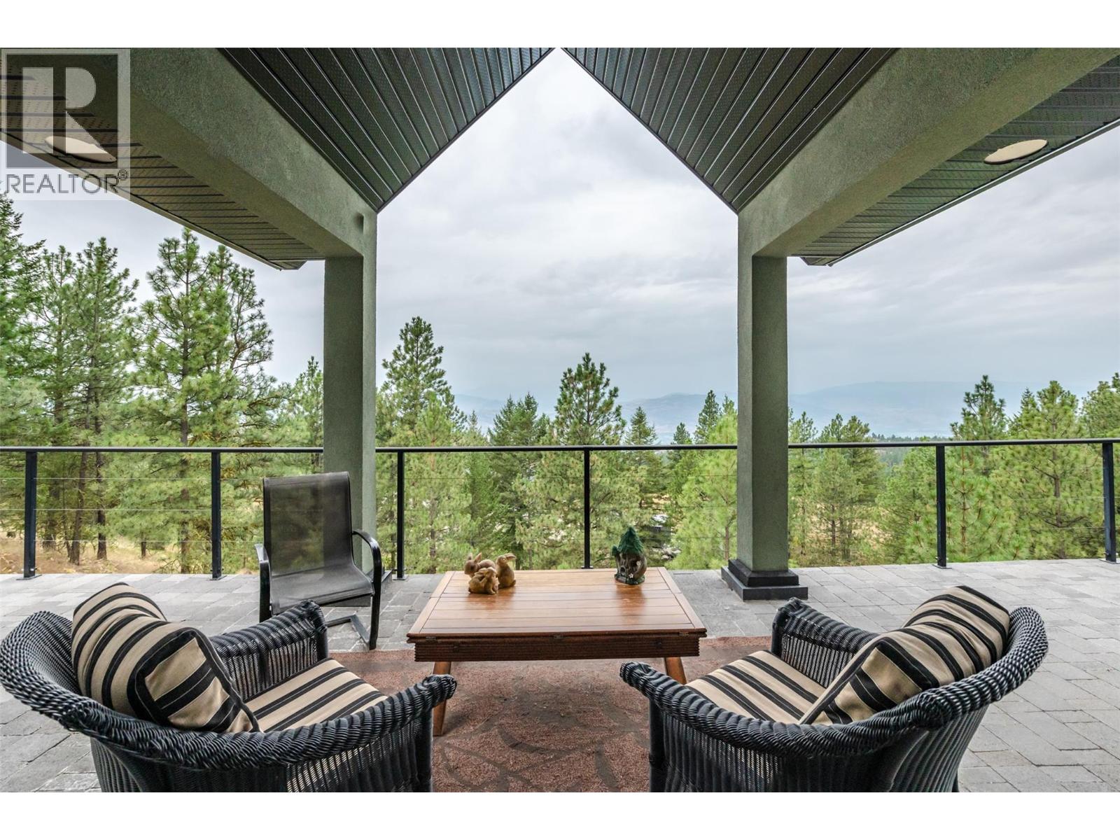
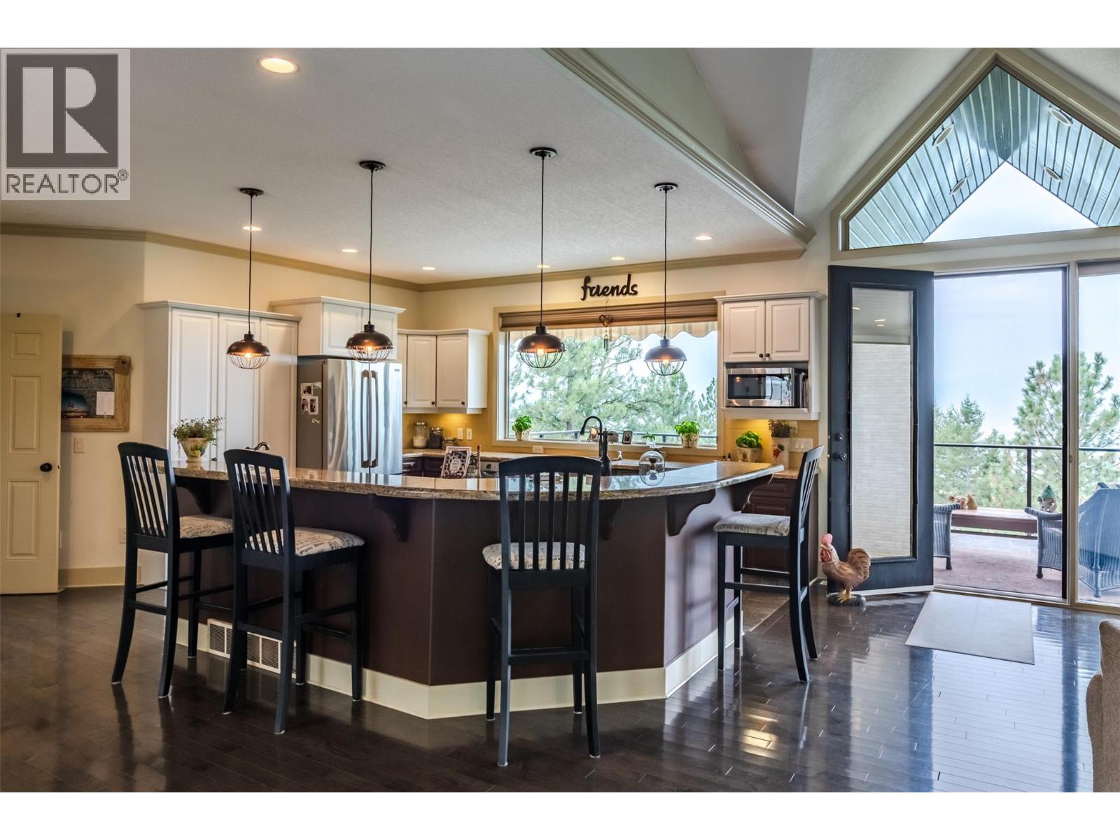
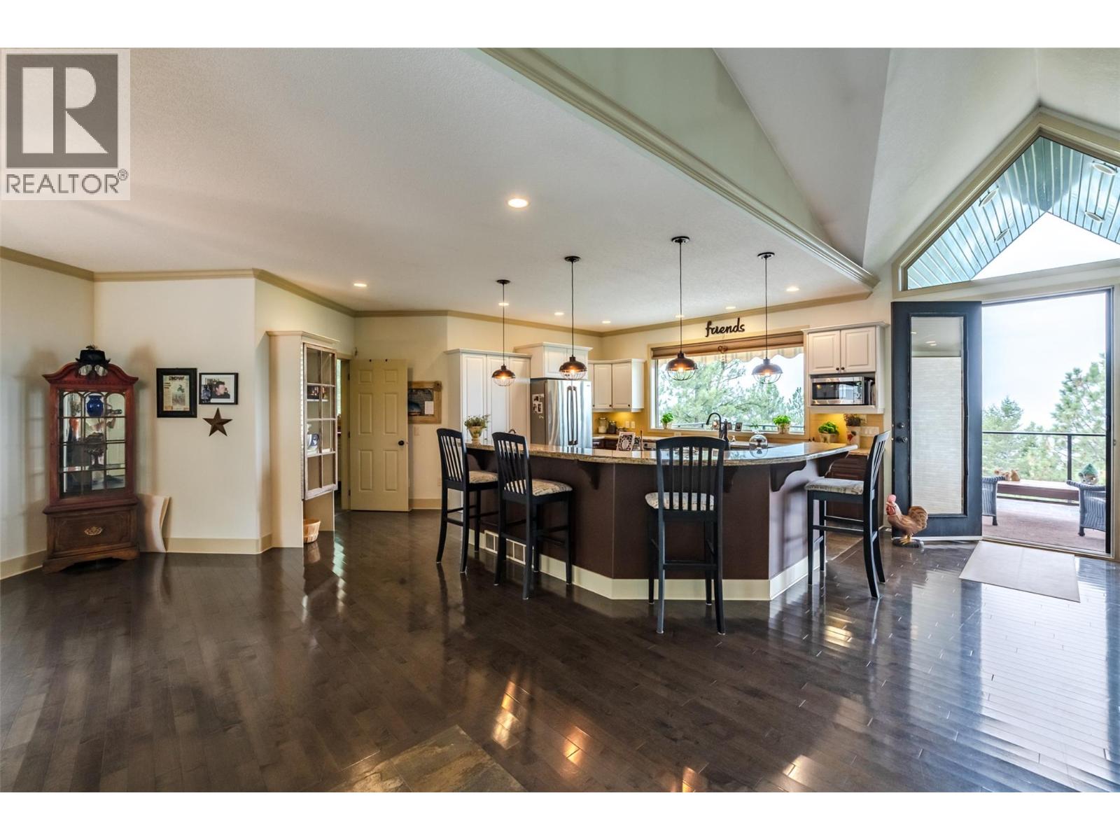
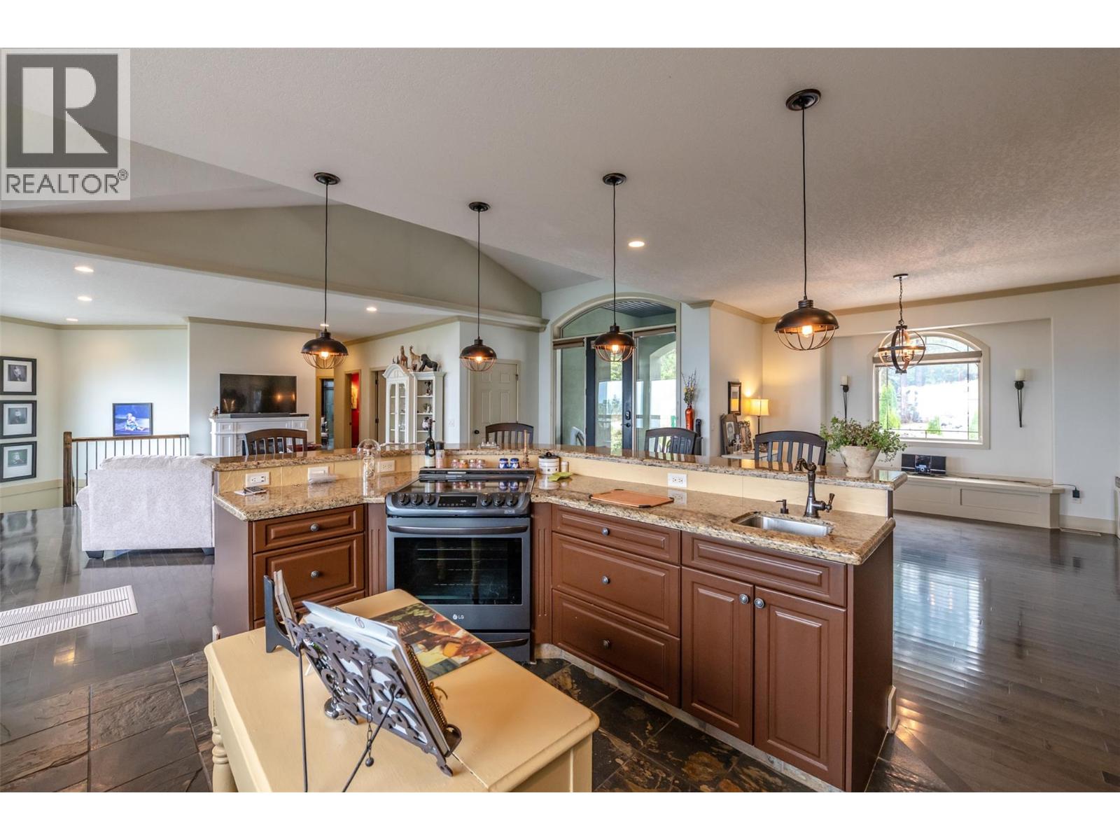
$4,375Exceptional value, spectacular views, and incredible space! This beautifully maintained 4-bedroom, 3-bathroom family home is privately situated on just over 3 acres on Anarchist Mountain, offering stunning views of Osoyoos Lake and the surrounding golf course. The bright, open-concept main floor features a grand foyer with vaulted ceiling, spacious kitchen with built-in island and eating area, adjacent dining area, and a welcoming living room with fireplace and expansive picture windows showcasing the views. The oversized primary suite includes a beautiful ensuite, cozy fireplace, and direct deck access. A bright home office completes the main level. Downstairs offers a large games room, family room, den, and two additional bedrooms. One is currently used as a gym, while the other features a walk-in closet. Enjoy breathtaking scenery from the expansive 40-foot deck—perfect for entertaining or relaxing in your private oasis. The property also features an oversized attached 29' x 24' garage, plus a separate 24' x 24' garage with workshop area and a charming craft cottage. A rare opportunity to enjoy privacy, space, versatility, and incredible views, all just minutes from Osoyoos. This exceptional home is priced to impress! (id:31684)
| 3 weeks ago | Listing updated with changes from the MLS® | |
| 3 weeks ago | Listing first seen on site |



The trademarks MLS®, Multiple Listing Service® and the associated logos are owned by The Canadian Real Estate Association (CREA) and identify the quality of services provided by real estate professionals who are members of CREA. Used under license.
The trademarks REALTOR®, REALTORS®, and the REALTOR® logo are controlled by The Canadian Real Estate Association (CREA) and identify real estate professionals who are members of CREA. These trademarks are owned or controlled by The Canadian Real Estate Association (CREA) and identify real estate professionals who are members of CREA (REALTOR®) and/or the quality of services they provide (MLS®).
This REALTOR.ca listing content is owned and licensed by REALTOR® members of The Canadian Real Estate Association.