
4466 Rattenbury CourtKelowna, BC V1W 5J3
Mortgage Calculator
Monthly Payment (Est.)
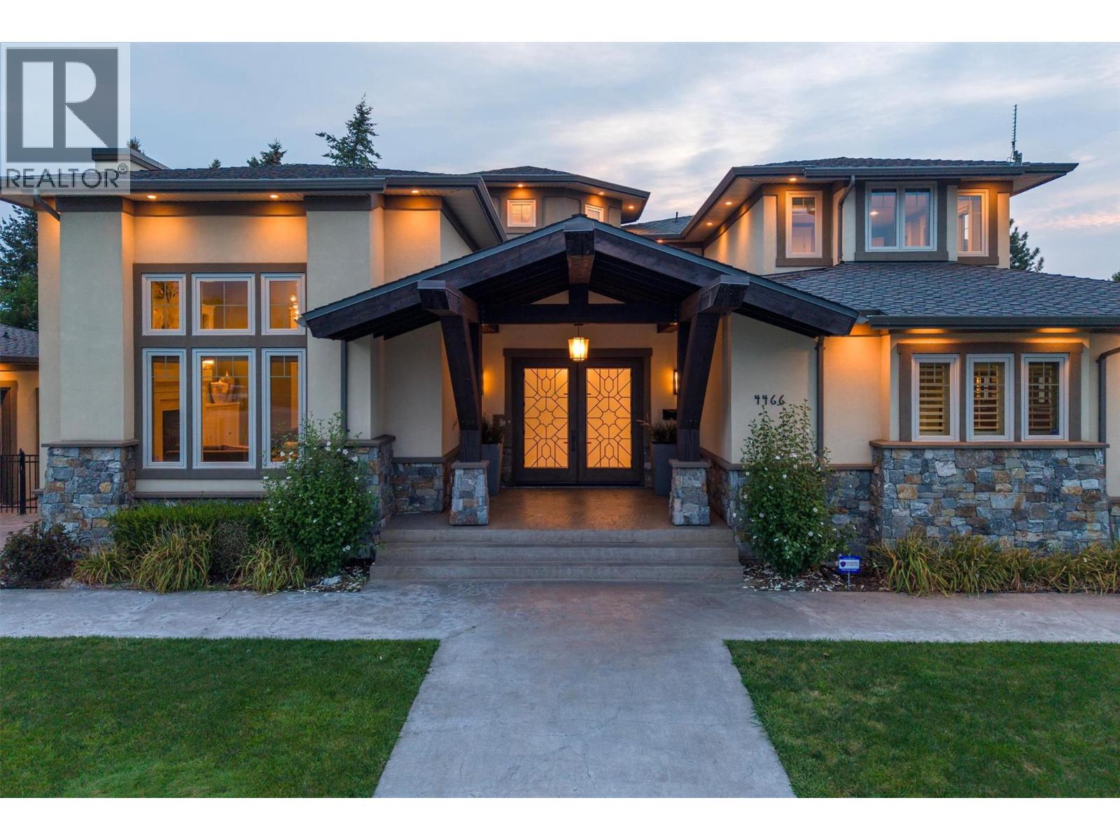
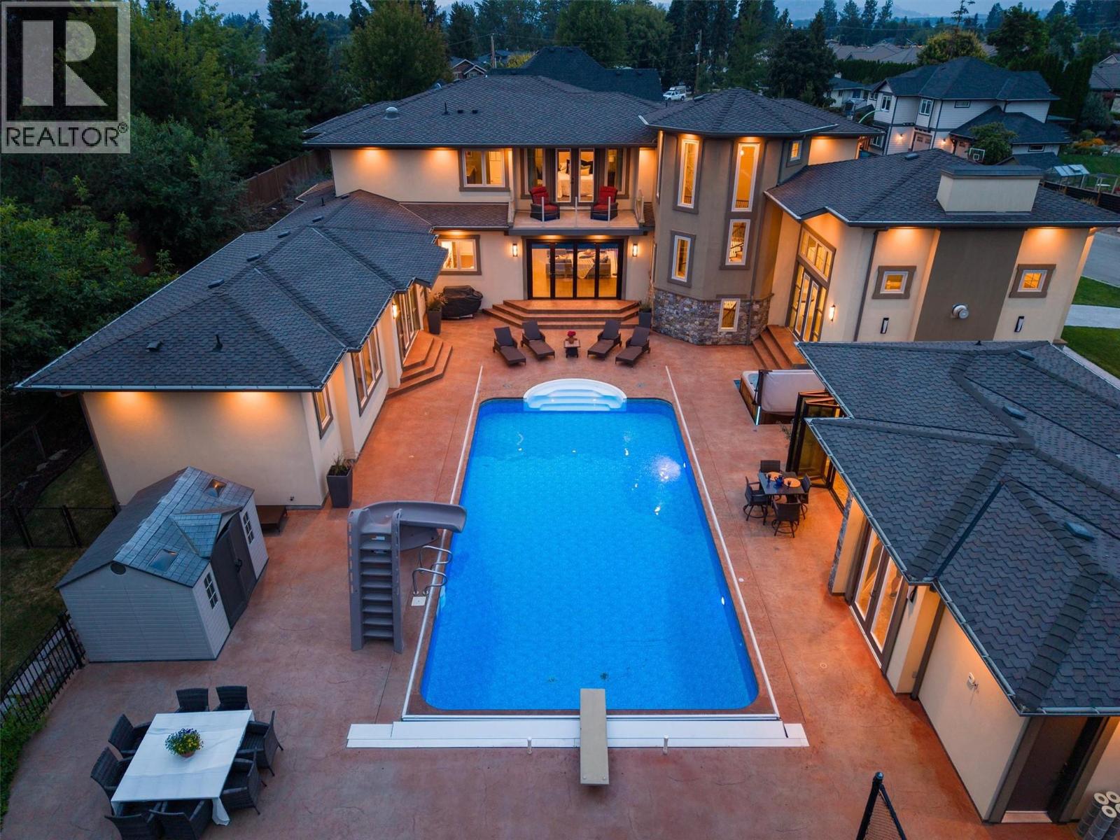
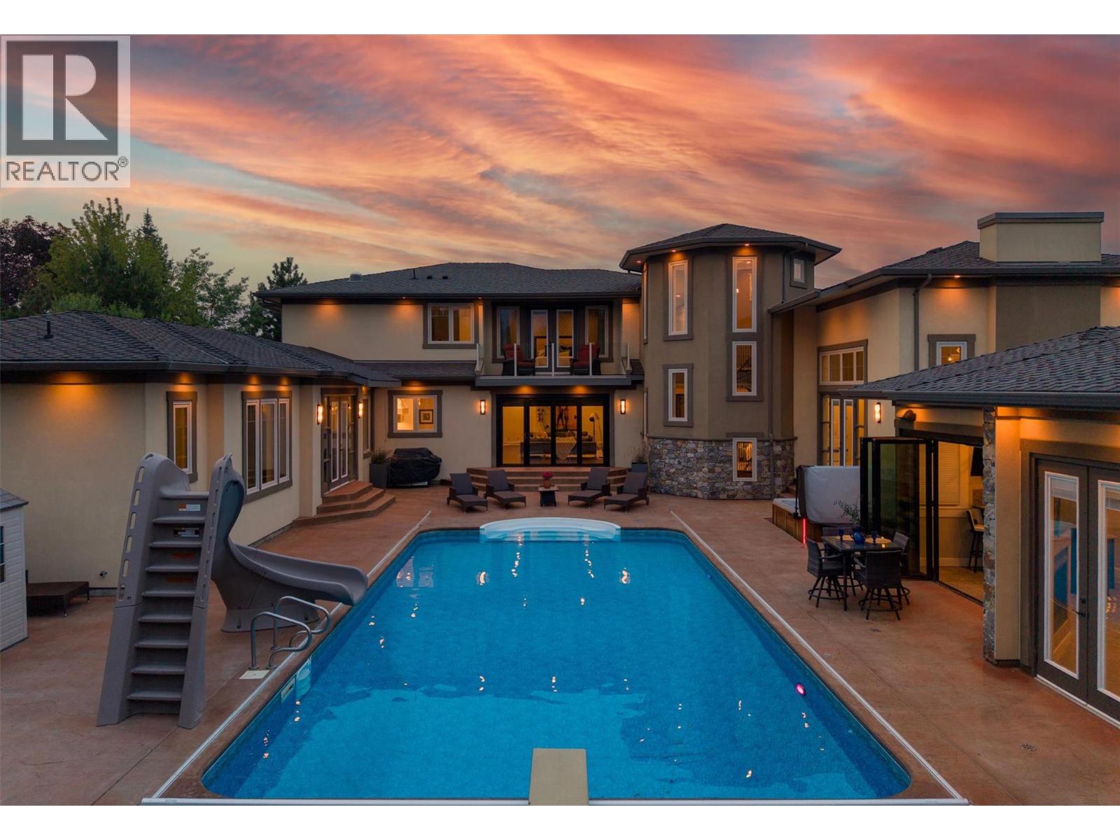
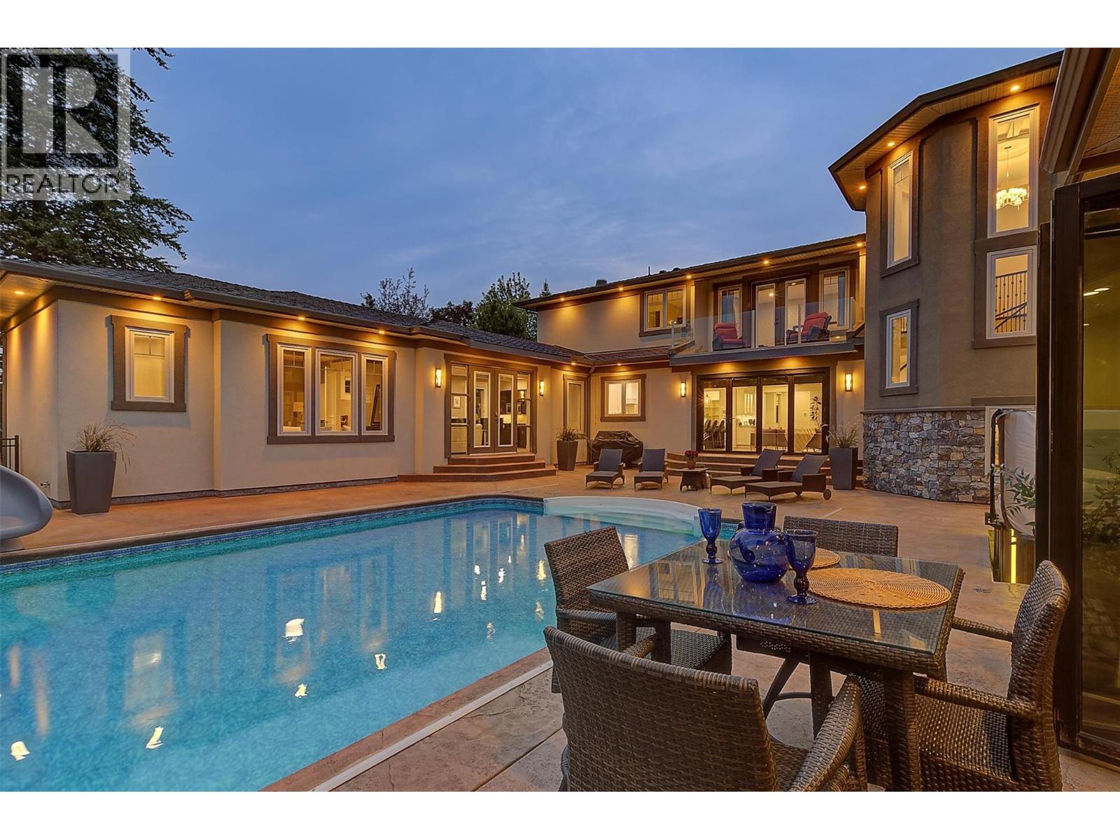
Enter an interest rate to see your estimated monthly payment.Introducing an extraordinary luxury estate, offered to the market for the first time. Set on an expansive, flat lot, this grand residence offers 9 bedrooms and 10 bathrooms, combining timeless elegance, exceptional scale and extensive renovations throughout. Grand living spaces feature coffered ceilings and stunning new hardwood flooring, while the redesigned kitchen serves as a showpiece at the heart of the home. Renovated with style and functionality in mind, this home also offers incredible storage, two dedicated gyms and a private theatre room. Ideal for hosting family and guests, the property offers exceptional flexibility. In addition to a guest suite with its own full kitchen, the separate pool house can be utilized as a full studio-style guest suite. Complete with a fully functional bar, separate washroom and studio space for sleeping quarters, it provides private accommodations while also serving as an impressive entertaining space. Outdoors, the resort-inspired setting is equally outstanding. A saltwater pool with slide and diving board is complemented by a hot tub, sports court and separate pool house, creating the ultimate setting for enjoying the Okanagan lifestyle. The sprawling, level grounds offer exceptional space and versatility, including potential for a future carriage house. With grand proportions, extensive renovations, flexible guest accommodations and resort-style amenities, this is a truly rare estate never before offered for sale. (id:31684)
| a month ago | Listing updated with changes from the MLS® | |
| a month ago | Status changed to Active | |
| 2 months ago | Listing first seen on site |



The trademarks MLS®, Multiple Listing Service® and the associated logos are owned by The Canadian Real Estate Association (CREA) and identify the quality of services provided by real estate professionals who are members of CREA. Used under license.
The trademarks REALTOR®, REALTORS®, and the REALTOR® logo are controlled by The Canadian Real Estate Association (CREA) and identify real estate professionals who are members of CREA. These trademarks are owned or controlled by The Canadian Real Estate Association (CREA) and identify real estate professionals who are members of CREA (REALTOR®) and/or the quality of services they provide (MLS®).
This REALTOR.ca listing content is owned and licensed by REALTOR® members of The Canadian Real Estate Association.