
16475 Carrs Landing RoadLake Country, BC V4V 1C3
Mortgage Calculator
Monthly Payment (Est.)
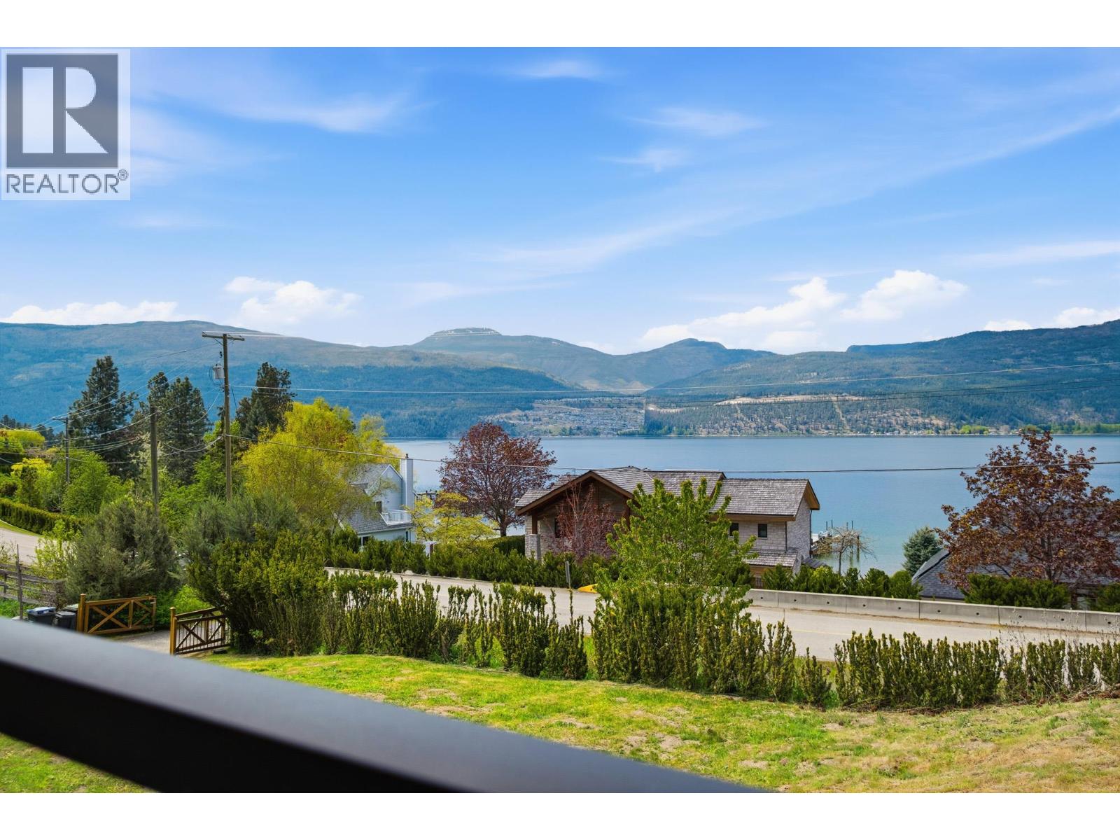
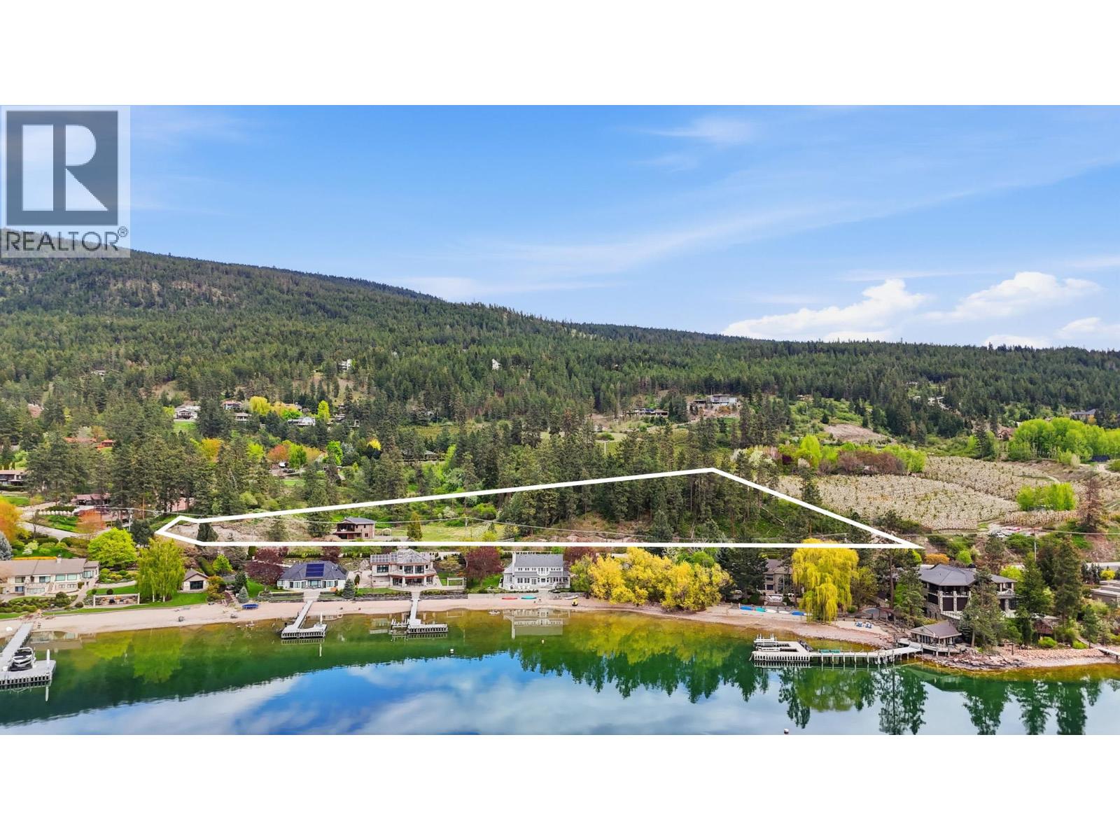
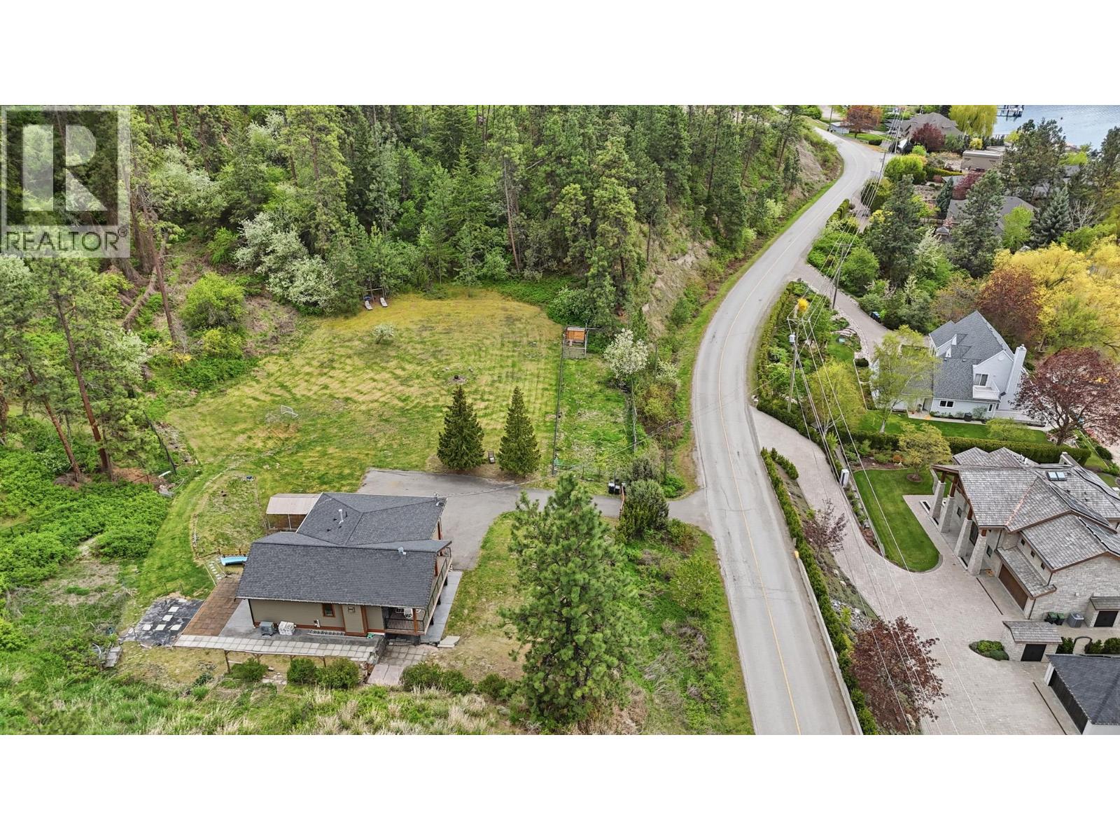
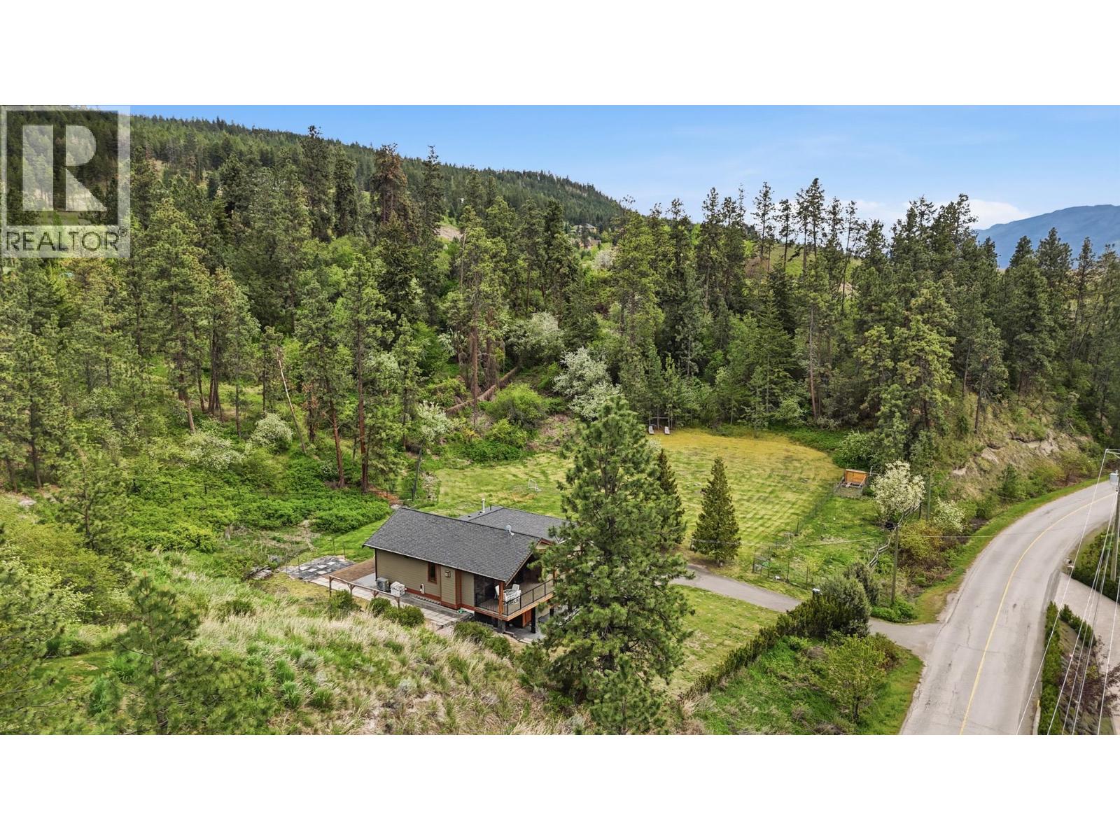
$6,337Experience the best of Lake Country living at this beautifully updated 4-bedroom home on 3.37 acres in the highly desirable Carrs Landing community, just moments from Okanagan Lake. The inviting main level features an open-concept kitchen, dining and living area highlighted by impressive cedar vaulted ceilings. The spacious kitchen offers a large island with seating, abundant cabinetry and generous counter space. From the living room, step onto the expansive covered deck and enjoy breathtaking lake views. Three well-sized bedrooms are located on the main floor, including the primary suite with a walk-in closet and private ensuite. The versatile lower level features a large fourth bedroom, media room, bonus room, laundry area, 3-piece bathroom and a brand-new furnace. Outside, the level and highly usable acreage provides exceptional space for a future workshop, horses, additional fruit trees or other rural pursuits. A young mini orchard adds country charm, while a private hillside trail leads to a peaceful stargazing spot. Ideally located near Coral Beach, acclaimed wineries and the many amenities of Lake Country. (id:31684)
| 2 weeks ago | Listing updated with changes from the MLS® | |
| 2 weeks ago | Status changed to Active | |
| 2 weeks ago | Listing first seen on site |



The trademarks MLS®, Multiple Listing Service® and the associated logos are owned by The Canadian Real Estate Association (CREA) and identify the quality of services provided by real estate professionals who are members of CREA. Used under license.
The trademarks REALTOR®, REALTORS®, and the REALTOR® logo are controlled by The Canadian Real Estate Association (CREA) and identify real estate professionals who are members of CREA. These trademarks are owned or controlled by The Canadian Real Estate Association (CREA) and identify real estate professionals who are members of CREA (REALTOR®) and/or the quality of services they provide (MLS®).
This REALTOR.ca listing content is owned and licensed by REALTOR® members of The Canadian Real Estate Association.