Save
Ask
Tour
Hide
Share
$739,900
2 Days On Site

3570 Weston Road
Kelowna, BC V1X 6K2

For Sale|Single Family Residence|Active
5
Beds
3
Total Baths
1
Partial Bath
2,137
SqFt
$346
/SqFt
1980
Built
Call Now: (250) 575-4804
Is this the listing for you? We can help make it yours.
(250) 575-4804
3570 Weston Road3570 Weston Road3570 Weston Road3570 Weston Road
Save
Ask
Tour
Hide
Share

Mortgage Calculator

Monthly Payment (Est.)

$3,376
Calculator powered by Showcase IDX, a Constellation1 Company. Copyright ©2026 Information is deemed reliable but not guaranteed.

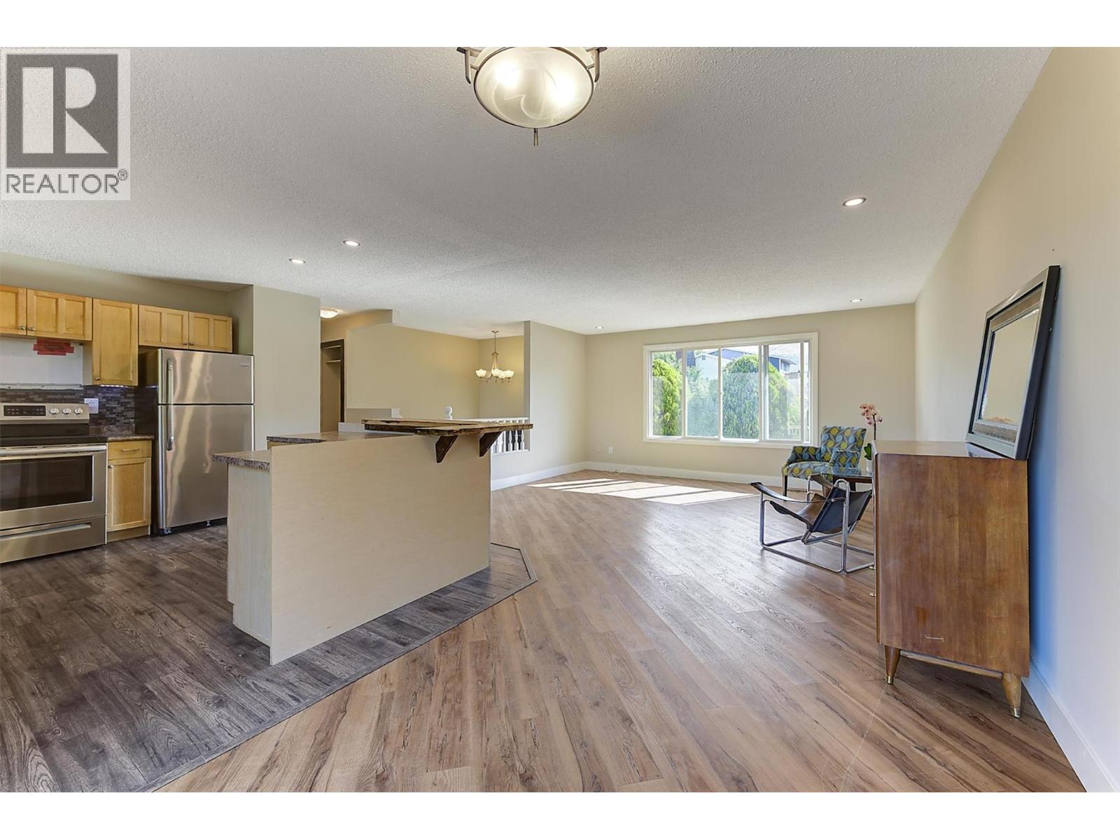
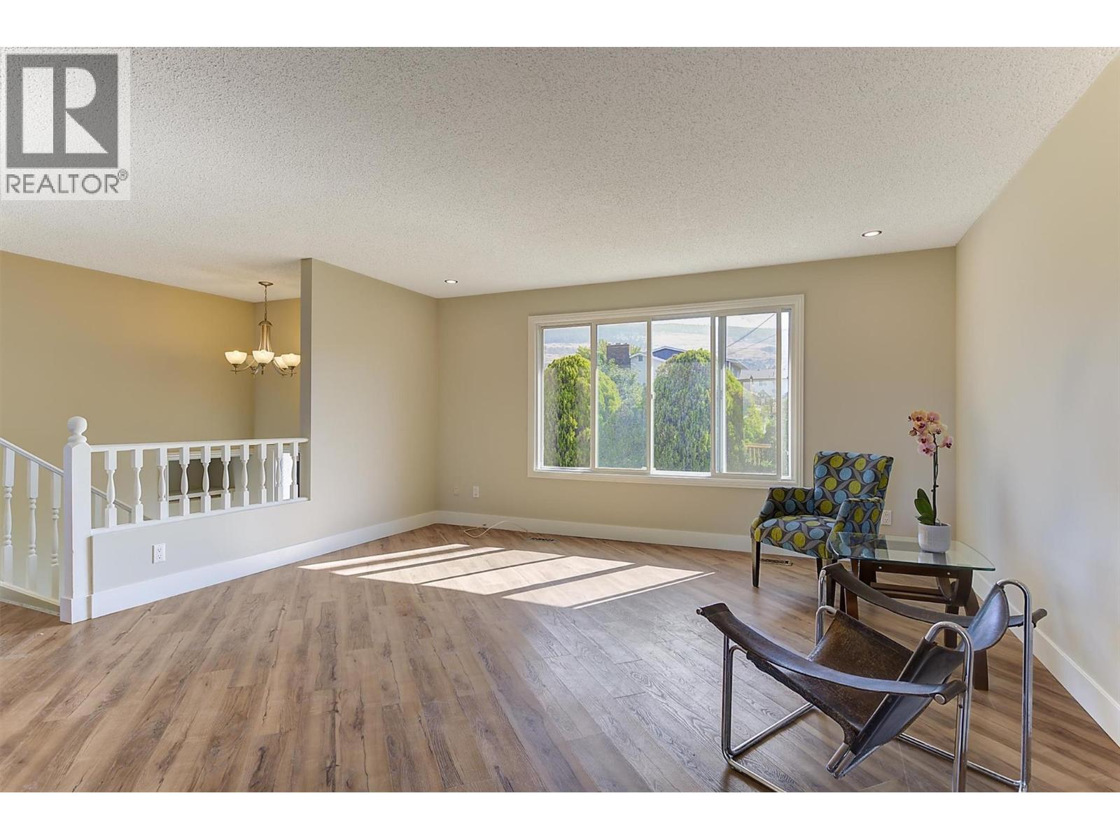
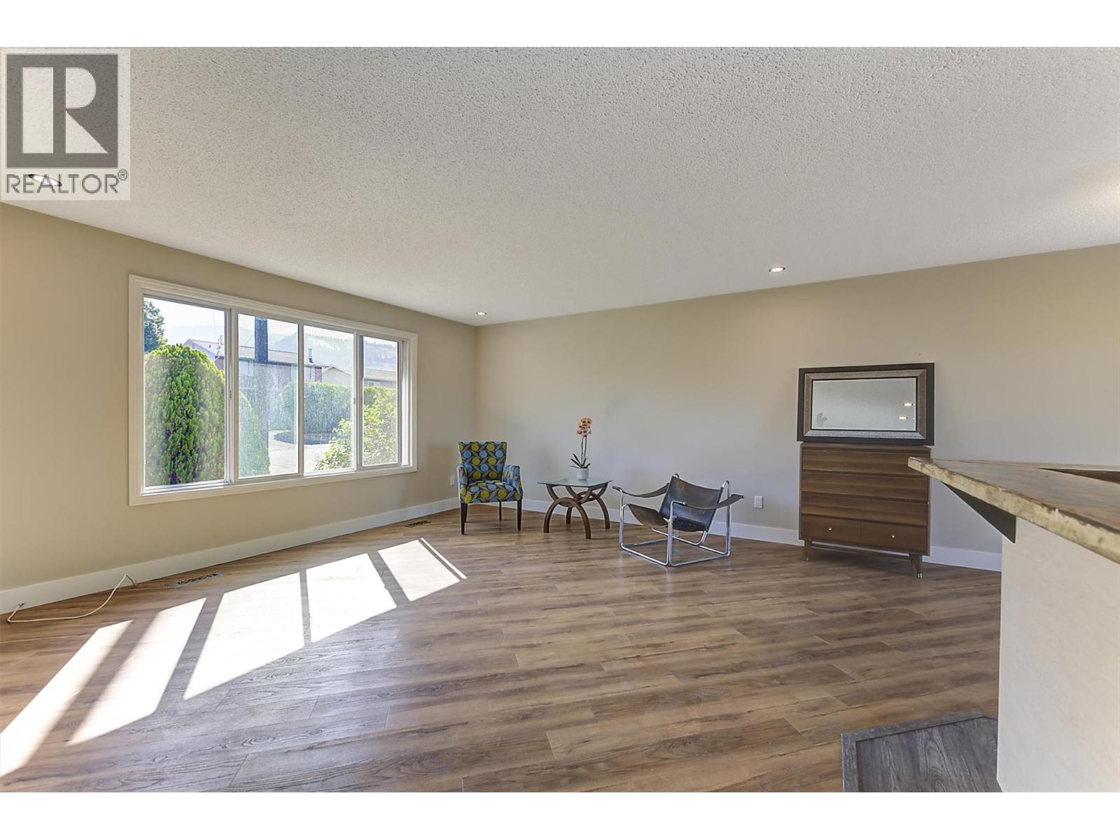
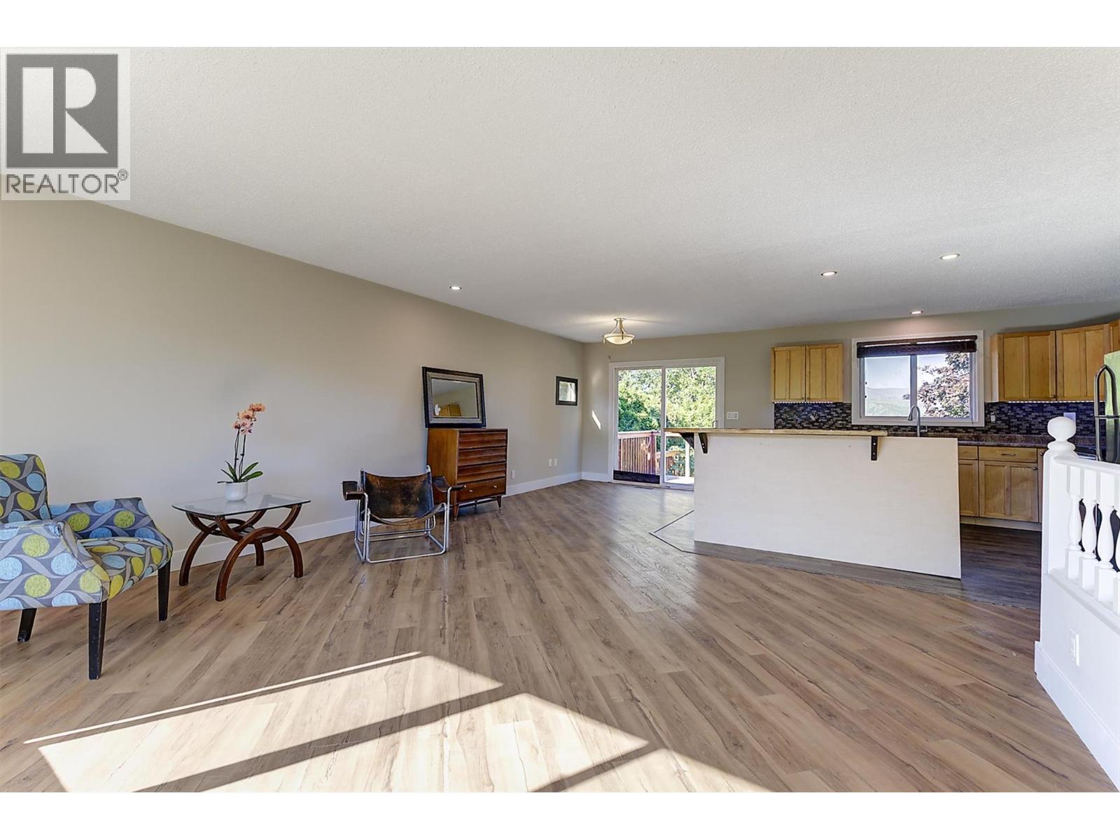
Perfect style of home for most Buyers needs! A bilevel allows for just a few stairs to the main level, a few stairs to the basement - great layout for an inlaw suite for extended family. Great ""clean palette"" to update or complete with modern cosmetics/finishing. Bright open plan in the living room, dining area and kitchen. Sliding glass door to walk out to the deck and large backyard. 3 bedrooms up + 1 down. 2 full baths + 2pc ensuite. Attached single garage with nice level driveway and extra parking available for RV or boat. New Air conditioner, furnace and thermostat! Updated switch plates. This multi-function layout and rural yet closely connected Community to nearby amenities is the ideal spot to raise a family, retire from the central City life or for the Gardener, Home Mechanic or animal enthusiast. (id:31684)

Save
Ask
Tour
Hide
Share
Listing Snapshot
Price 
$739,900
Days On Site 
2 Days
Bedrooms 
5
Inside Area (SqFt) 
2,137 sqft
Total Baths 
3
Full Baths 
N/A
Partial Baths 
1
Lot Size 
0.21 Acres
Year Built 
1980
MLS® Number 
10398351
Status 
Active
Property Tax 
$3,421.06
Maintenance Fees 
N/A
Sq Ft Source 
N/A
Friends & Family
Recent Activity
2 days agoListing updated with changes from the MLS®
2 days agoListing first seen on site
General Features
Acres 
0.21
Attached Garage 
Yes
Garage 
Yes
Number Of Stories 
2
Parking 
Additional ParkingAttached
Parking Spaces 
1
Property Sub Type 
Single Family Residence
Sewer 
Septic Tank
Interior Features
Appliances 
WasherRefrigeratorDishwasherRangeDryer
Basement 
Full
Cooling 
Central Air
Flooring 
CarpetTileLaminateLinoleumVinyl
Heating 
Forced AirSee Remarks
2pc Bathroom 
Dimensions - 7'2'' x 4'3''
4pc Bathroom 
Dimensions - 7'2'' x 6'2''
Bedroom 
Dimensions - 11'4'' x 10'7''
Kitchen 
Dimensions - 13'3'' x 11'3''
Laundry 
Dimensions - 13' x 9'6''Level - Basement
Living Room 
Dimensions - 15'8'' x 25'4''
Other 
Dimensions - 13'4'' x 23'2''Level - Basement
Primary Bedroom 
Dimensions - 14'2'' x 12'7''
Recreation room 
Dimensions - 17'7'' x 21'11''Level - Basement
Utility Room 
Dimensions - 7'10'' x 10'9''Level - Basement
Save
Ask
Tour
Hide
Share
Exterior Features
Construction Details 
StuccoVinyl Siding
Exterior 
Balcony
Fencing 
Fenced
Roof 
AsphaltShingle
View 
Valley
Waterview 
Valley

Listing courtesy of: Tamara Terlesky of REMAX Kelowna

The trademarks MLS®, Multiple Listing Service® and the associated logos are owned by The Canadian Real Estate Association (CREA) and identify the quality of services provided by real estate professionals who are members of CREA. Used under license.

The trademarks REALTOR®, REALTORS®, and the REALTOR® logo are controlled by The Canadian Real Estate Association (CREA) and identify real estate professionals who are members of CREA. These trademarks are owned or controlled by The Canadian Real Estate Association (CREA) and identify real estate professionals who are members of CREA (REALTOR®) and/or the quality of services they provide (MLS®).

This REALTOR.ca listing content is owned and licensed by REALTOR® members of The Canadian Real Estate Association.

Neighborhood & Commute
Source: Walkscore
Save
Ask
Tour
Hide
Share