Save
Ask
Tour
Hide
Share
$2,299,900
15 Days On Site

8792 Cortland Place
Coldstream, BC V1B 4B8

For Sale|Single Family Residence|Active
5
Beds
4
Total Baths
1
Partial Bath
4,042
SqFt
$569
/SqFt
2020
Built
Call Now: (250) 575-4804
Is this the listing for you? We can help make it yours.
(250) 575-4804
8792 Cortland Place8792 Cortland Place8792 Cortland Place8792 Cortland Place
Save
Ask
Tour
Hide
Share

Mortgage Calculator

Monthly Payment (Est.)

$10,493
Calculator powered by Showcase IDX, a Constellation1 Company. Copyright ©2026 Information is deemed reliable but not guaranteed.

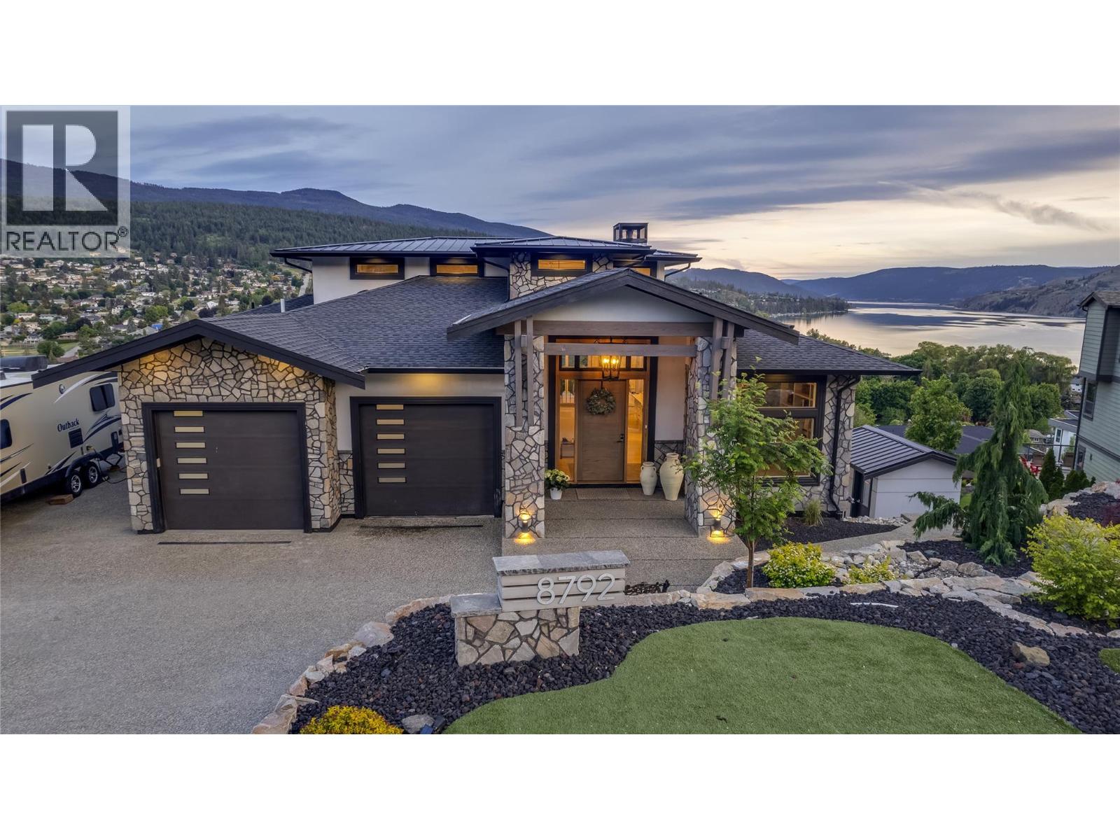
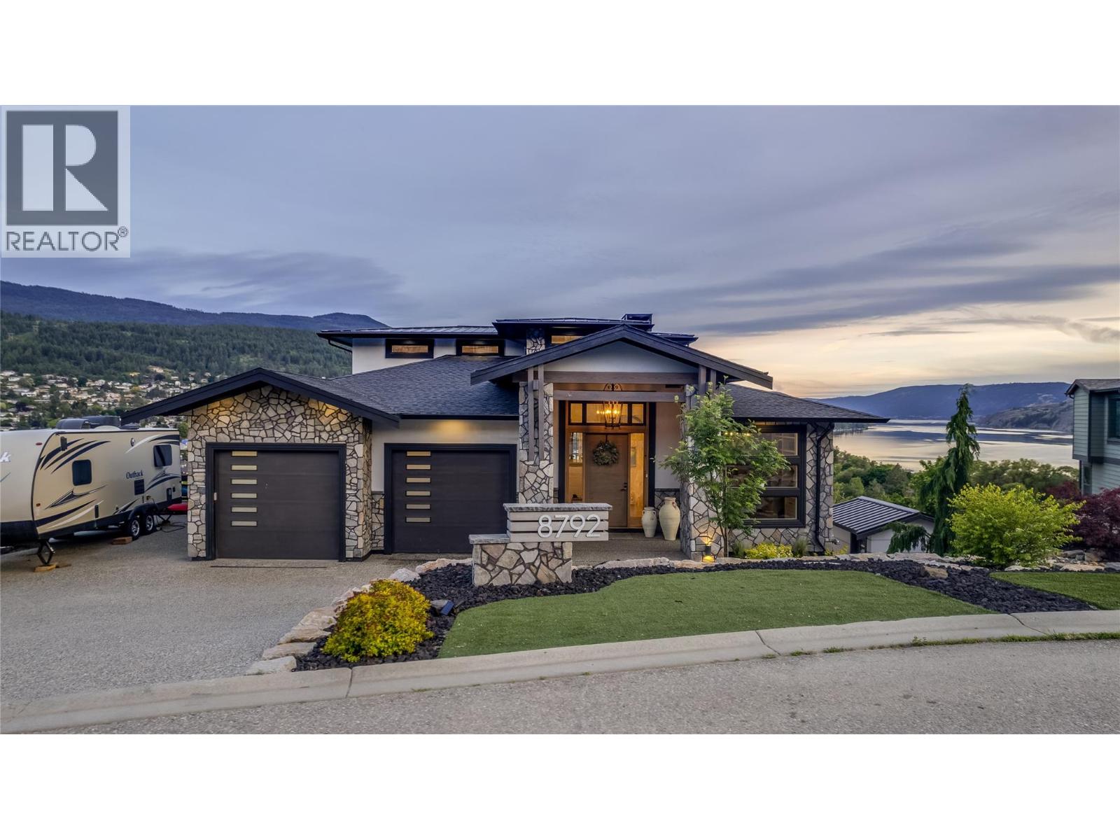
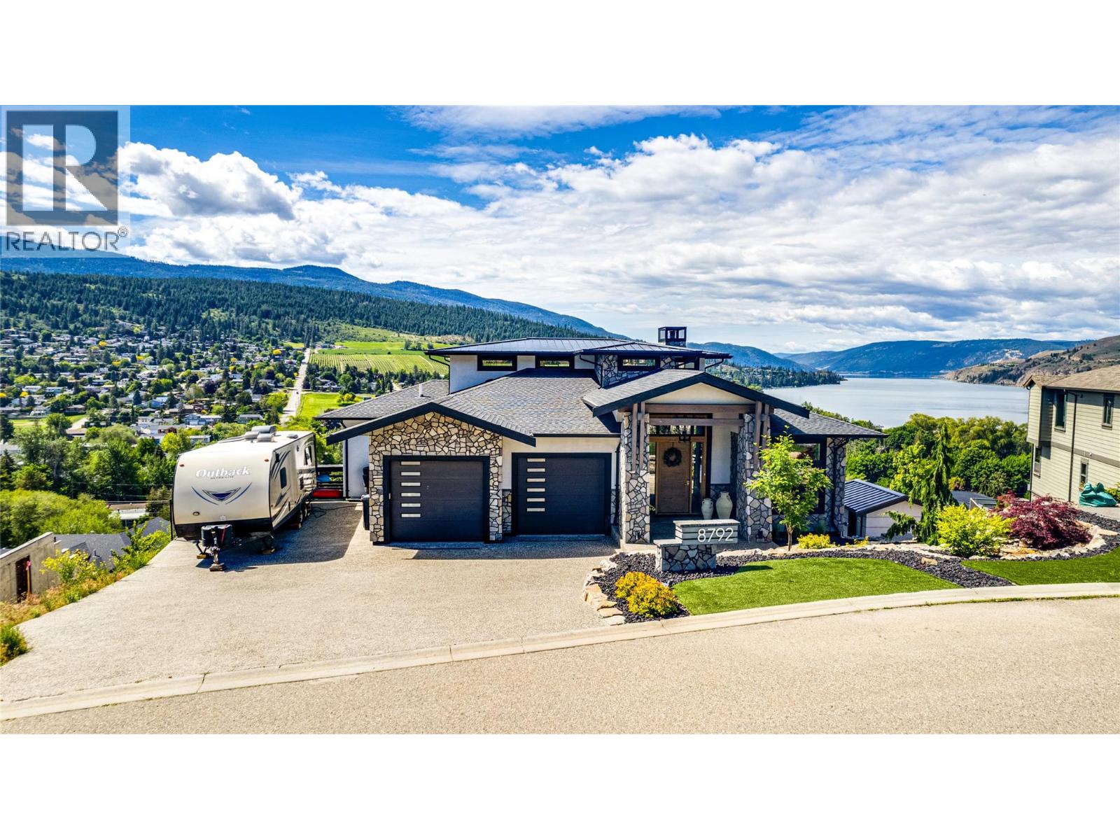
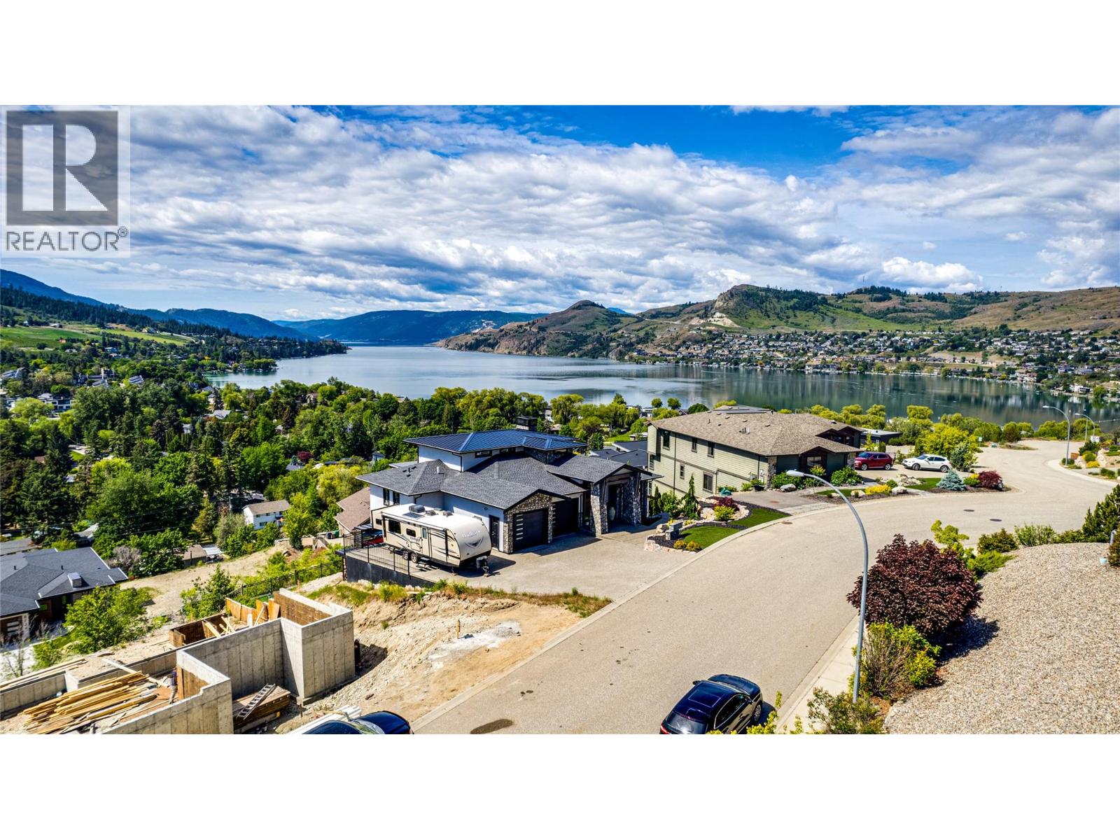
This fabulous Kalamalka Lakeview property with in-ground saltwater pool in desirable Coldstream takes move-in ready to the next level. Enter through the main custom solid wood door with extensive rubber seals for extra sound proofing as you will find with all the interior doors. The main floor contains an open-concept layout centered around maximizing the views. With ceilings lofted to the bonus room on the second floor and a breathtaking marble fireplace, the living room is ideal for entertaining. The adjacent kitchen comes completed with classic white cabinetry, a massive center island, top of the line appliances, and a walk-in pantry. Further, the main floor master suite is an idyllic retreat with a soaker tub in the ensuite bathroom and large walk-in closet. From this level, a covered balcony with built-in grill awaits seasonal outdoor dining. Below the main floor, an expansive lower floor contains four bedrooms, two bathrooms, two laundry spaces, and a bonus room. A family room on this level has a handsome stone-faced fireplace. From here, walk out onto a covered balcony with hot tub and breathtaking views. (id:31684)

Save
Ask
Tour
Hide
Share
Listing Snapshot
Price 
$2,299,900
Days On Site 
15 Days
Bedrooms 
5
Inside Area (SqFt) 
4,042 sqft
Total Baths 
4
Full Baths 
N/A
Partial Baths 
1
Lot Size 
0.33 Acres
Year Built 
2020
MLS® Number 
10398519
Status 
Active
Property Tax 
$8,291
Maintenance Fees 
N/A
Sq Ft Source 
N/A
Friends & Family
Recent Activity
2 weeks agoListing updated with changes from the MLS®
2 weeks agoStatus changed to Active
2 weeks agoListing first seen on site
General Features
Acres 
0.33
Attached Garage 
Yes
Garage 
Yes
Number Of Stories 
2
Parking 
Attached
Parking Spaces 
8
Property Sub Type 
Single Family Residence
Sewer 
Public Sewer
Style 
Ranch
Water Source 
Public
Interior Features
Basement 
Full
Cooling 
Central Air
Fireplace 
Yes
Fireplace Features 
Wood BurningGas
Fireplaces 
2
Flooring 
CarpetTileHardwood
Heating 
Forced AirSee Remarks
2pc Bathroom 
Dimensions - 5'0'' x 4'6''
3pc Bathroom 
Dimensions - 7'5'' x 9'11''Level - Basement
4pc Ensuite bath 
Dimensions - 14'1'' x 10'9''
Bedroom 
Dimensions - 12'3'' x 11'6''Level - Basement
Dining Room 
Dimensions - 15'6'' x 11'6''
Family Room 
Dimensions - 13'5'' x 16'1''Level - Basement
Foyer 
Dimensions - 13'11'' x 9'8''
Full bathroom 
Dimensions - 8'6'' x 5'4''Level - Basement
Kitchen 
Dimensions - 13'6'' x 9'9''
Laundry 
Dimensions - 9'9'' x 7'8''Level - Basement
Living Room 
Dimensions - 19'6'' x 18'0''
Mud room 
Dimensions - 5'2'' x 8'4''
Office 
Dimensions - 8'8'' x 9'10''
Other 
Dimensions - 12'11'' x 32'8''
Pantry 
Dimensions - 5'0'' x 4'10''
Primary Bedroom 
Dimensions - 13'10'' x 17'5''
Utility Room 
Dimensions - 6'6'' x 10'3''Level - Basement
Save
Ask
Tour
Hide
Share
Exterior Features
Construction Details 
Stucco
Exterior 
Balcony
Fencing 
Fenced
Pool Features 
Outdoor PoolIn Ground
Roof 
AsphaltShingle
View 
CityLakeMountain(s)Valley
Waterview 
CityLakeMountain(s)Valley

Listing courtesy of: Gordon Fowler of RE/MAX Vernon Salt Fowler

The trademarks MLS®, Multiple Listing Service® and the associated logos are owned by The Canadian Real Estate Association (CREA) and identify the quality of services provided by real estate professionals who are members of CREA. Used under license.

The trademarks REALTOR®, REALTORS®, and the REALTOR® logo are controlled by The Canadian Real Estate Association (CREA) and identify real estate professionals who are members of CREA. These trademarks are owned or controlled by The Canadian Real Estate Association (CREA) and identify real estate professionals who are members of CREA (REALTOR®) and/or the quality of services they provide (MLS®).

This REALTOR.ca listing content is owned and licensed by REALTOR® members of The Canadian Real Estate Association.

Neighborhood & Commute
Source: Walkscore
Save
Ask
Tour
Hide
Share