
437 Matheson RoadOkanagan Falls, BC V0H 1R5
Mortgage Calculator
Monthly Payment (Est.)
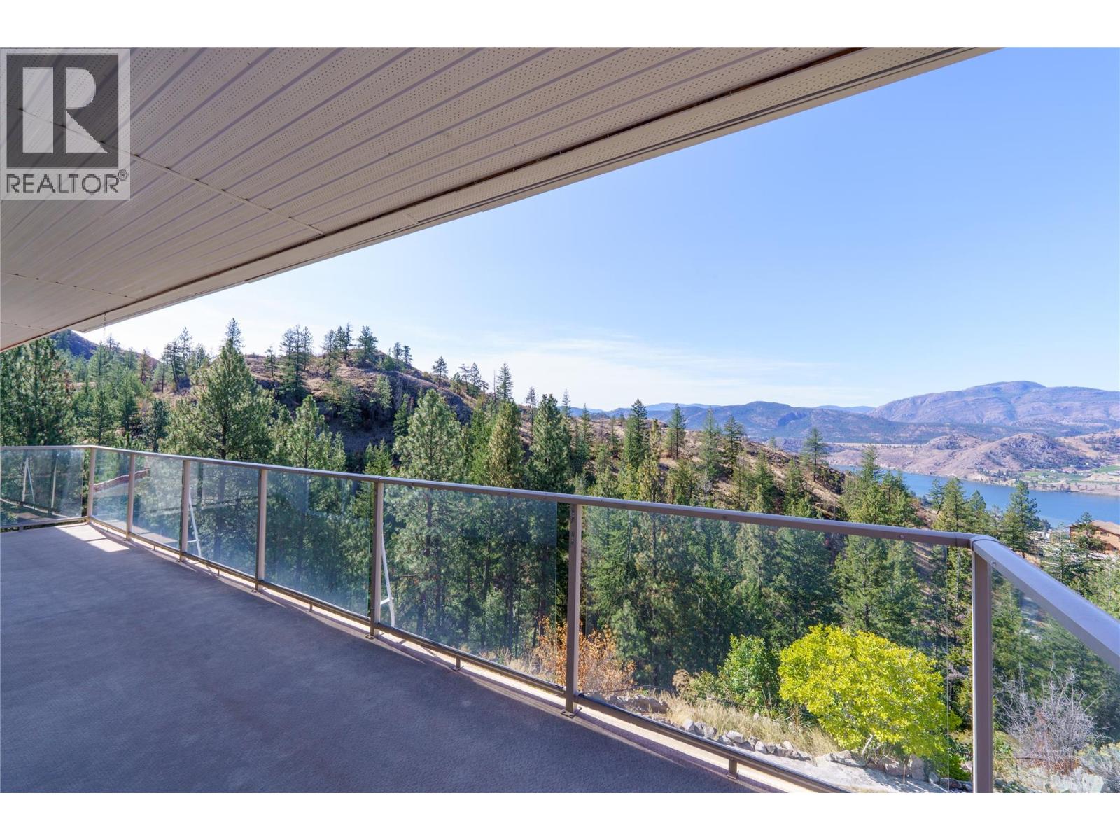
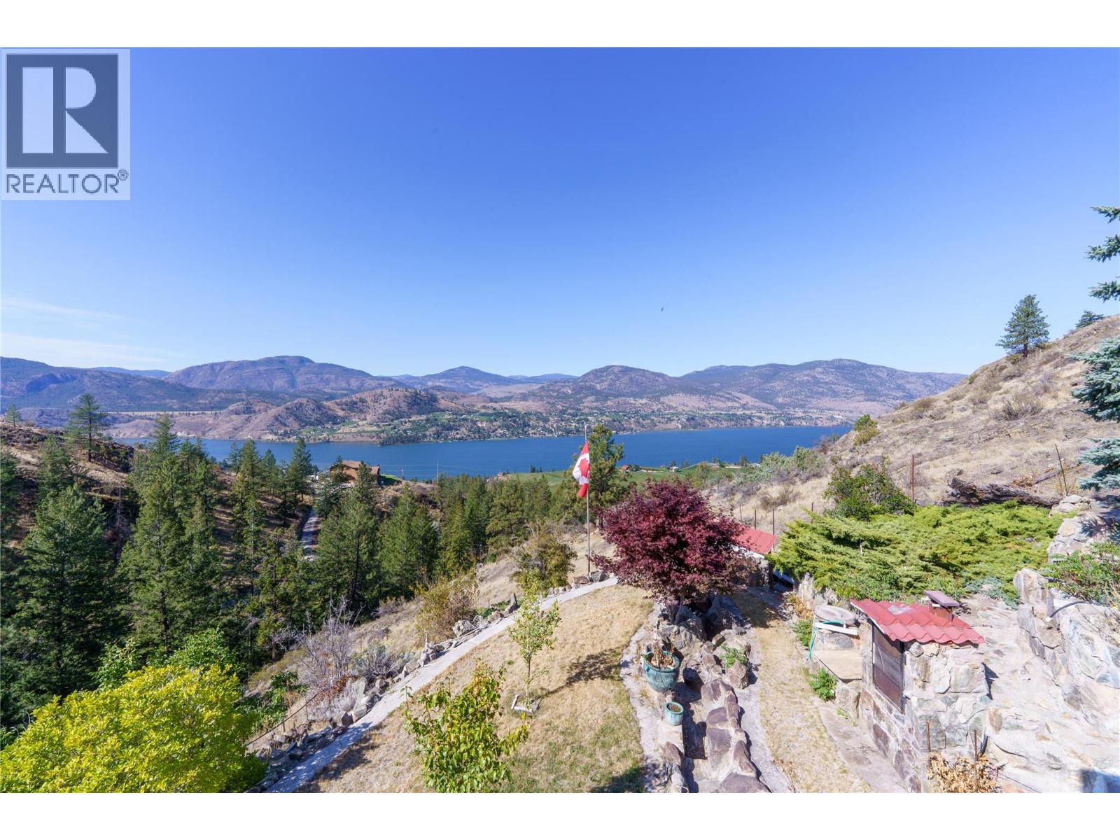
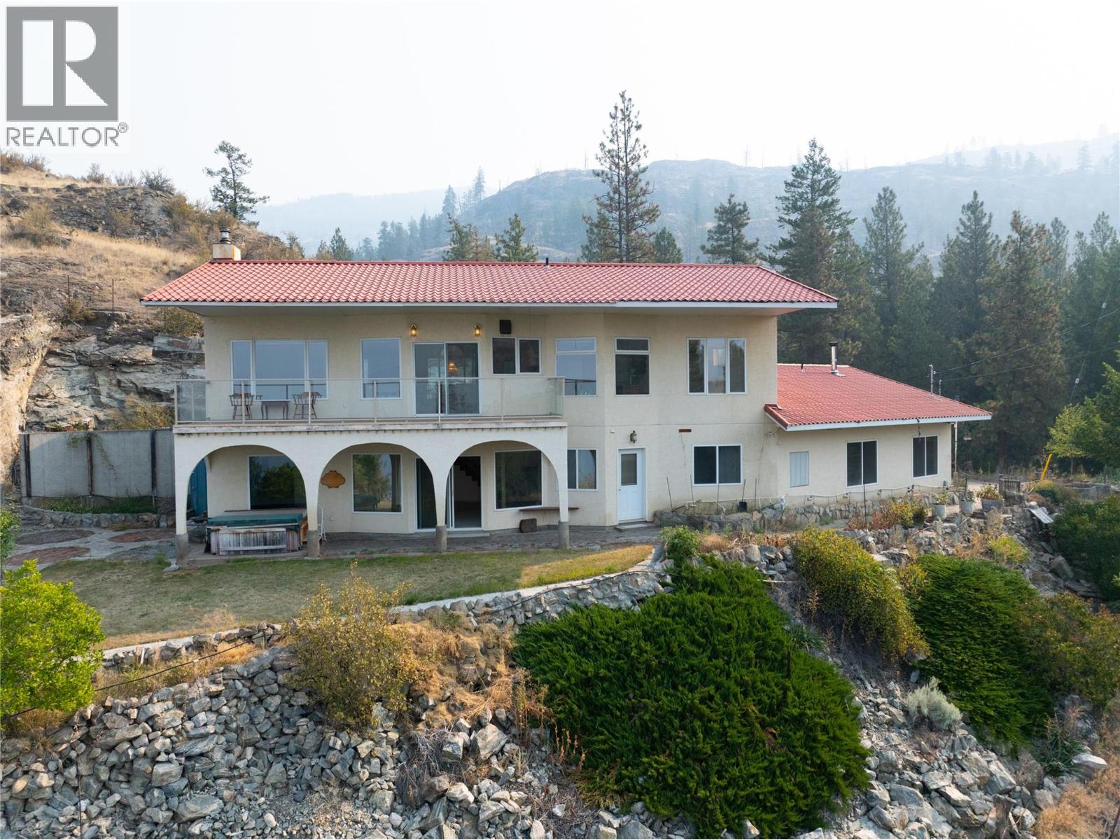
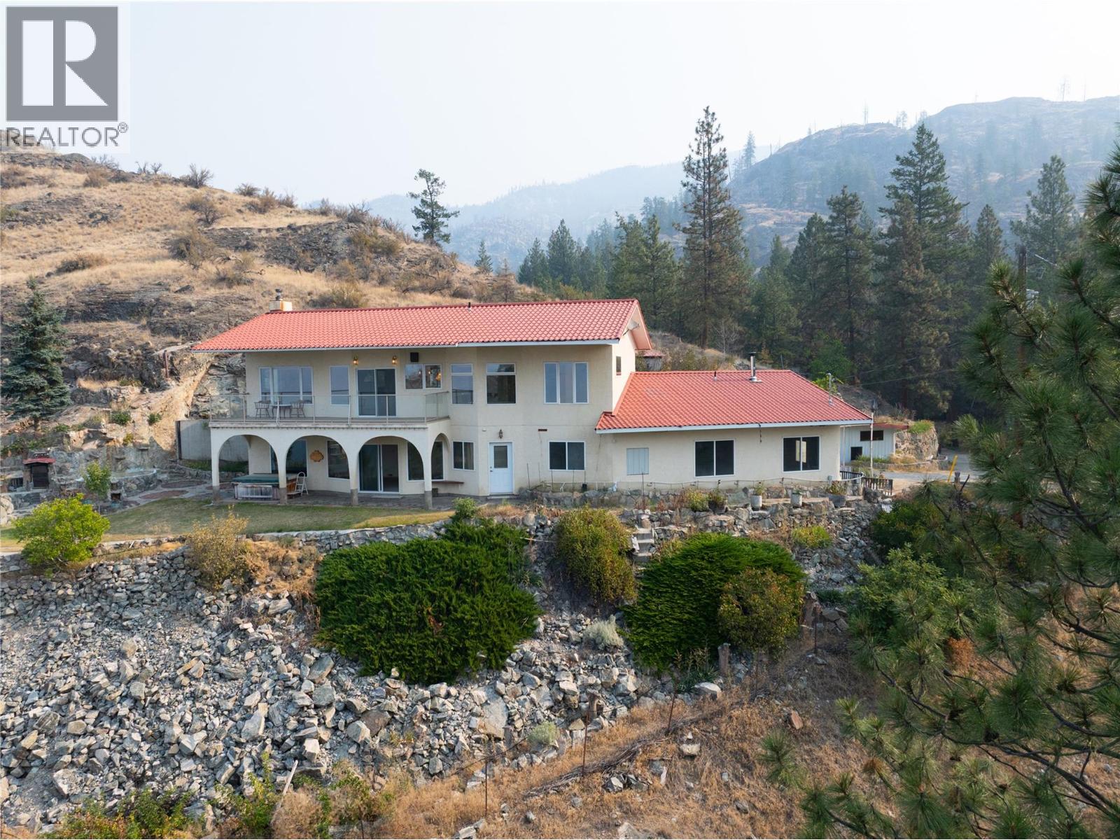
Enter an interest rate to see your estimated monthly payment.Have you been searching for that private, peaceful, retreat of a home, with panoramic lake and mountain views, to start the next chapter of your life in? This 3 bedroom home is perched atop the Golden Hills community which provides each of the 16 owners a .5 acre lot in their 180 acre property. Crafted as a dream retirement retreat, the property captures everything people imagine when they picture an Okanagan lifestyle: privacy, quiet, and sweeping views over vineyards and out to Skaha Lake visible from nearly every room. Just under 2,000 sq. ft, the home offers solid construction, easy maintenance, and exceptional care throughout the years. The layout is warm and functional and of course highlights the views out to Skaha Lake. A metal roof was installed at original construction offering a worry free product for decades to come! This is your chance to secure a private Okanagan retreat with unbeatable views, solid bones, and endless potential all just a 10 minute drive to Okanagan Falls and a 20 minute drive to downtown Penticton. Whether you’re downsizing, relocating, or dreaming of a quieter life, 437 Matheson Road offers a rare opportunity to step into a home with heart, history, and a chance to make it your own. Maintenance fees are just $100/month (paid annually). Bring your pets, bring your ideas, and bring your vision; a few cosmetic updates would make this home shine! Call today to book a showing on this rare opportunity home! (id:31684)
| 4 weeks ago | Listing updated with changes from the MLS® | |
| 4 weeks ago | Status changed to Active | |
| 2 months ago | Listing first seen on site |



The trademarks MLS®, Multiple Listing Service® and the associated logos are owned by The Canadian Real Estate Association (CREA) and identify the quality of services provided by real estate professionals who are members of CREA. Used under license.
The trademarks REALTOR®, REALTORS®, and the REALTOR® logo are controlled by The Canadian Real Estate Association (CREA) and identify real estate professionals who are members of CREA. These trademarks are owned or controlled by The Canadian Real Estate Association (CREA) and identify real estate professionals who are members of CREA (REALTOR®) and/or the quality of services they provide (MLS®).
This REALTOR.ca listing content is owned and licensed by REALTOR® members of The Canadian Real Estate Association.