
4354 Highway 3 Unit# 4Keremeos, BC V0X 1N1
Mortgage Calculator
Monthly Payment (Est.)
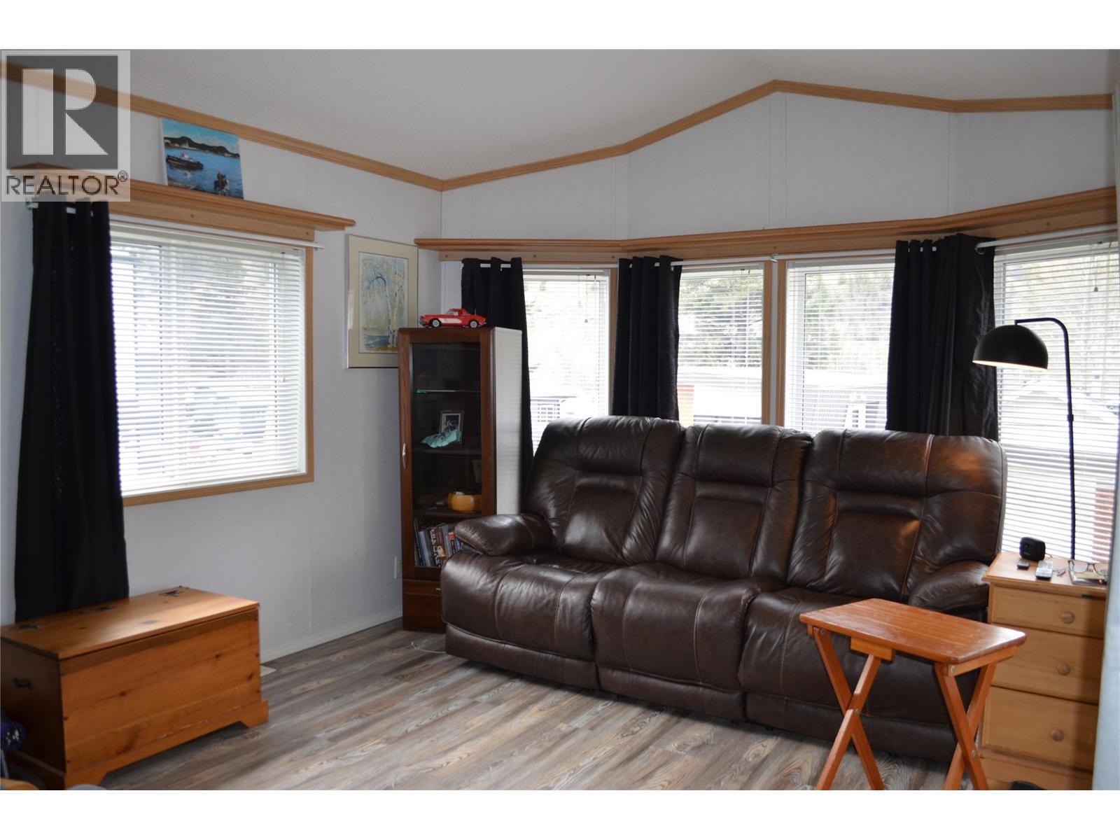
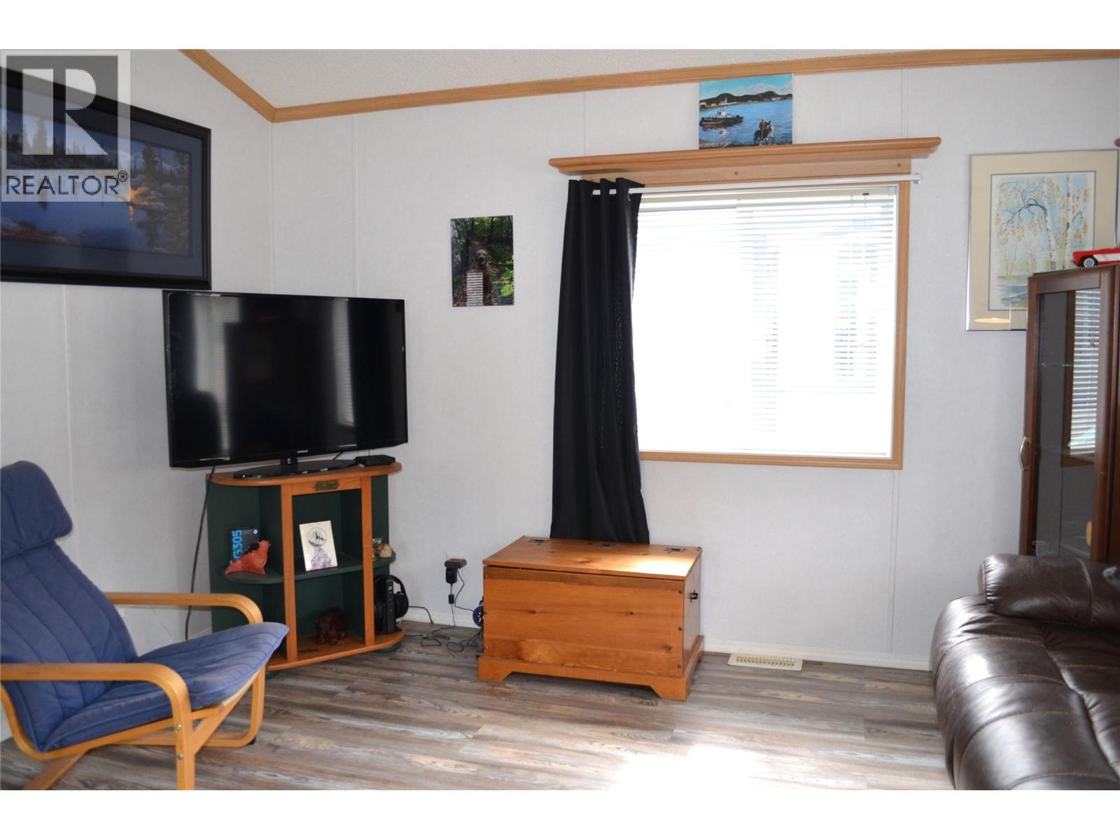
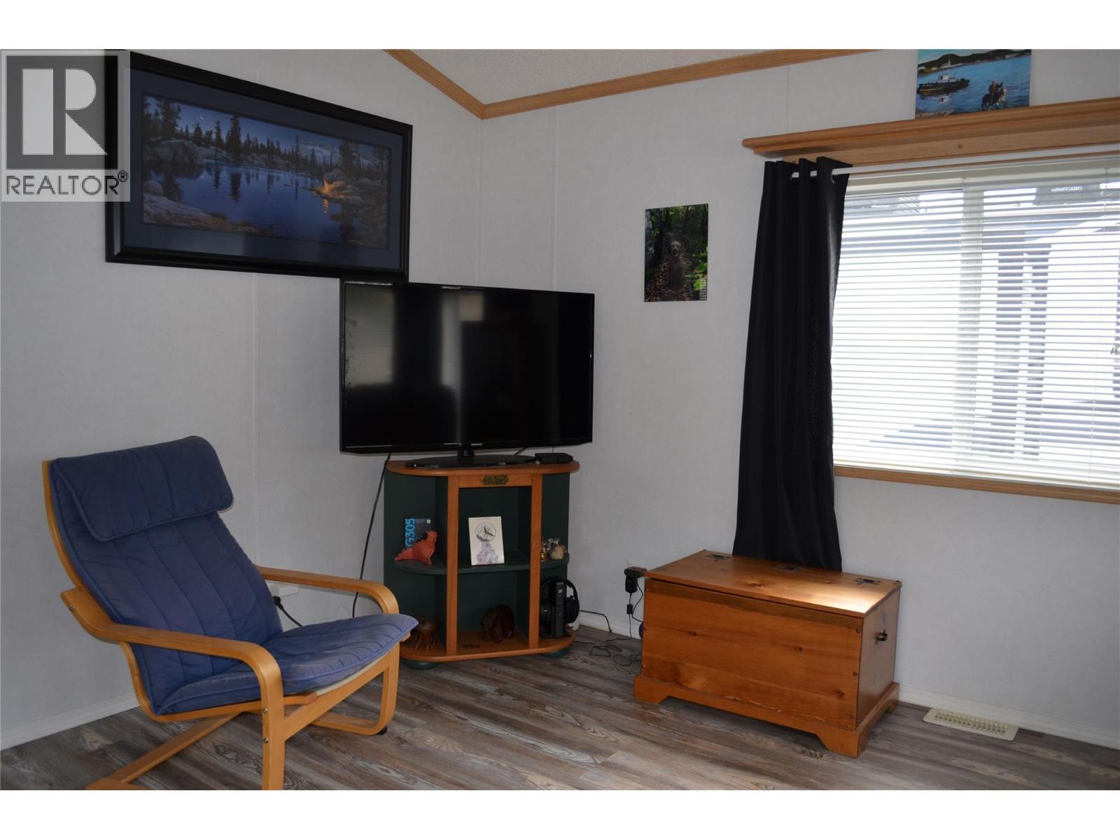
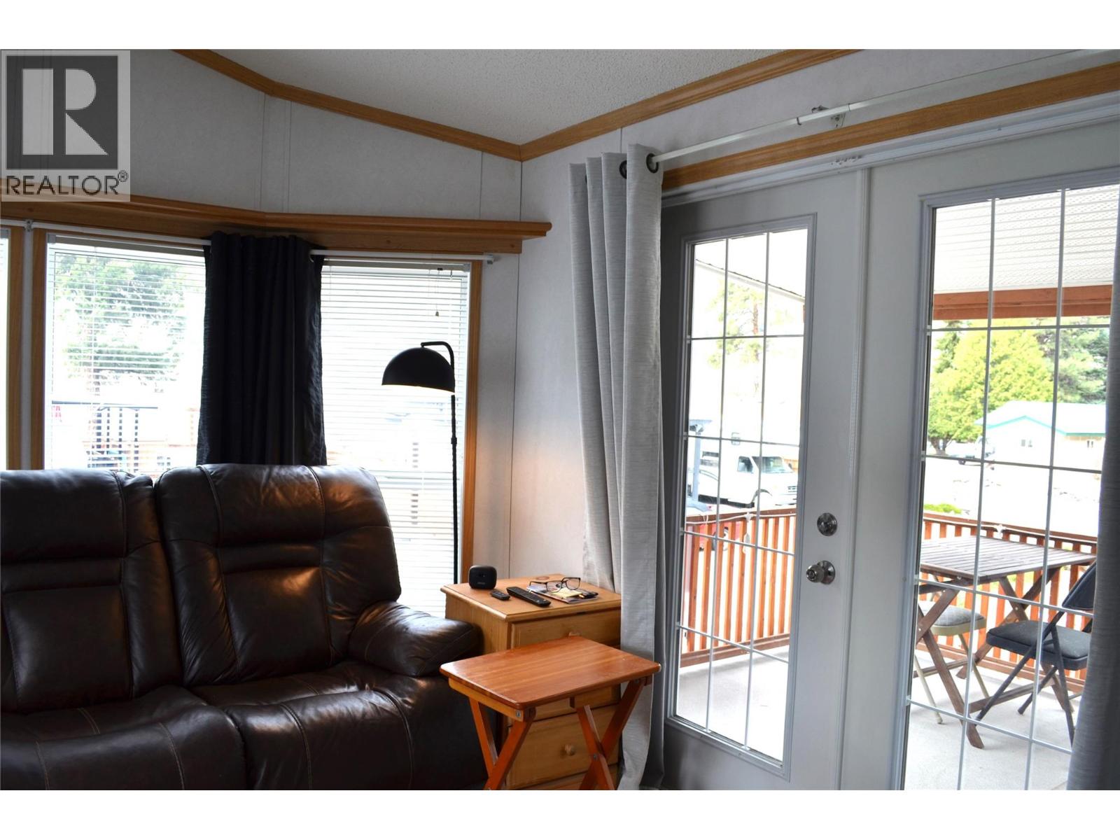
Enter an interest rate to see your estimated monthly payment.Wow, AFFORDABLE living!! Come and enjoy easy living in this friendly gated community located just 10 minutes from Keremeos bordering the Similkameen River. Riverside Resort has no age restrictions and allows 2 pets with approval. This immaculate 531 sq. ft home is perfect for those that crave the popular tiny home living featuring a lifestyle for freedom to travel & to explore. The home has a nice size kitchen plus a bright living room area leading onto a great barbecue deck boasting mountain views. The 50 x 60 lot has a fantastic gazebo, storage shed, garden area plus room for two vehicles. Riverside Resort offers a beautiful Indoor Swimming Pool, Hot Tub, Gym, Laundry Room, Clubhouse, Games room, RV parking, Workshop, Yoga/Pottery area, Wine making room, Low fee guest accommodations available, Dog park area and don't forget the River frontage! Monthly fee of $310.21 includes water, sewer, garbage and all the amazing park amenities. This is a Freehold Fractional 1/134 Ownership, (not a Pad Rental). Year round living or seasonal. You will LOVE it here! (id:31684)
| 2 weeks ago | Listing updated with changes from the MLS® | |
| 2 weeks ago | Status changed to Active | |
| 2 months ago | Listing first seen on site |



The trademarks MLS®, Multiple Listing Service® and the associated logos are owned by The Canadian Real Estate Association (CREA) and identify the quality of services provided by real estate professionals who are members of CREA. Used under license.
The trademarks REALTOR®, REALTORS®, and the REALTOR® logo are controlled by The Canadian Real Estate Association (CREA) and identify real estate professionals who are members of CREA. These trademarks are owned or controlled by The Canadian Real Estate Association (CREA) and identify real estate professionals who are members of CREA (REALTOR®) and/or the quality of services they provide (MLS®).
This REALTOR.ca listing content is owned and licensed by REALTOR® members of The Canadian Real Estate Association.