Save
Ask
Tour
Hide
Share
$2,500,000
12 Days On Site

8950 122nd Avenue
Osoyoos, BC V0H 1V2

For Sale|Agriculture|Active
4
Beds
3
Total Baths
1
Partial Bath
2,296
SqFt
$1,089
/SqFt
1986
Built
Call Now: (250) 575-4804
Is this the listing for you? We can help make it yours.
(250) 575-4804
8950 122nd Avenue8950 122nd Avenue8950 122nd Avenue8950 122nd Avenue
Save
Ask
Tour
Hide
Share

Mortgage Calculator

Monthly Payment (Est.)

$11,406
Calculator powered by Showcase IDX, a Constellation1 Company. Copyright ©2026 Information is deemed reliable but not guaranteed.

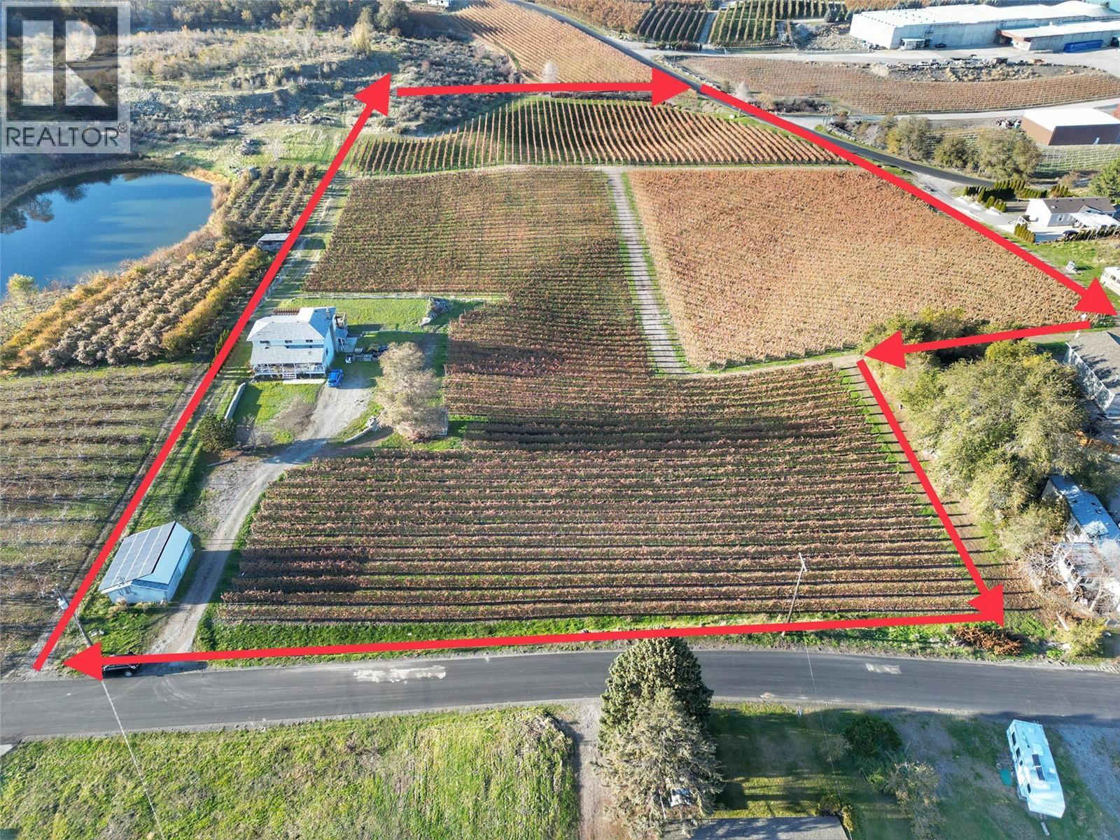
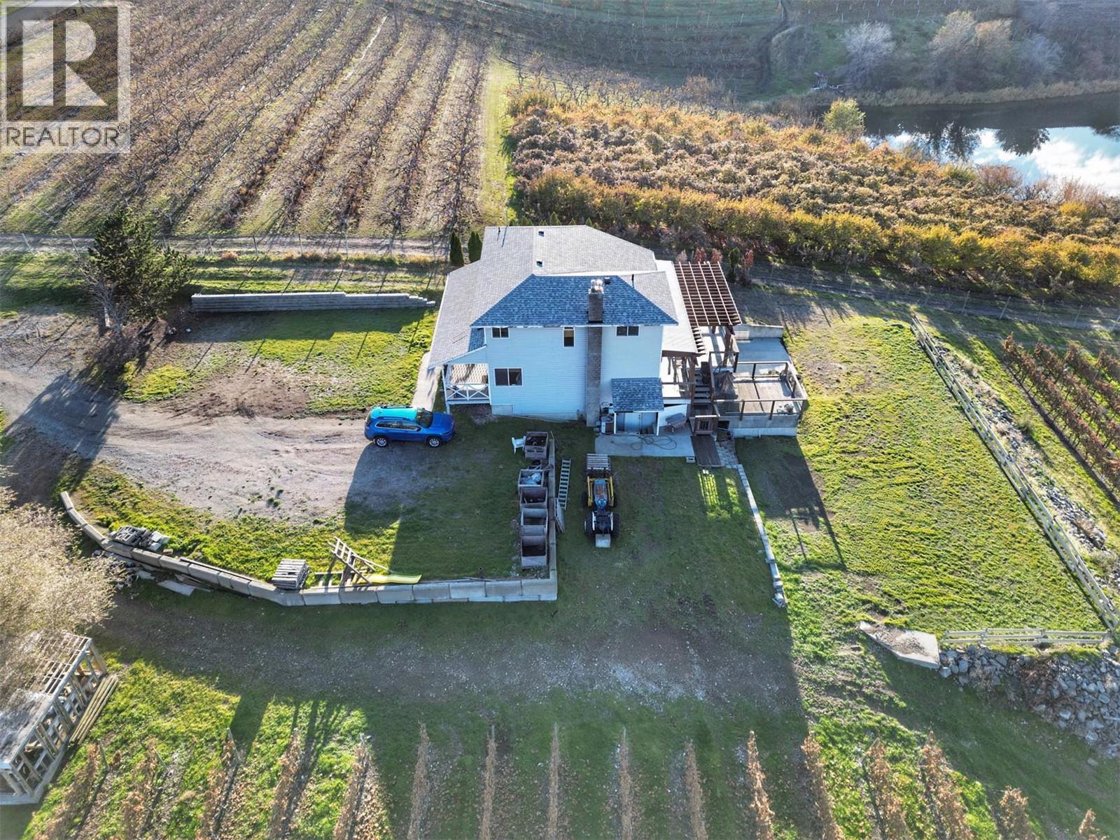
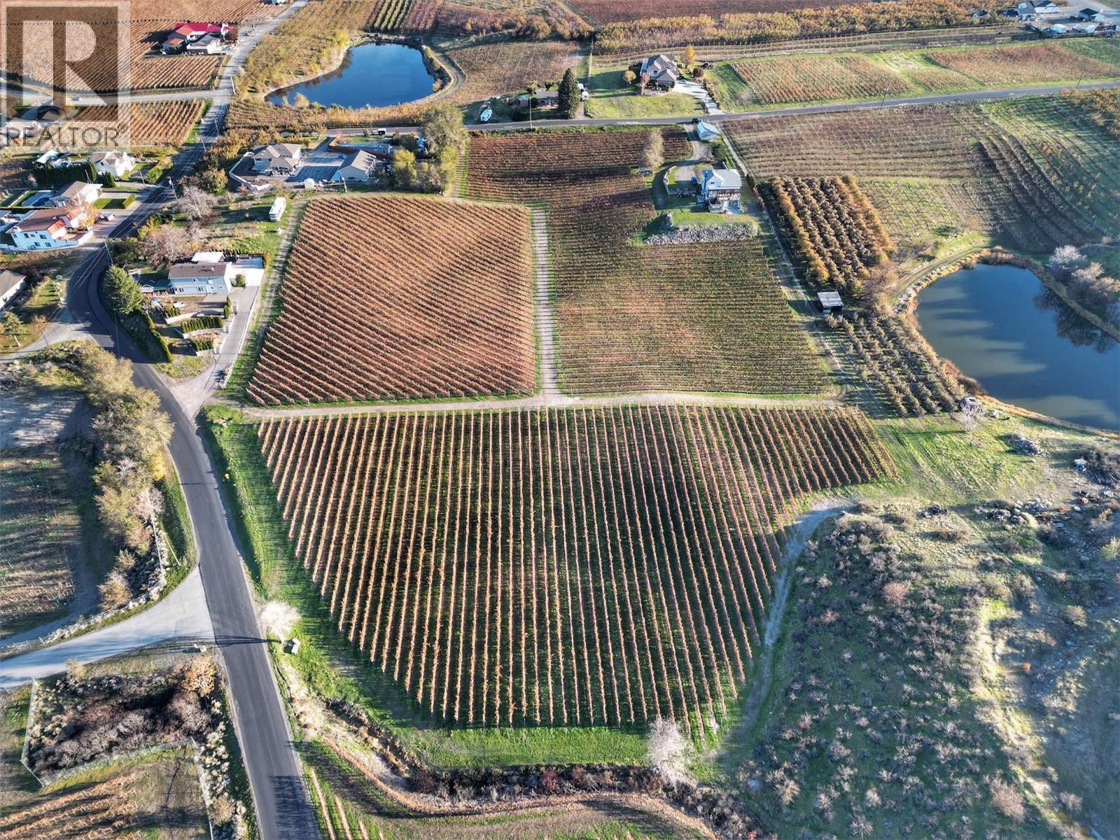
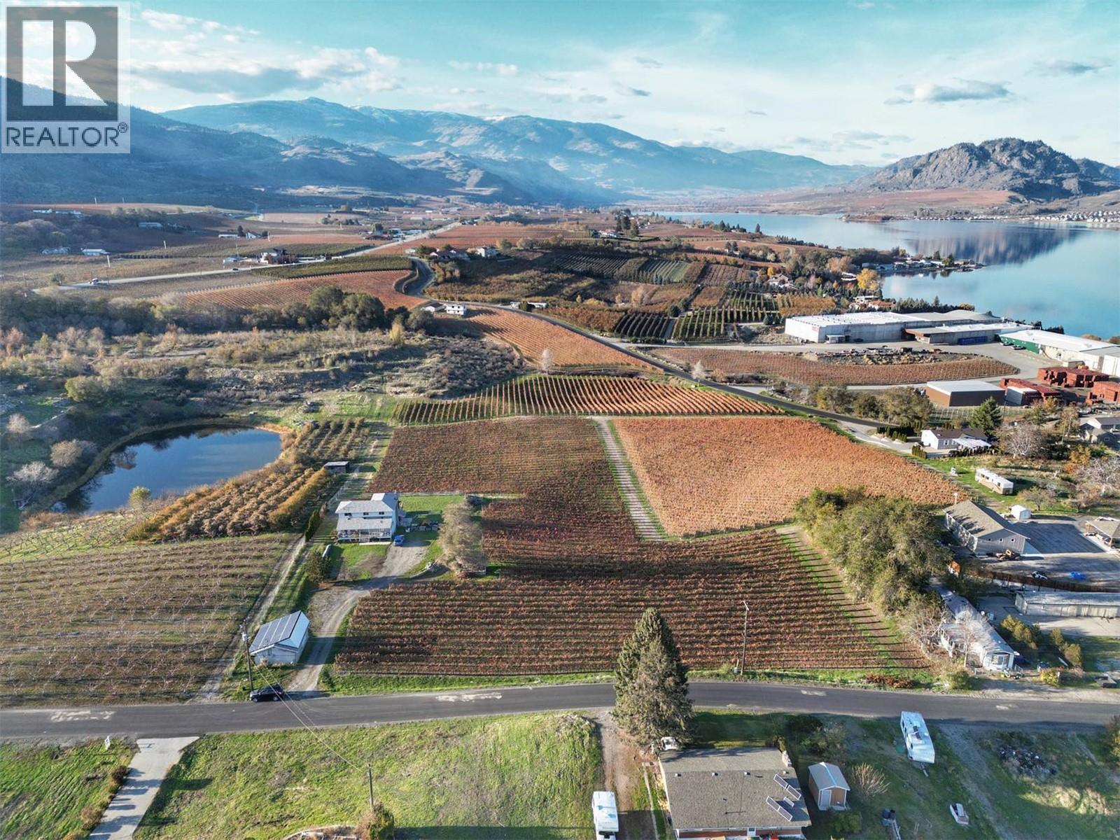
A lakeview vineyard spanning 8.84 acres located 3km north of Osoyoos. This stunning property boasts 6.87 acres of highly productive grape vines, perfect for wine enthusiasts or aspiring winemakers. There is an 1986 two storey, 4 bdrm, 2.5 bath house located on the property. The property also features a detached garage with solar panels that can be utilized for wine production or storage purposes. Whether you're looking to start your own winery or build your dream house, this location offers endless possibilities. Call for all the details!! (id:31684)

Save
Ask
Tour
Hide
Share
Listing Snapshot
Price 
$2,500,000
Days On Site 
12 Days
Bedrooms 
4
Inside Area (SqFt) 
2,296 sqft
Total Baths 
3
Full Baths 
N/A
Partial Baths 
1
Lot Size 
8.84 Acres
Year Built 
1986
MLS® Number 
10398629
Status 
Active
Property Tax 
$2,022.83
Maintenance Fees 
N/A
Sq Ft Source 
N/A
Friends & Family
Recent Activity
2 weeks agoListing updated with changes from the MLS®
2 weeks agoListing first seen on site
General Features
Acres 
8.84
Garage 
Yes
Number Of Stories 
2
Parking 
Additional ParkingDetached
Parking Spaces 
2
Property Sub Type 
Agriculture
Sewer 
Septic Tank
Water Source 
Public
Interior Features
Cooling 
Central Air
Heating 
Electric
2pc Bathroom 
4pc Bathroom 
Bedroom 
Dimensions - 11'9'' x 8'2''
Dining Room 
Dimensions - 11'8'' x 10'11''
Kitchen 
Dimensions - 15'3'' x 11'3''
Laundry 
Dimensions - 8'2'' x 8'8''
Living Room 
Dimensions - 13'5'' x 20'6''
Primary Bedroom 
Dimensions - 11'10'' x 10'11''
Recreation room 
Dimensions - 15'1'' x 18'7''Level - Basement
Storage 
Dimensions - 15'1'' x 11'8''Level - Basement
Workshop 
Dimensions - 13'3'' x 29'2''Level - Basement
Save
Ask
Tour
Hide
Share
Exterior Features
Exterior 
Other

Listing courtesy of: Pamela Hass of Royal LePage Desert Oasis Rlty

The trademarks MLS®, Multiple Listing Service® and the associated logos are owned by The Canadian Real Estate Association (CREA) and identify the quality of services provided by real estate professionals who are members of CREA. Used under license.

The trademarks REALTOR®, REALTORS®, and the REALTOR® logo are controlled by The Canadian Real Estate Association (CREA) and identify real estate professionals who are members of CREA. These trademarks are owned or controlled by The Canadian Real Estate Association (CREA) and identify real estate professionals who are members of CREA (REALTOR®) and/or the quality of services they provide (MLS®).

This REALTOR.ca listing content is owned and licensed by REALTOR® members of The Canadian Real Estate Association.

Neighborhood & Commute
Source: Walkscore
Save
Ask
Tour
Hide
Share