
5973 Pleasant Valley RoadVernon, BC V1B 3L6
Mortgage Calculator
Monthly Payment (Est.)
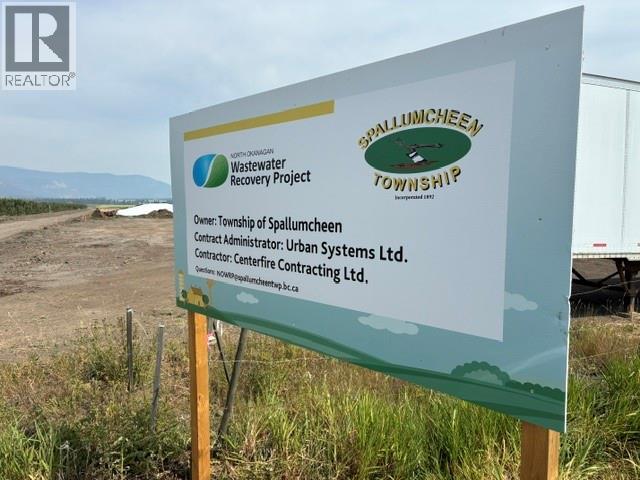
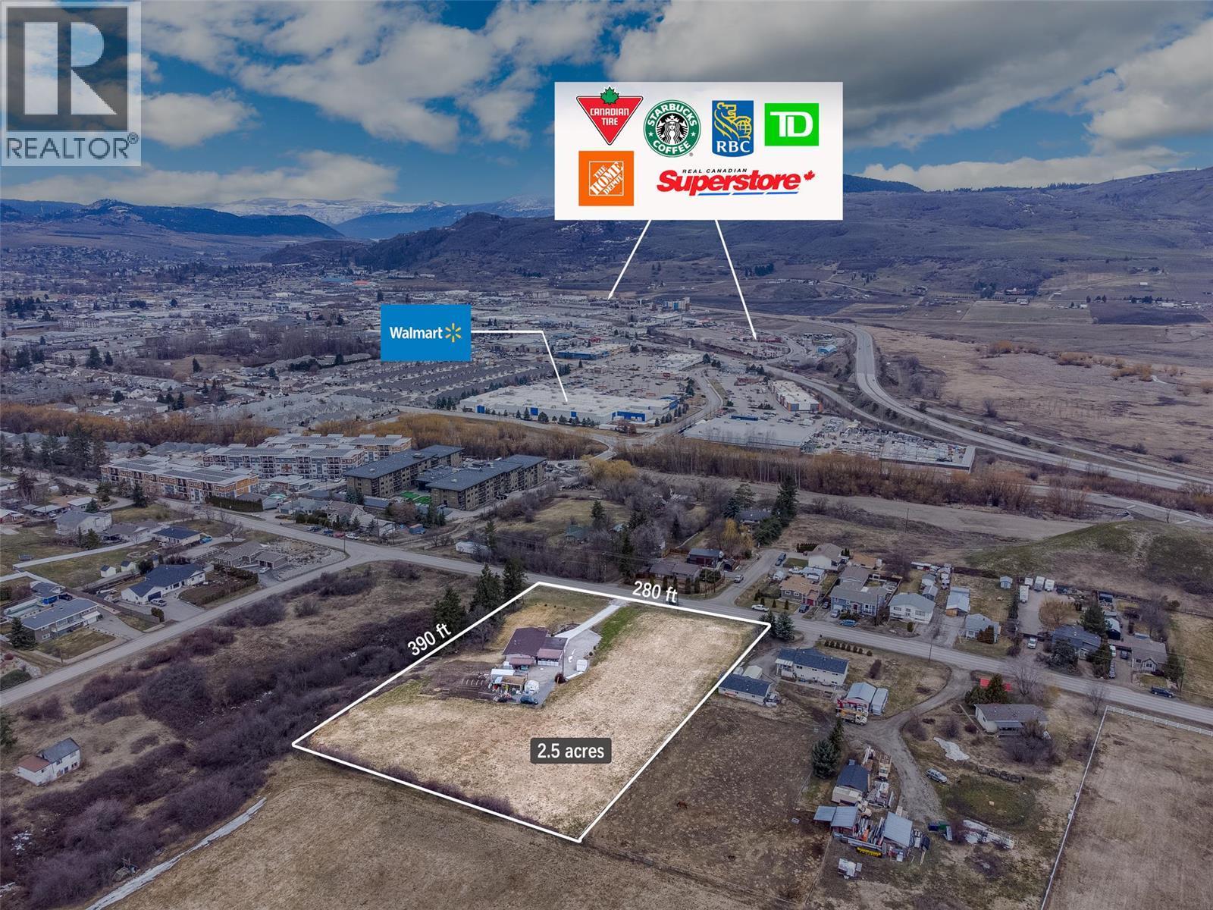
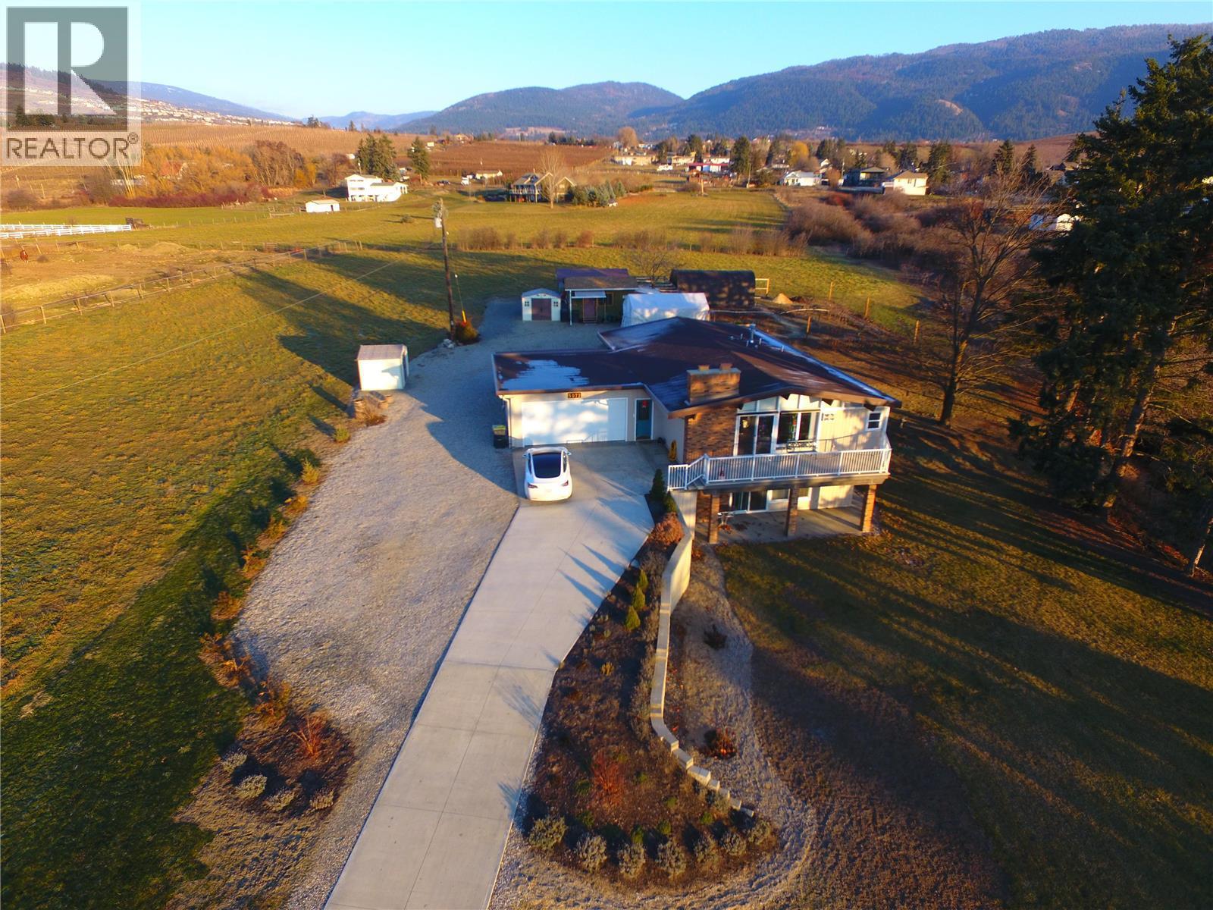
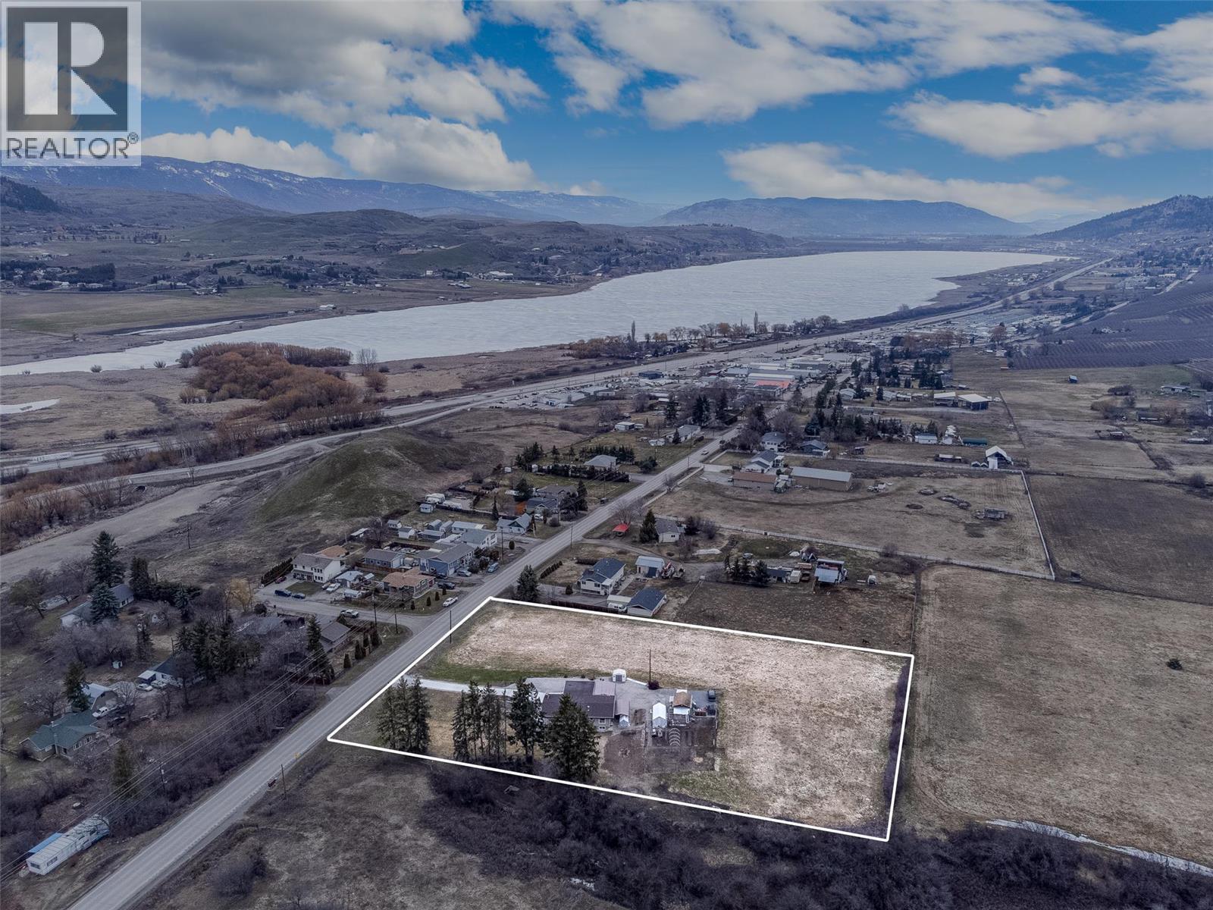
Enter an interest rate to see your estimated monthly payment.DEVELOPER ALERT! Rare development opportunity in the Swan Lake area. OCP-designated for Future Residential, this property offers strong potential for medium-density townhomes/row housing, with possible single-family subdivision or bare land strata (subject to approval; buyer to verify with applicable authorities). Draft OCP approval for higher-density zoning is pending. NOT IN THE ALR, a rare find. Historically an orchard, now a working hay field, offering holding income while you navigate development. Potential for land assembly with the neighboring parcel for approx. 5 acres total. The North Okanagan Water Recovery Project (NOWRP) is under construction, bringing community sewer to Swan Lake, commissioning fall 2027, fully operational by early 2028. This $49.6M project is a major investment in regional infrastructure and future housing. 2-min walk to Walmart via fenced path, 3 min to major shopping, 10 min to downtown Vernon. The home offers immediate rental value, in excellent condition and rentable as-is. Two fireplaces (electric upstairs, working; cast iron downstairs, not used/not certified). Downstairs bathroom fully renovated (3-piece: shower, sink, toilet), plus electrical stove plug, roughed-in laundry plumbing, and laundry sink. Sellers open to month-to-month rent-back for flexibility during your development process. Land with future upside, generating rental income today. (id:31684)
| 2 months ago | Listing updated with changes from the MLS® | |
| 2 months ago | Listing first seen on site |



The trademarks MLS®, Multiple Listing Service® and the associated logos are owned by The Canadian Real Estate Association (CREA) and identify the quality of services provided by real estate professionals who are members of CREA. Used under license.
The trademarks REALTOR®, REALTORS®, and the REALTOR® logo are controlled by The Canadian Real Estate Association (CREA) and identify real estate professionals who are members of CREA. These trademarks are owned or controlled by The Canadian Real Estate Association (CREA) and identify real estate professionals who are members of CREA (REALTOR®) and/or the quality of services they provide (MLS®).
This REALTOR.ca listing content is owned and licensed by REALTOR® members of The Canadian Real Estate Association.