
431 Upland DriveColdstream, BC V1B 2X7
Mortgage Calculator
Monthly Payment (Est.)
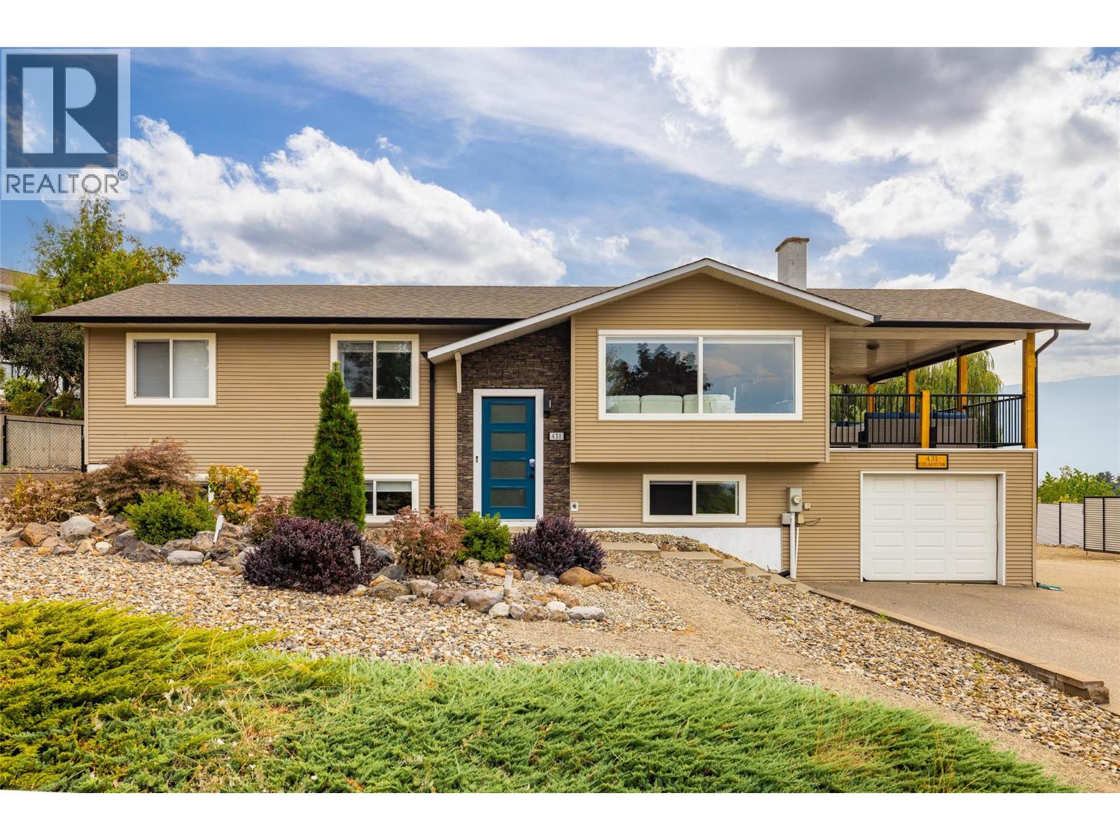
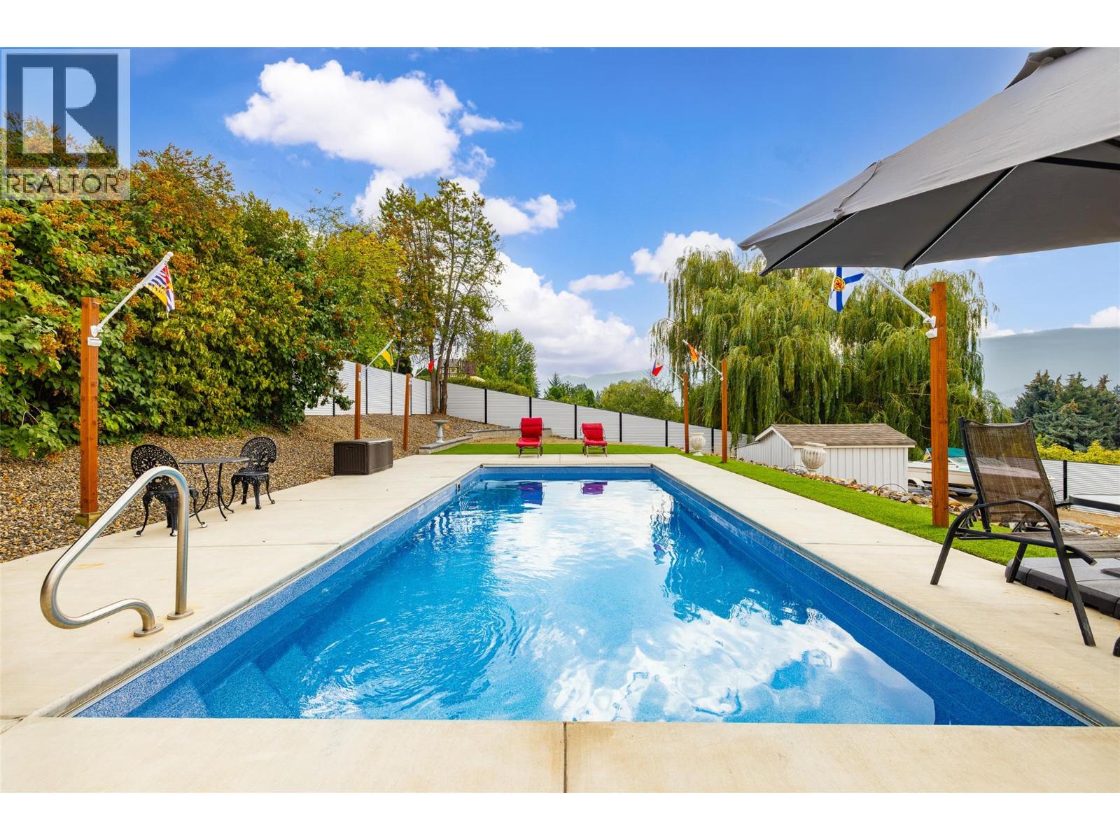
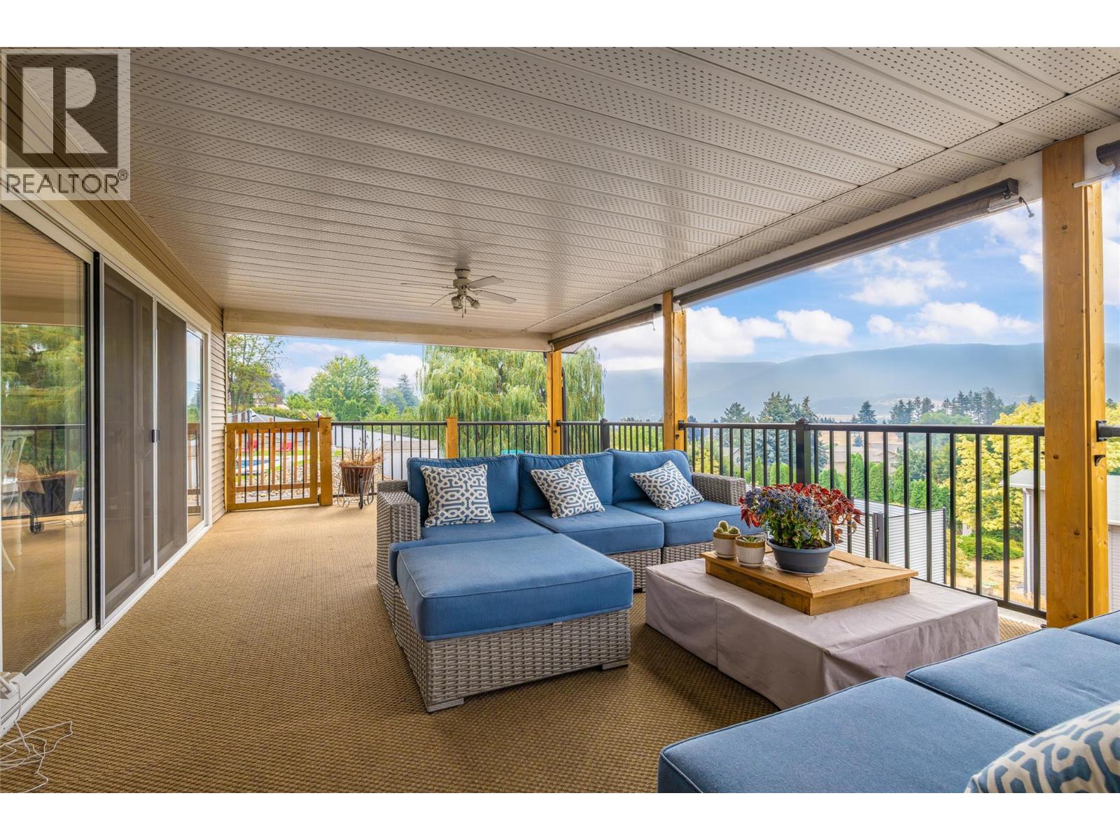
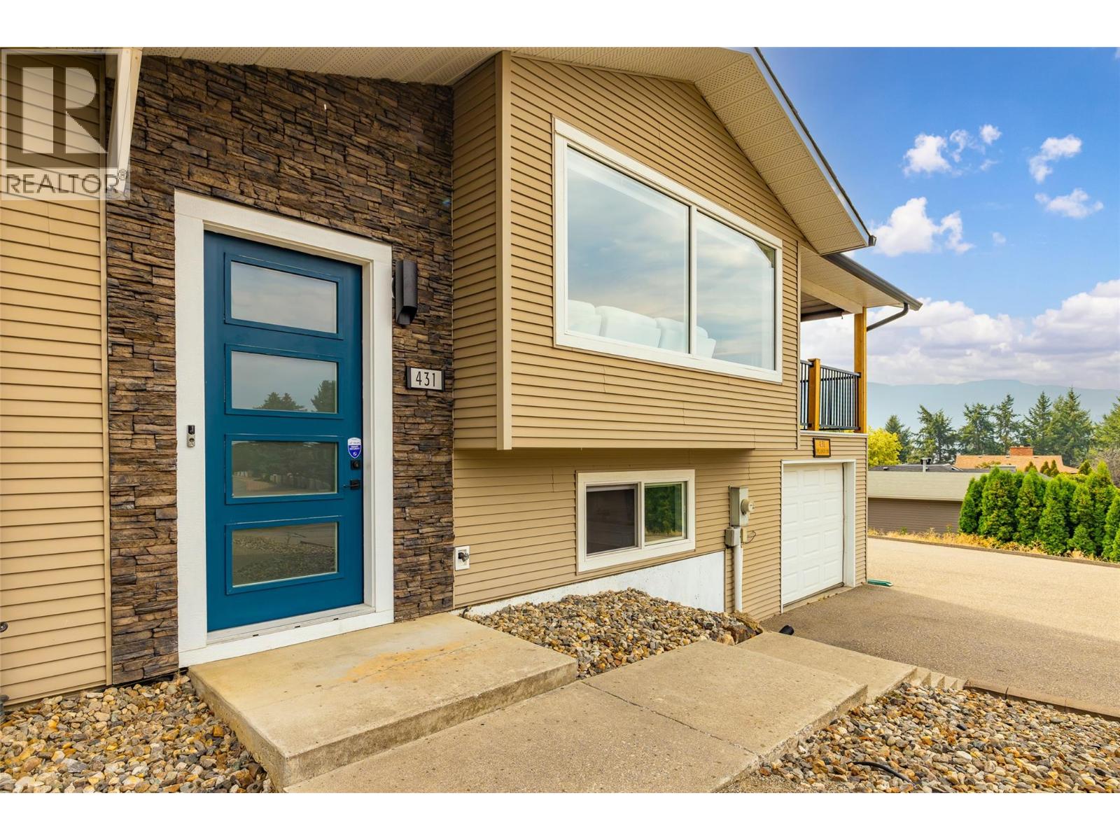
$5,247More than $35,000 in recent improvements, a newer saltwater pool, over HALF AN ACRE and a fully furnished interior make this Coldstream home truly move-in ready. Since April, the property has seen substantial investment in its mechanical systems and outdoor spaces. The well-designed 5 bedroom, 3 bathroom layout offers 3 bedrooms on the main level, with 2 additional bedrooms and a spacious rec room downstairs, providing plenty of room for family, guests or a home office. Outside, the private backyard is made for Okanagan summers. The newer 14' x 30' fiberglass saltwater pool, installed in 2020, features two sunbeds and an automatic cover, while the covered deck creates a great outdoor living space. Recent improvements include a brand-new powder-coated metal fence valued at over $18,000 and a new pool pump valued at over $2,500. The low-maintenance yard is fully fenced for privacy and easy enjoyment. The home has also received over $15,000 in recent mechanical upgrades, including a new 2-stage ECM furnace, new air conditioner with a 10-year warranty, new Wi-Fi thermostat, new air intake and exhaust venting system, new chimney liner and new gas shutoff valve. Additional improvements over the years include windows, gutters, deck railing, front door and a basement mudroom. With abundant parking for RVs, boats and trailers, a private pool setting and significant recent investment, this is a standout Coldstream property. (id:31684)
| 2 weeks ago | Listing updated with changes from the MLS® | |
| 2 weeks ago | Status changed to Active | |
| 2 weeks ago | Listing first seen on site |



The trademarks MLS®, Multiple Listing Service® and the associated logos are owned by The Canadian Real Estate Association (CREA) and identify the quality of services provided by real estate professionals who are members of CREA. Used under license.
The trademarks REALTOR®, REALTORS®, and the REALTOR® logo are controlled by The Canadian Real Estate Association (CREA) and identify real estate professionals who are members of CREA. These trademarks are owned or controlled by The Canadian Real Estate Association (CREA) and identify real estate professionals who are members of CREA (REALTOR®) and/or the quality of services they provide (MLS®).
This REALTOR.ca listing content is owned and licensed by REALTOR® members of The Canadian Real Estate Association.