
9 Harbour Key DriveOsoyoos, BC V0H 1V3
Mortgage Calculator
Monthly Payment (Est.)
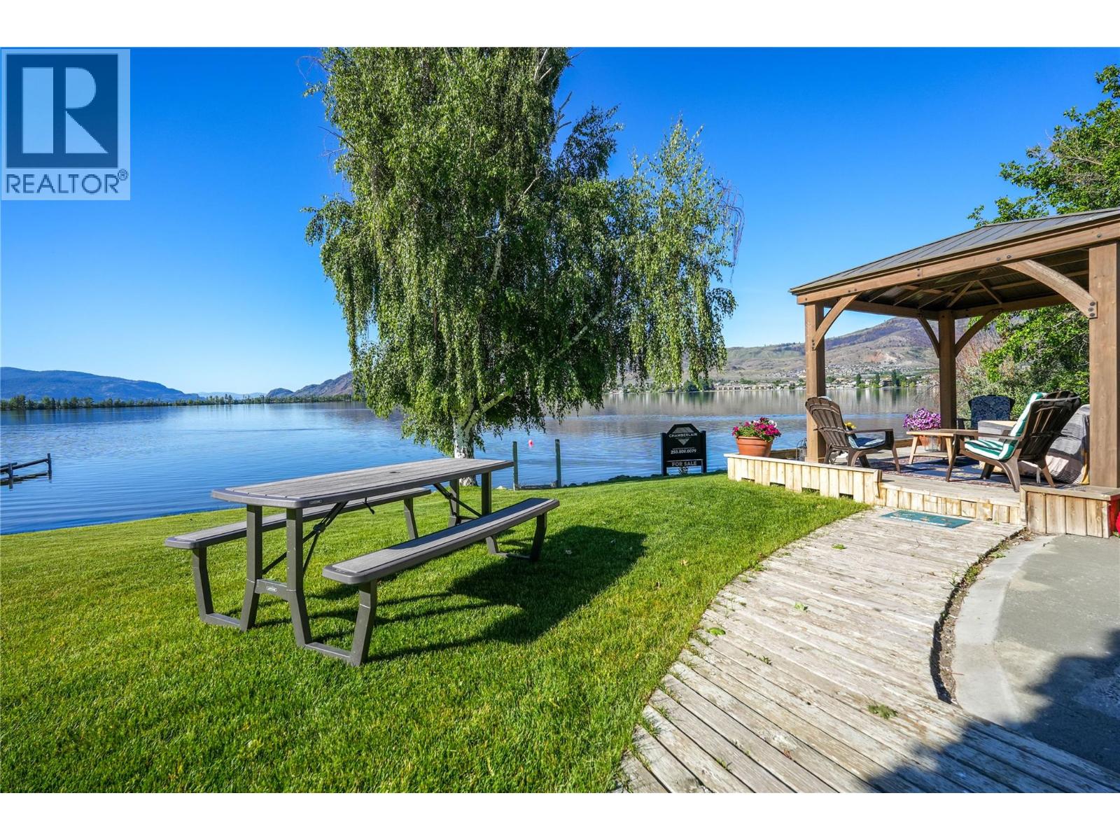
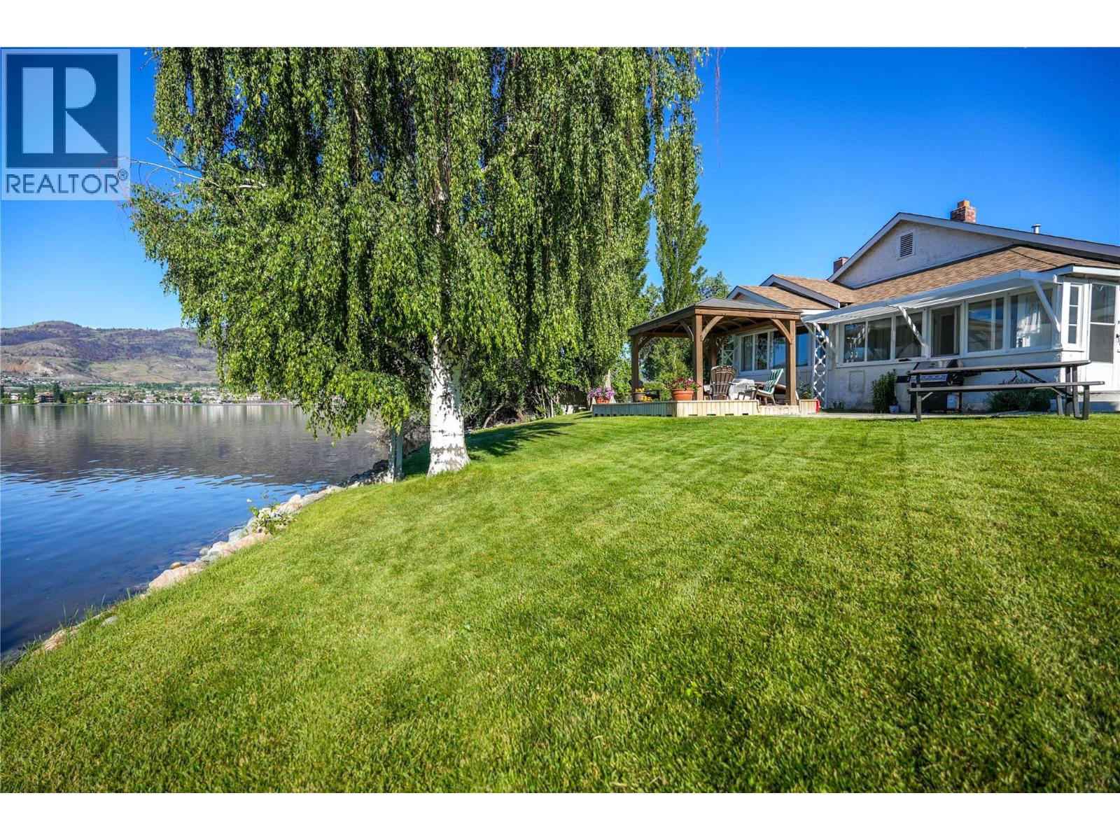
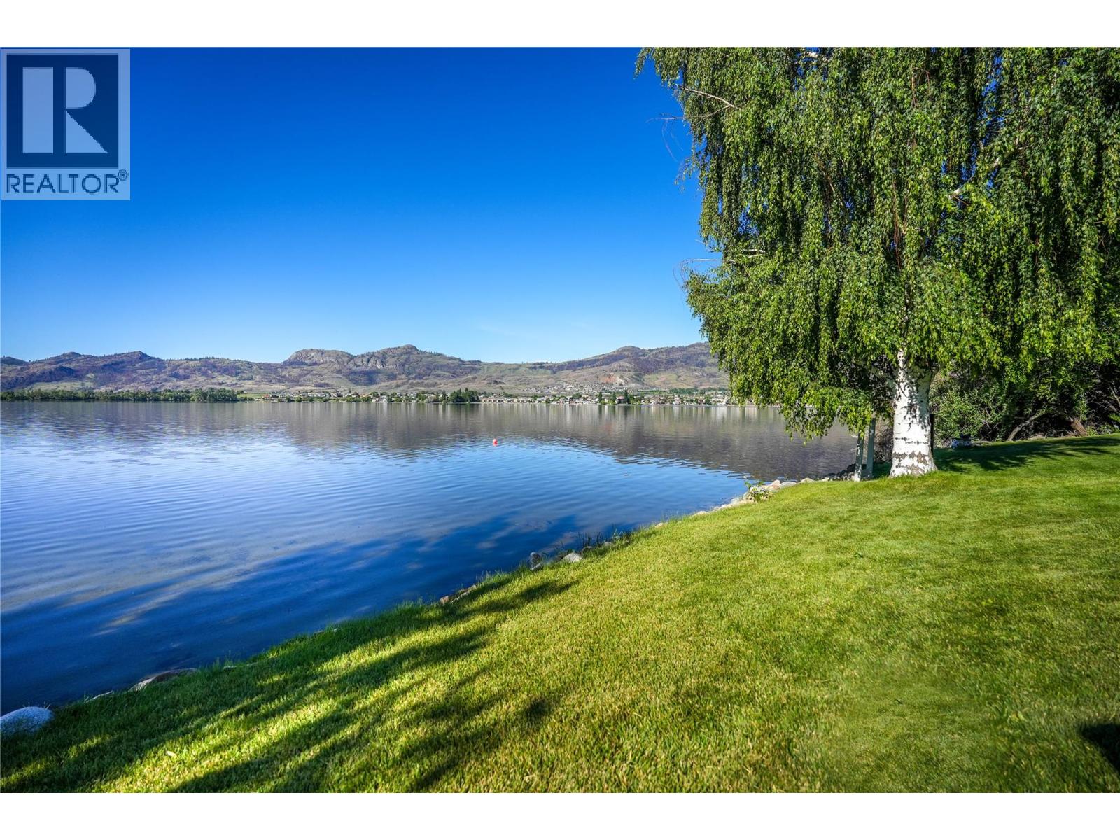
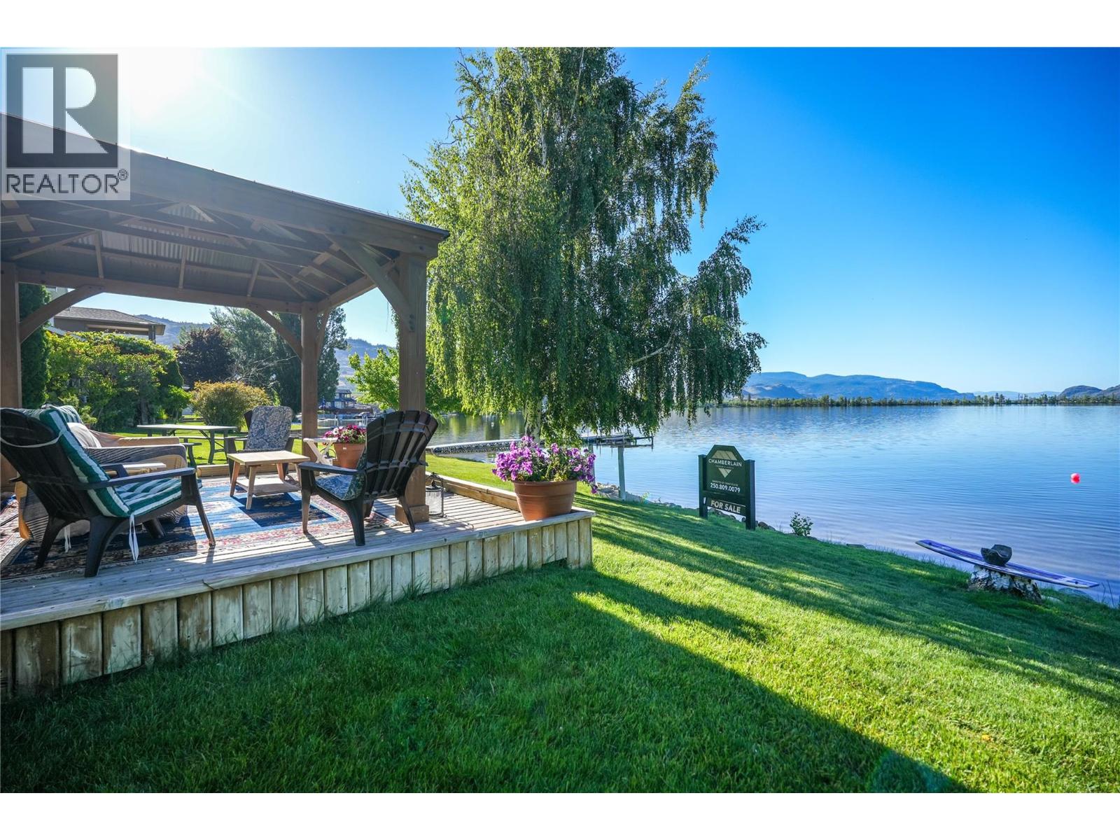
$8,623DOUBLE WATERFRONT PACKAGE - TWO LEGAL LOTS - 145 FT - SOUTH FACING BEACH. Rare opportunity to acquire TWO SEPARATELY TITLED WATERFRONT LOTS in one package on Canada's warmest lake. This exceptional south-facing property offers 145 FEET OF PRISTINE, UNINTERRUPTED LAKEFRONT with sweeping views across Osoyoos Lake towards Haynes Point and the U.S. border. The combined 0.37-acre holding sits on two legal titles, giving the next owner meaningful flexibility for renovation, expansion, or future redevelopment. While the charming 3-bedroom, 2-bath family home has hosted generations of summers and remains fully functional, the true value here is the land itself - a double waterfront parcel with rare south-facing exposure and excellent future potential under evolving Osoyoos zoning. Located minutes from golf, wineries, restaurants, and everything the South Okanagan lifestyle offers. TWO LOTS. ONE EXCEPTIONAL PACKAGE. ONCE IT'S GONE, IT'S GONE. (id:31684)
| 6 days ago | Listing updated with changes from the MLS® | |
| 6 days ago | Price changed to $1,890,000 | |
| 6 days ago | Status changed to Active | |
| 2 weeks ago | Listing first seen on site |



The trademarks MLS®, Multiple Listing Service® and the associated logos are owned by The Canadian Real Estate Association (CREA) and identify the quality of services provided by real estate professionals who are members of CREA. Used under license.
The trademarks REALTOR®, REALTORS®, and the REALTOR® logo are controlled by The Canadian Real Estate Association (CREA) and identify real estate professionals who are members of CREA. These trademarks are owned or controlled by The Canadian Real Estate Association (CREA) and identify real estate professionals who are members of CREA (REALTOR®) and/or the quality of services they provide (MLS®).
This REALTOR.ca listing content is owned and licensed by REALTOR® members of The Canadian Real Estate Association.