
22 Solana Key CourtOsoyoos, BC V0H 1V3
Mortgage Calculator
Monthly Payment (Est.)
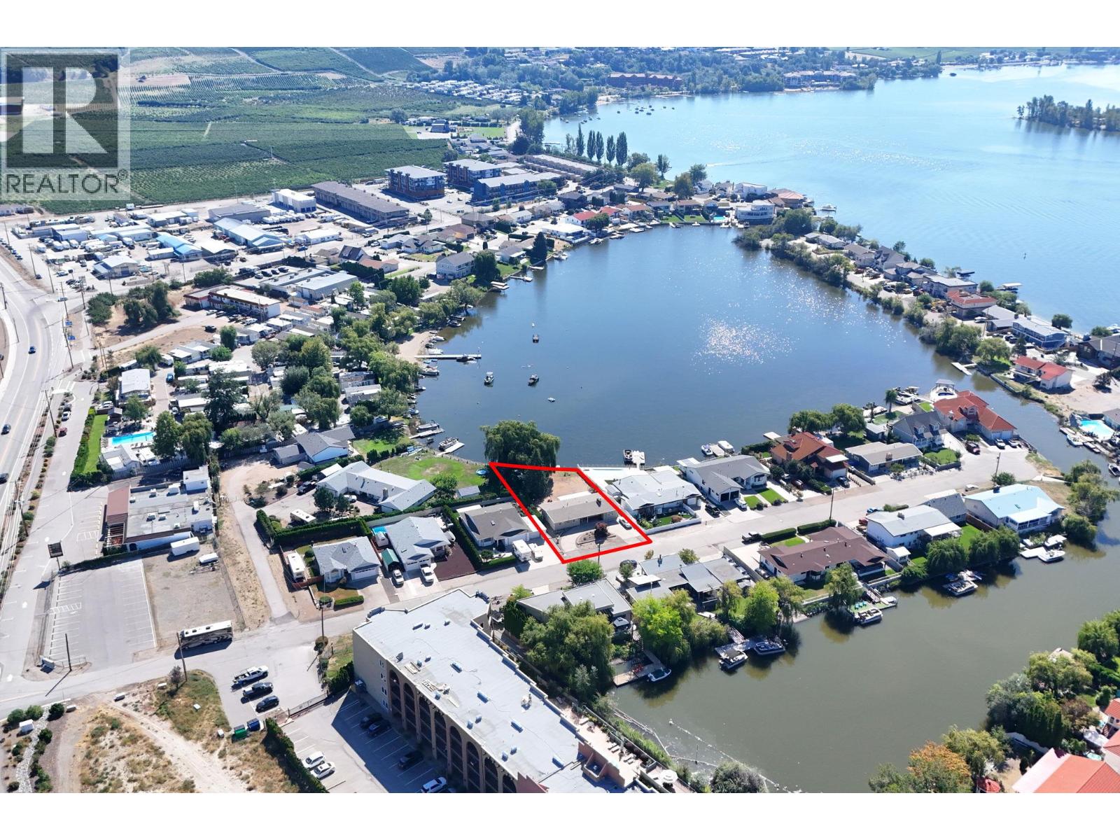
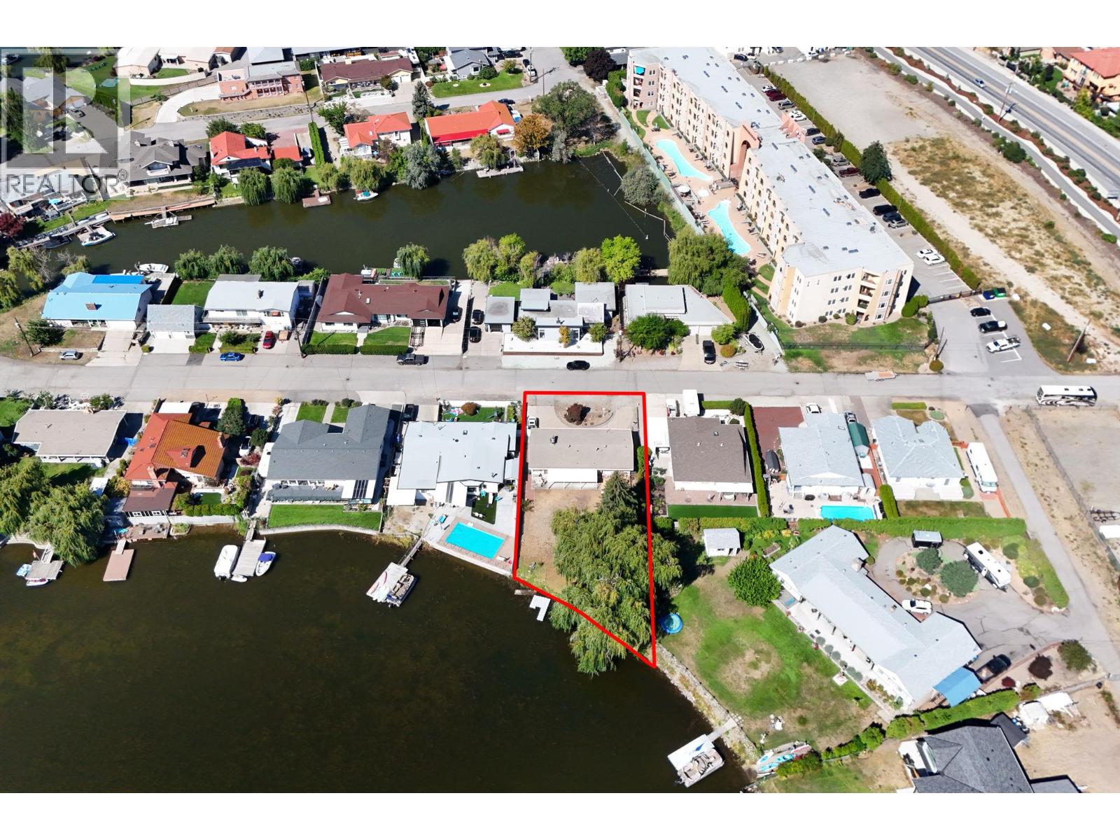
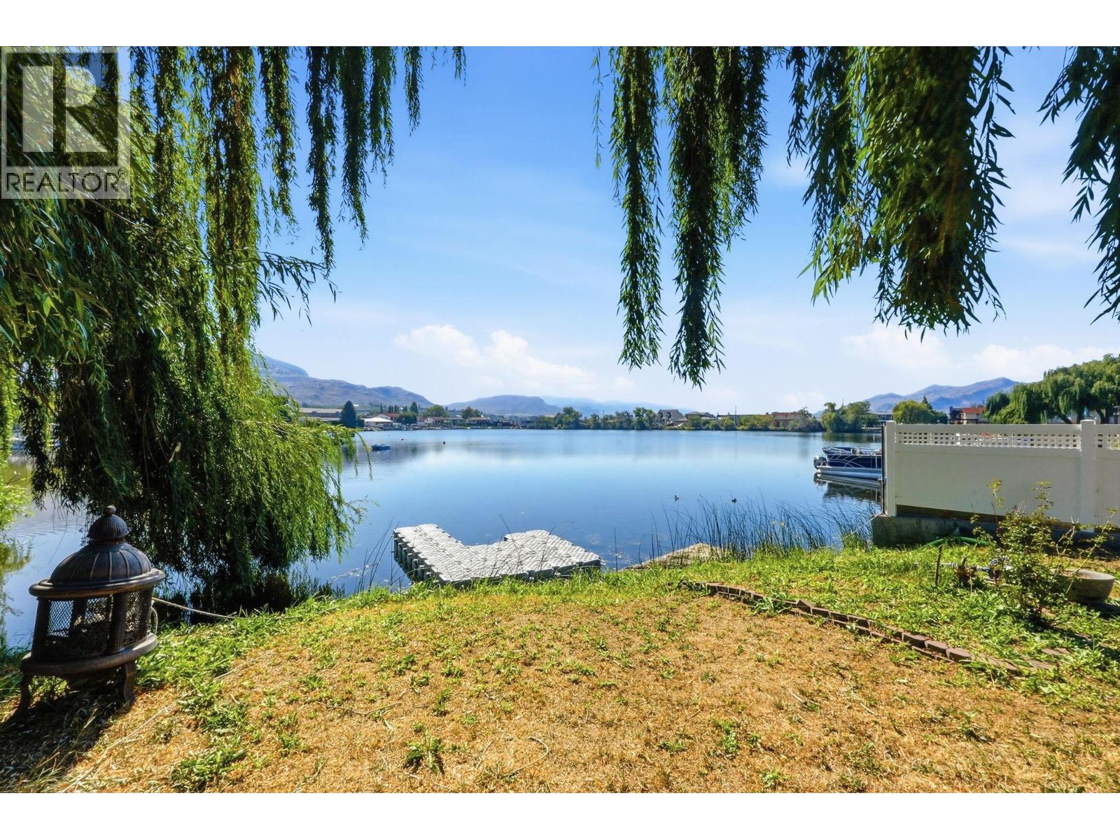
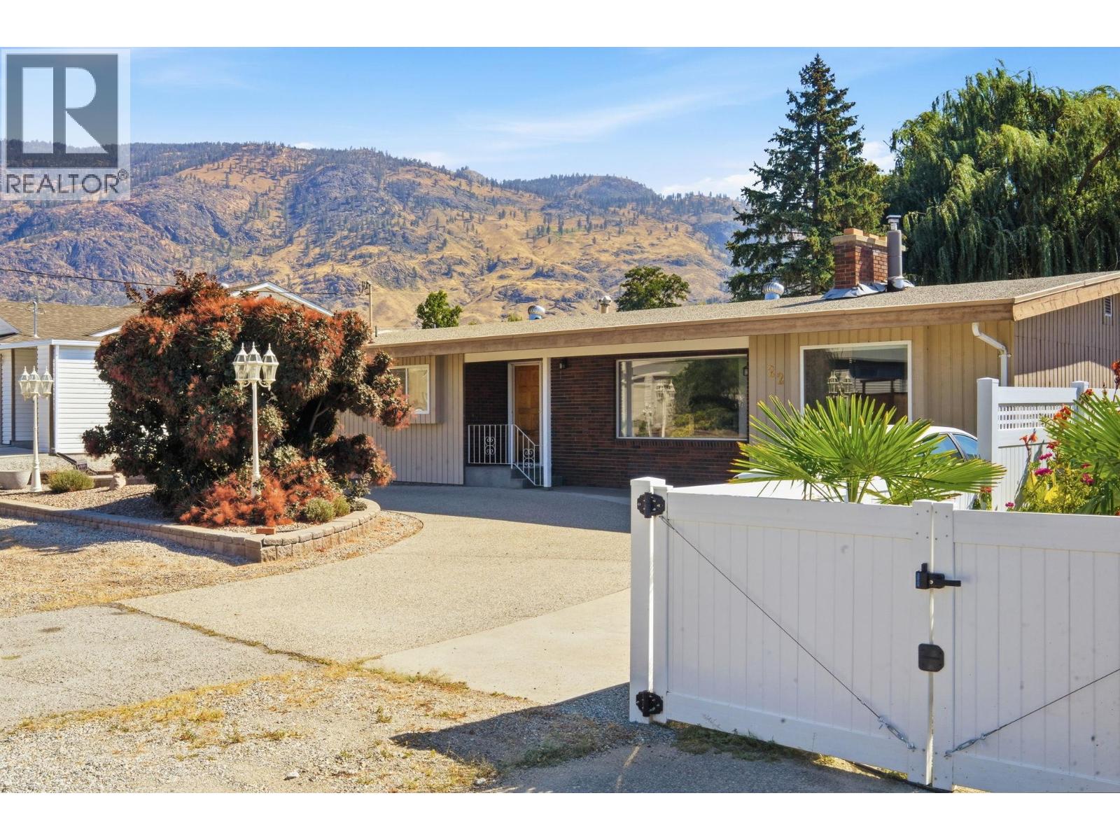
$6,839Discover a rare blend of lakeside serenity, privacy, and everyday convenience at this delightful 3-bedroom, 1.5-bath waterfront rancher in Osoyoos. Offering effortless one-level living, this charming home features a comfortable, functional layout with plenty of indoor space, including an extra-large family room with an inviting fireplace. Enjoy peaceful summer days relaxing in your private backyard or take full advantage of direct access to Osoyoos Lake and endless boating and water activities. The expansive outdoor patio is perfect for entertaining, relaxing, and taking in the beautiful lake and mountain views. Whether you're looking for the perfect summer getaway or a comfortable home to enjoy year-round, this property is ideally situated in a quiet yet vibrant waterfront community known for its exceptional lifestyle and seasonal events. Just minutes to amenities, and major routes, this is lakeside living at its best. Come see it for yourself—book your private viewing today! (id:31684)
| 2 weeks ago | Listing updated with changes from the MLS® | |
| 2 weeks ago | Listing first seen on site |



The trademarks MLS®, Multiple Listing Service® and the associated logos are owned by The Canadian Real Estate Association (CREA) and identify the quality of services provided by real estate professionals who are members of CREA. Used under license.
The trademarks REALTOR®, REALTORS®, and the REALTOR® logo are controlled by The Canadian Real Estate Association (CREA) and identify real estate professionals who are members of CREA. These trademarks are owned or controlled by The Canadian Real Estate Association (CREA) and identify real estate professionals who are members of CREA (REALTOR®) and/or the quality of services they provide (MLS®).
This REALTOR.ca listing content is owned and licensed by REALTOR® members of The Canadian Real Estate Association.