
6112 Seymoure AvenuePeachland, BC V0H 1X4
Mortgage Calculator
Monthly Payment (Est.)
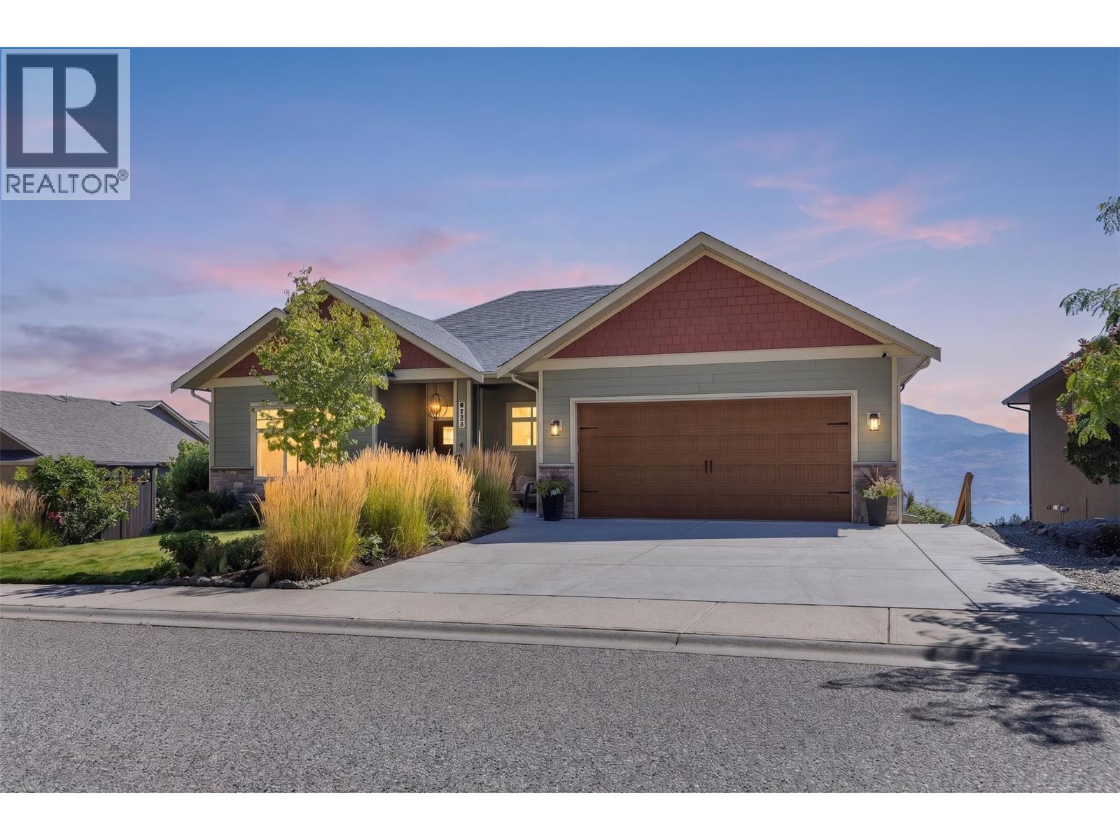
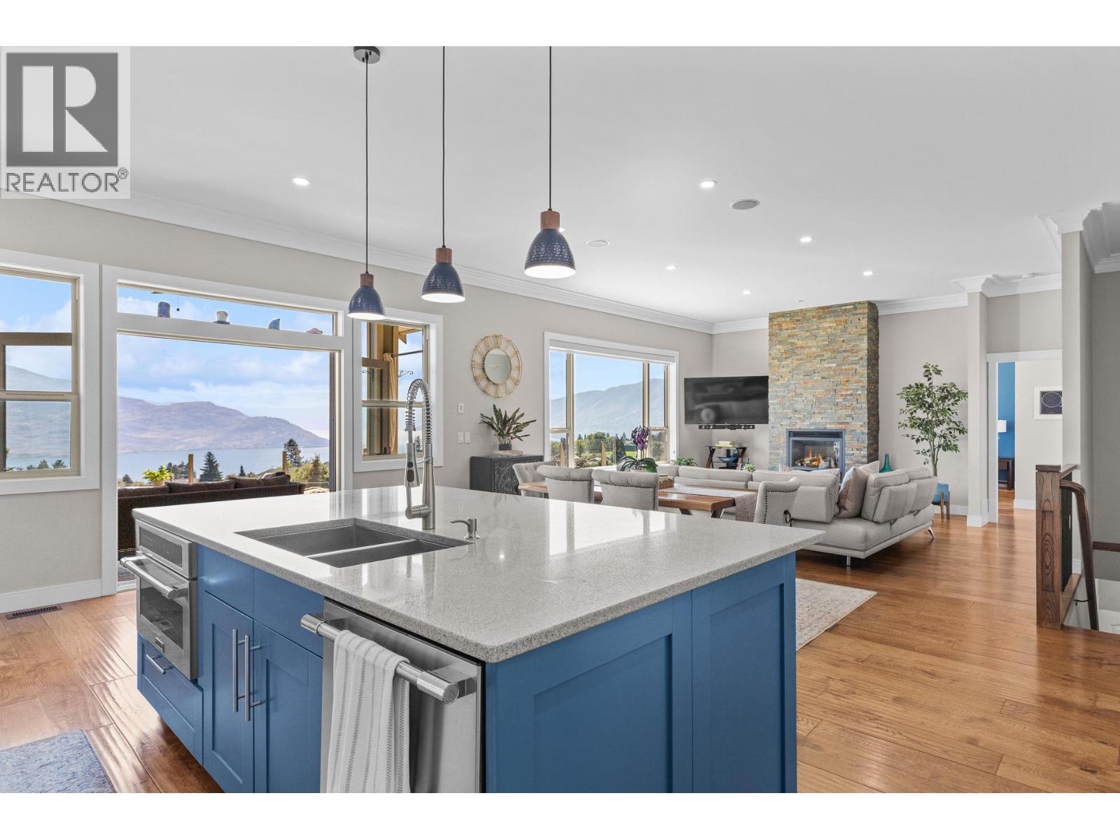
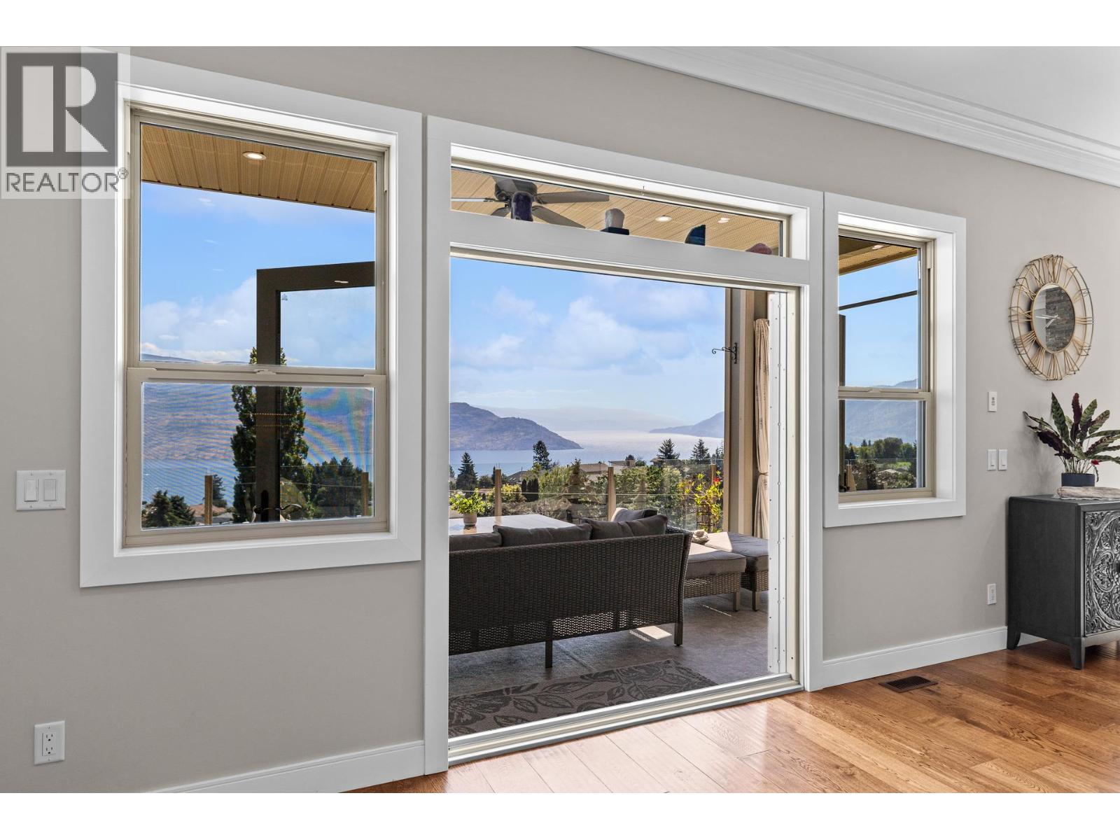
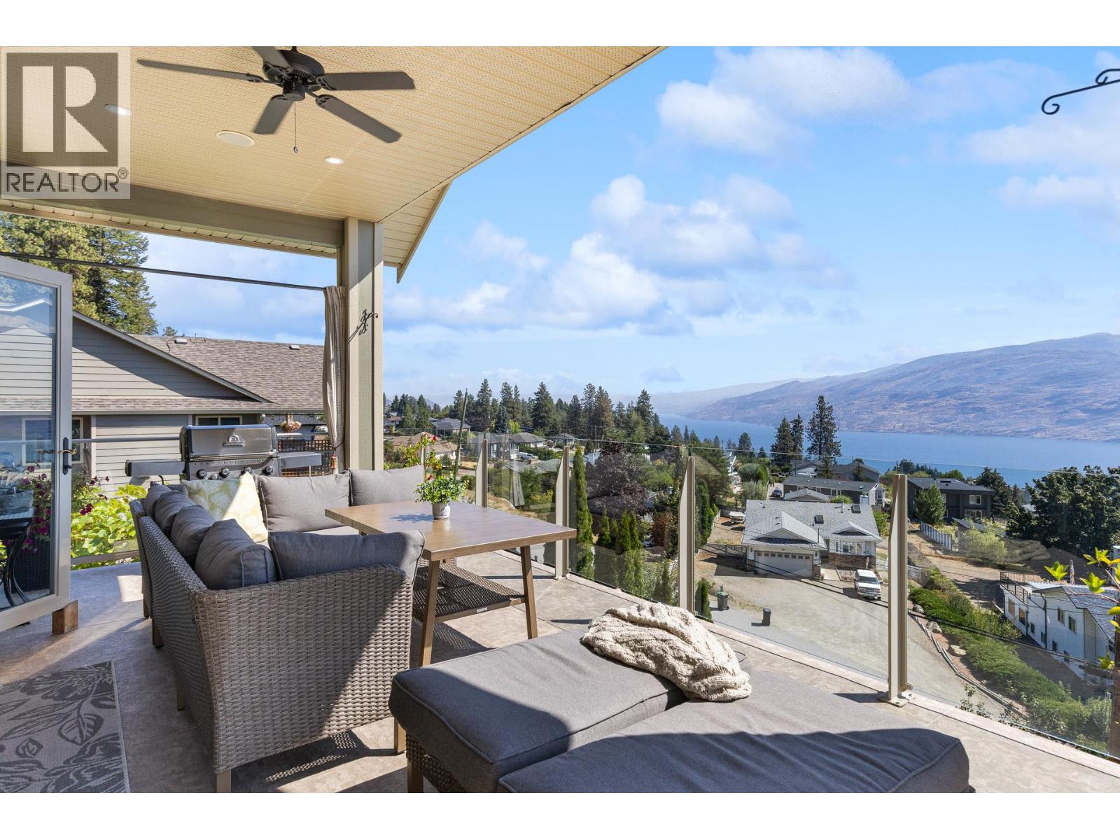
$6,844Welcome to your Okanagan dream home on one of Peachland’s most desirable hillside streets. This 5-bed, 4-bath residence offers over 3,500 sq. ft. of updated living space designed to capture panoramic 180 degree lake views from every angle. Soaring 10-ft ceilings and expansive windows flood the home with natural light. At the heart of the home is a beautifully appointed kitchen with brand-new (2025) professional-grade appliances. The main living area flows seamlessly onto an impressive 55-ft deck, ideal for entertaining or relaxing against the stunning Okanagan Lake backdrop. Inside, radiant in-floor heating with zoned controls ensures personalized comfort. The layout provides exceptional flexibility for families, guests, or multi-generational living. Step outside to your outdoor oasis featuring a gas fire pit, grape-covered awning, and a swim spa overlooking the lake. The lower level features a separate suite that has successfully generated $20,000 annually through Airbnb, offering excellent income potential. Additional highlights include a 3-car parking area, a generous 0.20-acre lot, and low-maintenance landscaping that allows you to fully embrace the Okanagan lifestyle. Minutes from the waterfront, restaurants, boardwalk and trails—an inviting blend of privacy, views, lifestyle and income potential. (id:31684)
| 2 days ago | Listing updated with changes from the MLS® | |
| 2 days ago | Status changed to Active | |
| 2 weeks ago | Listing first seen on site |



The trademarks MLS®, Multiple Listing Service® and the associated logos are owned by The Canadian Real Estate Association (CREA) and identify the quality of services provided by real estate professionals who are members of CREA. Used under license.
The trademarks REALTOR®, REALTORS®, and the REALTOR® logo are controlled by The Canadian Real Estate Association (CREA) and identify real estate professionals who are members of CREA. These trademarks are owned or controlled by The Canadian Real Estate Association (CREA) and identify real estate professionals who are members of CREA (REALTOR®) and/or the quality of services they provide (MLS®).
This REALTOR.ca listing content is owned and licensed by REALTOR® members of The Canadian Real Estate Association.