
1514 Highway 3A Unit# 3Keremeos, BC V0X 1N6
Mortgage Calculator
Monthly Payment (Est.)
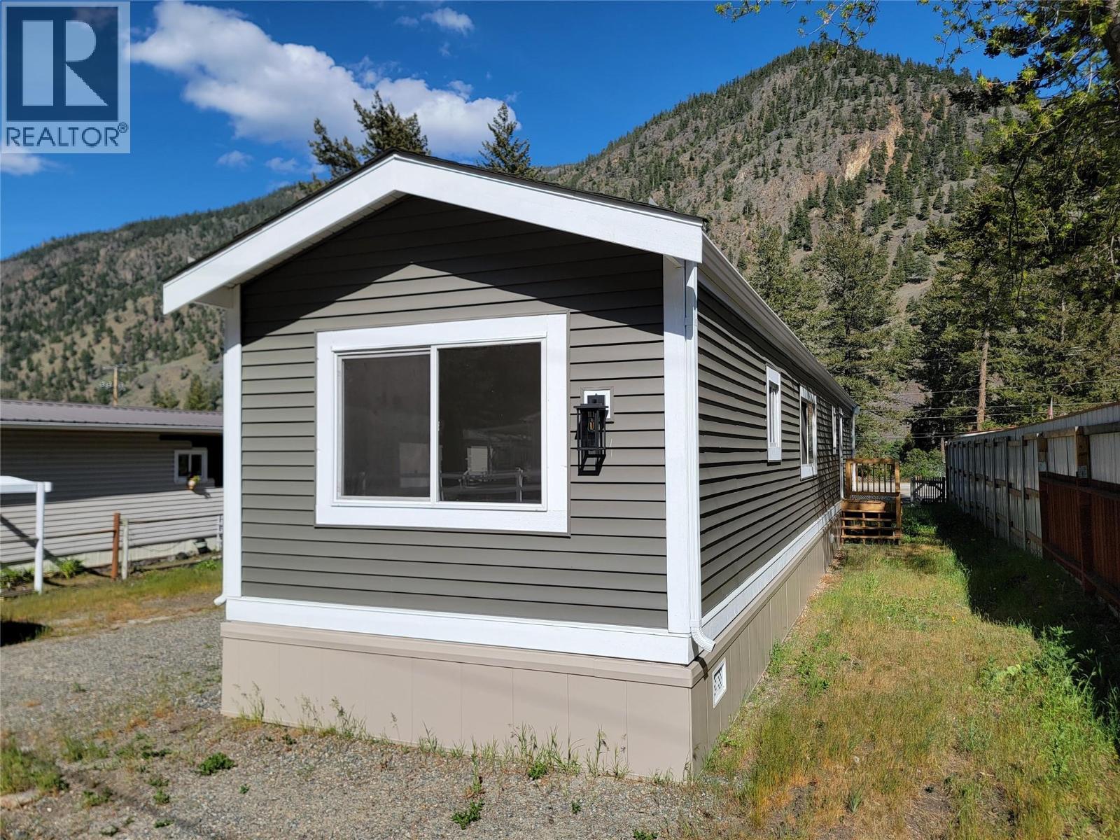
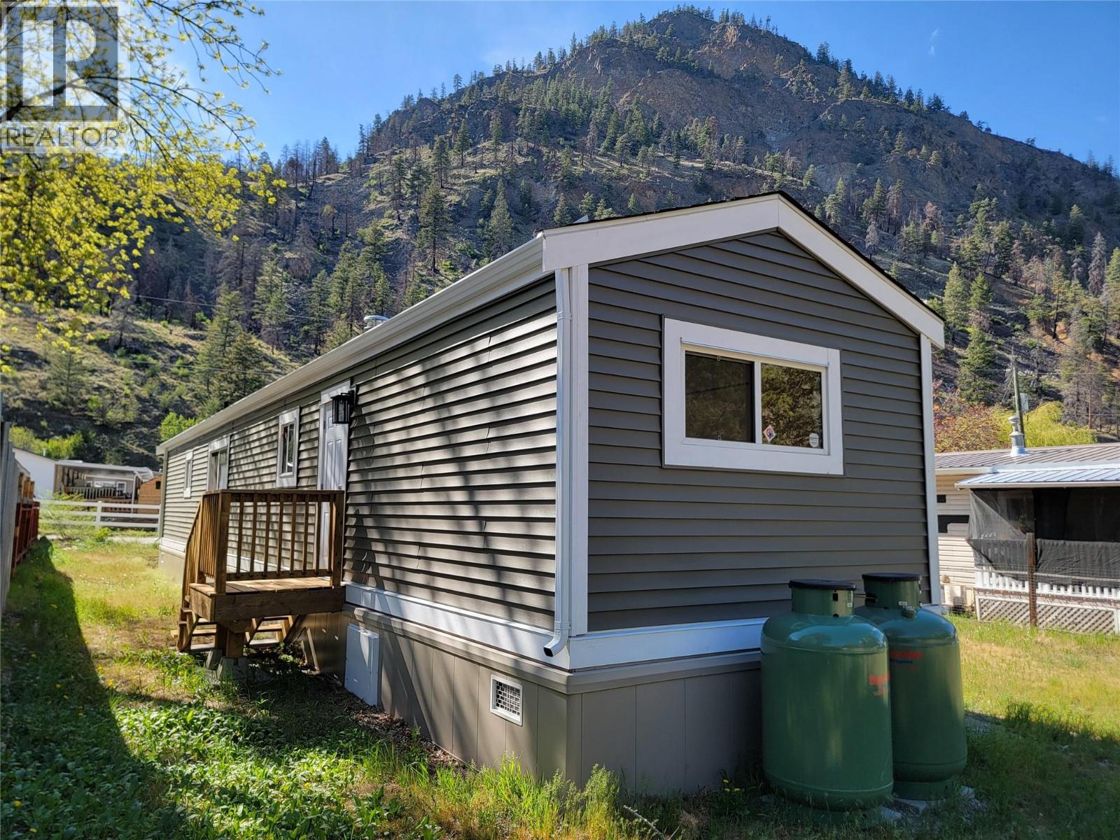
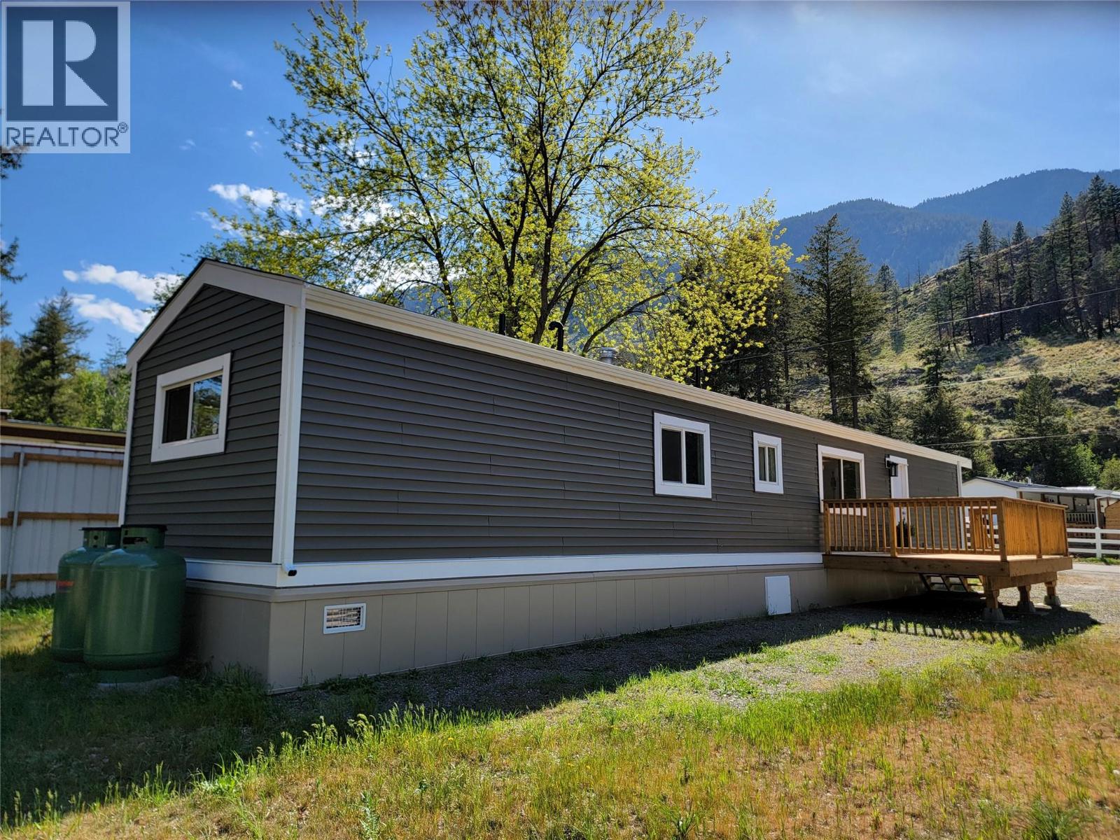
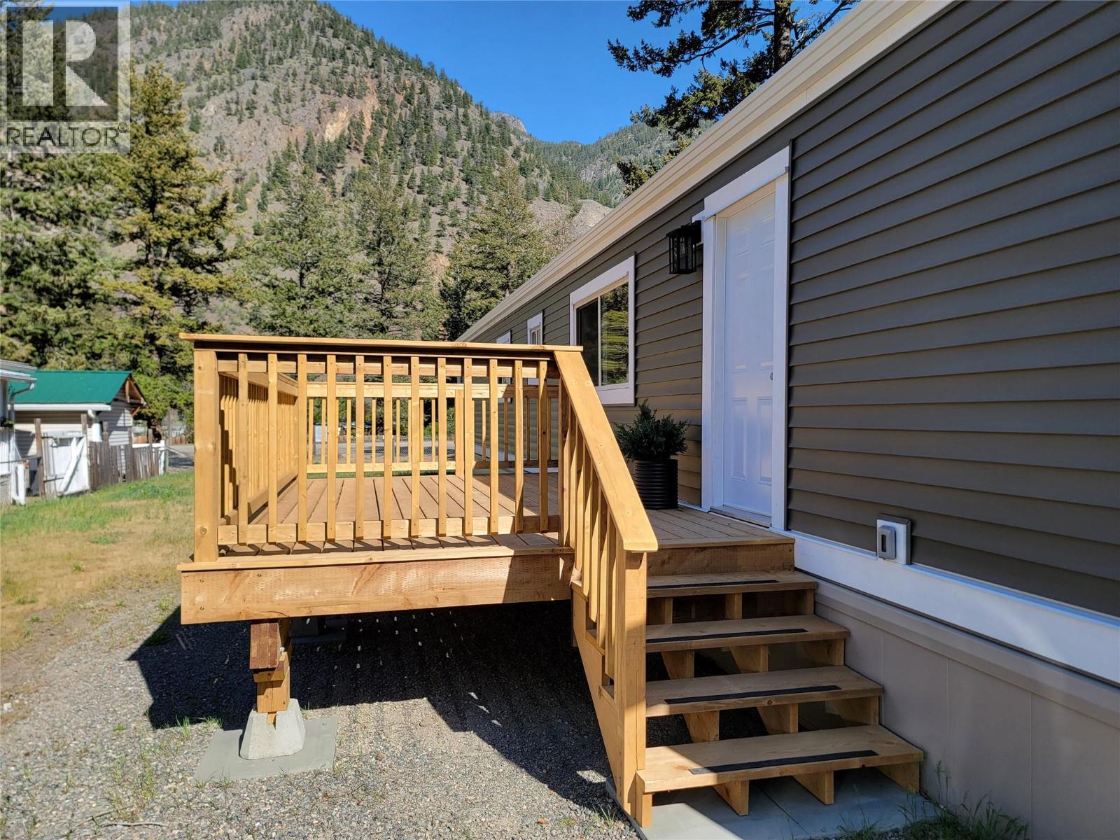
$593Welcome to 55+ Olalla Mobile Home Park! 2 bedroom 1 bathroom home that has been extensively renovated. RECENT UPDATES include: Roof, Siding, Windows, Propane Furnace, Exterior & Interior Doors, Hot Water Tank, PEX Plumbing, Lighting, Countertops, Kitchen Appliances, updated 3 pc Bathroom, New Flooring in Kitchen & Bathroom, Fresh Paint, Insulated Skirting, new pressure treated wooden deck at entrance door & back door landing, & Silver Label Electrical Inspection (2025). Functional layout features the kitchen near the entrance door with pantry and dining area. 2 large windows in the living room provides ample natural light, separate laundry room, 3 pc bathroom has shower with sliding glass doors, primary bedroom has large closet. No age restrictions in Olalla Mobile Home Park. 1 pet only (small dog or indoor cat) under 25 lbs (no exceptions). Monthly Pad Rent includes septic and snow removal. Water & Garbage are paid directly to the Regional District (RDOS). Measurements are approximate. (id:31684)
| a week ago | Listing updated with changes from the MLS® | |
| a week ago | Status changed to Active | |
| 2 weeks ago | Listing first seen on site |



The trademarks MLS®, Multiple Listing Service® and the associated logos are owned by The Canadian Real Estate Association (CREA) and identify the quality of services provided by real estate professionals who are members of CREA. Used under license.
The trademarks REALTOR®, REALTORS®, and the REALTOR® logo are controlled by The Canadian Real Estate Association (CREA) and identify real estate professionals who are members of CREA. These trademarks are owned or controlled by The Canadian Real Estate Association (CREA) and identify real estate professionals who are members of CREA (REALTOR®) and/or the quality of services they provide (MLS®).
This REALTOR.ca listing content is owned and licensed by REALTOR® members of The Canadian Real Estate Association.