
4129 McLean Creek RoadOkanagan Falls, BC V0H 1R0
Mortgage Calculator
Monthly Payment (Est.)
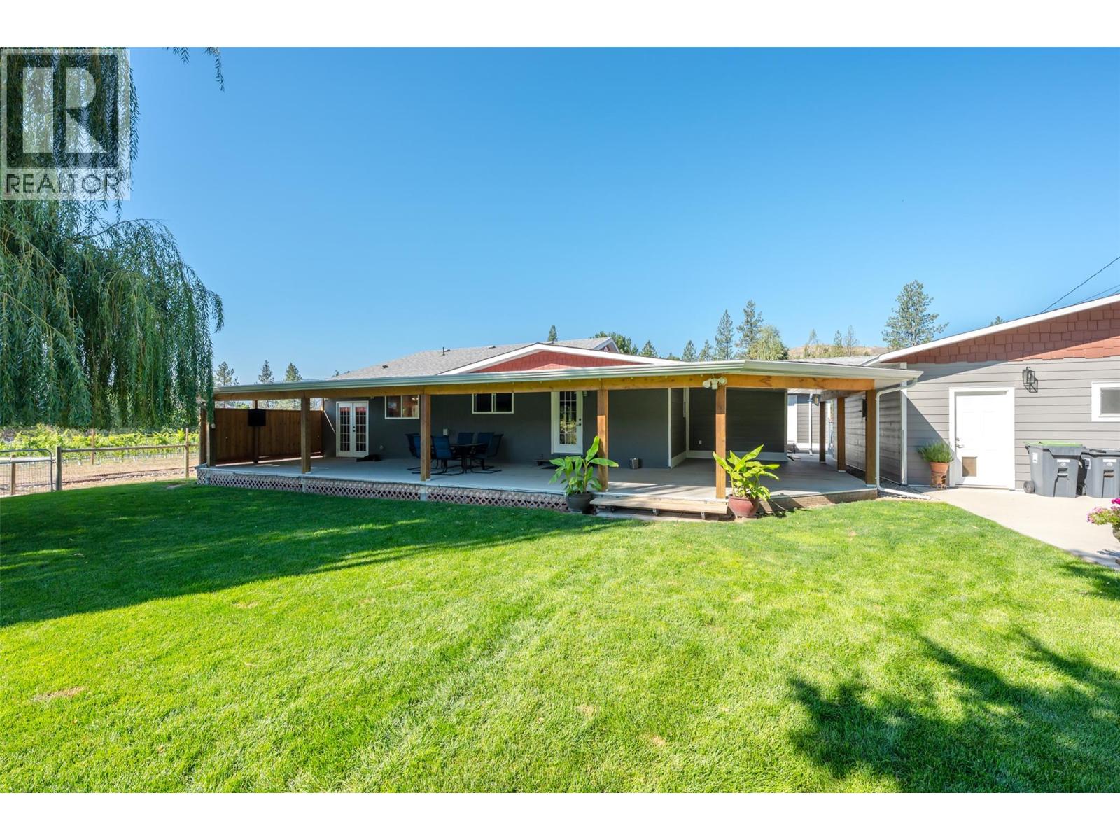
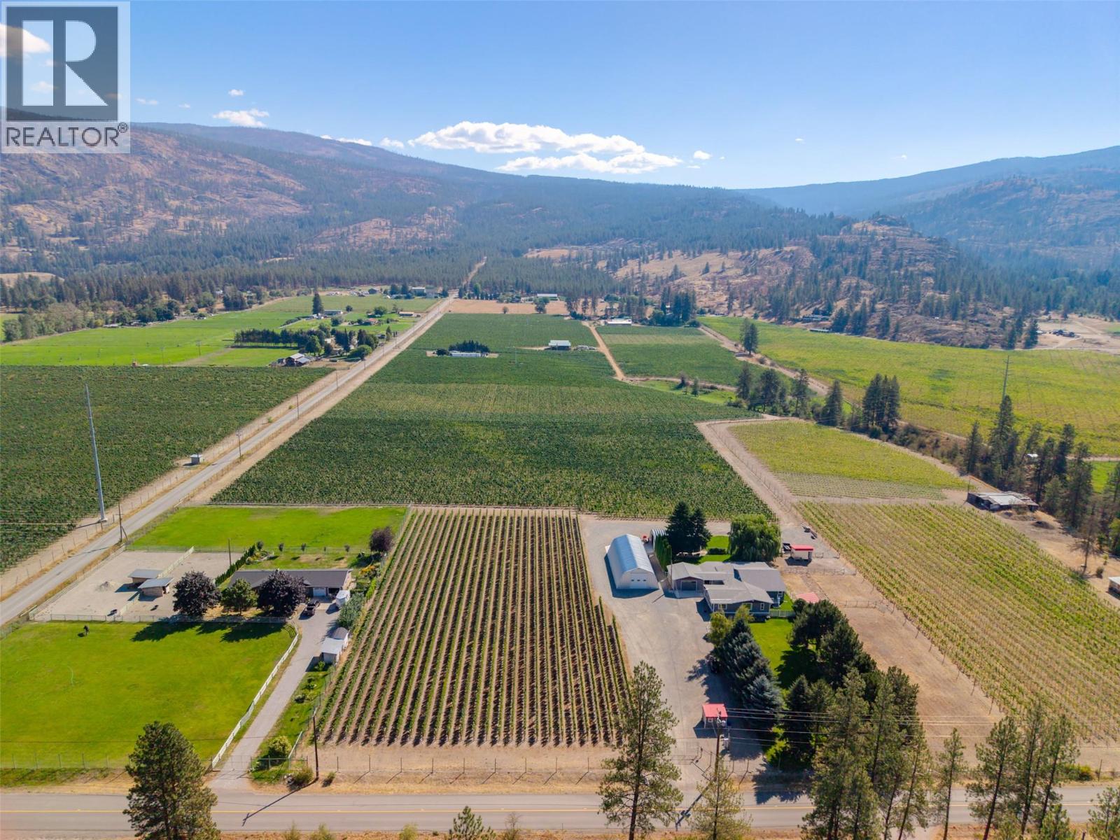
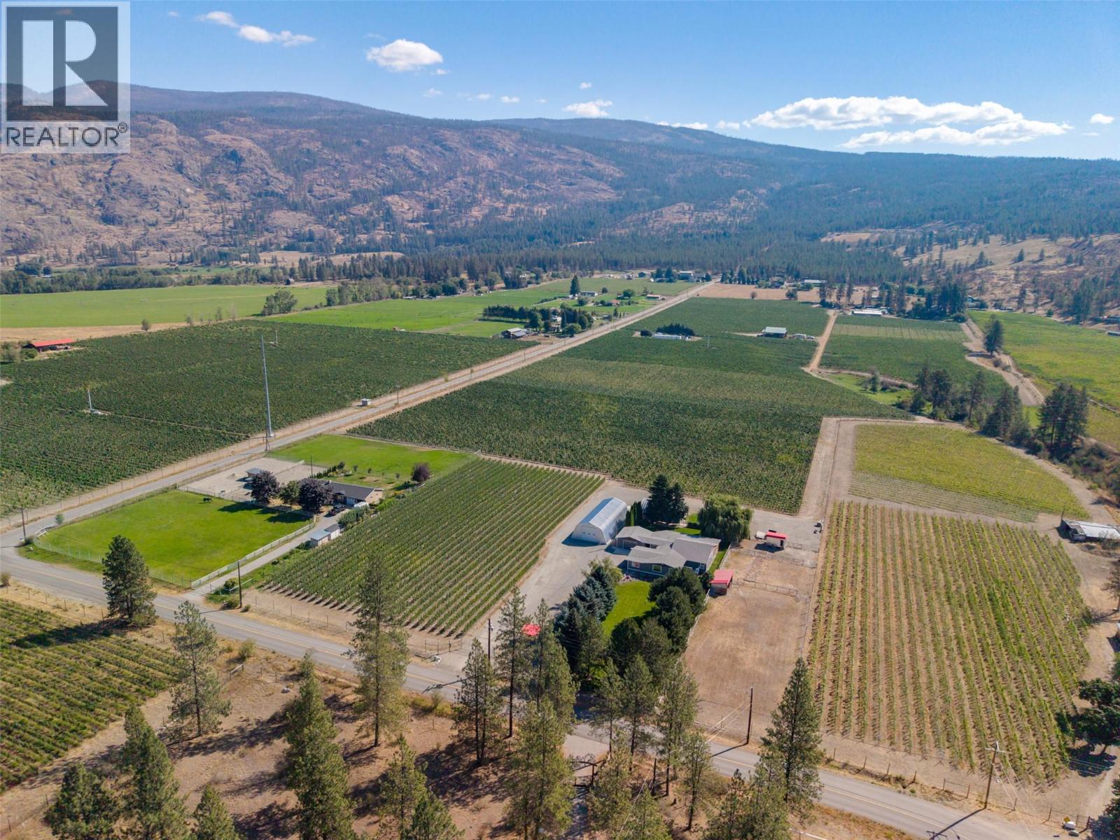
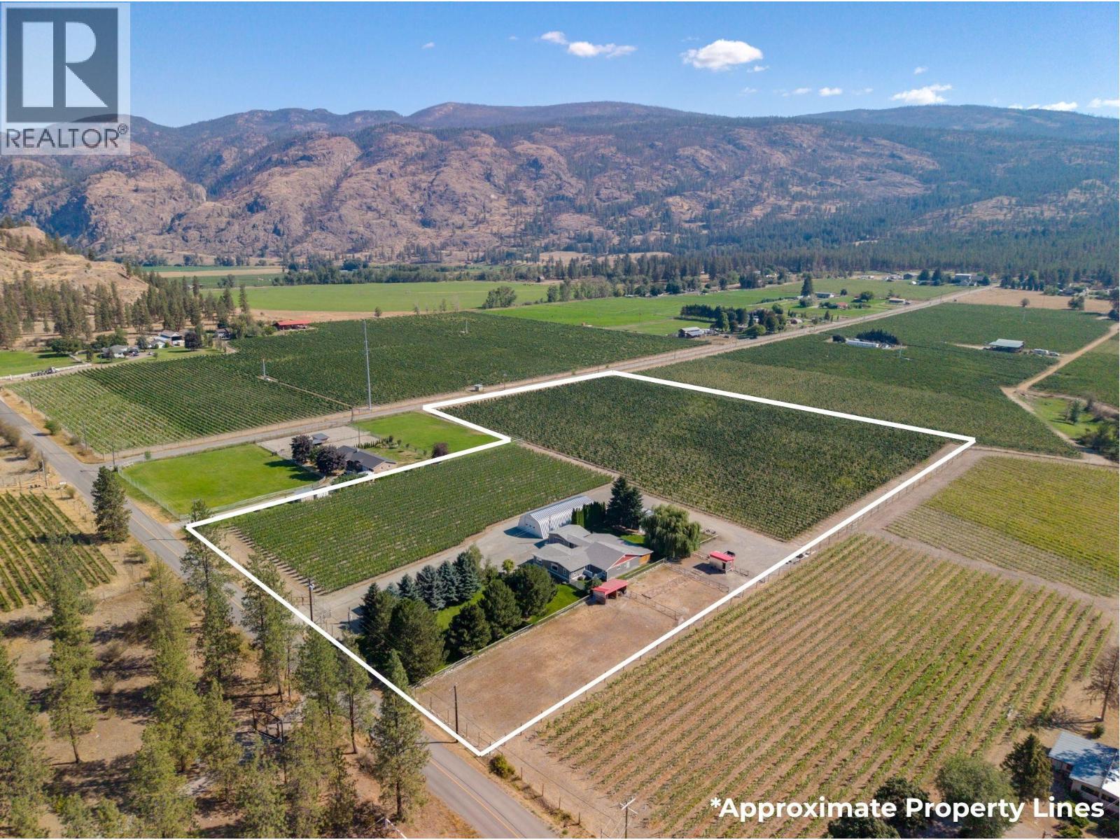
Enter an interest rate to see your estimated monthly payment.Exceptional Okanagan Falls vineyard opportunity on 9.36 acres, with 6.7 acres planted in 2023 to Pinot Noir, Chardonnay and Riesling, with grapes currently sold to a leading local winery. Professionally developed with VSP trellising, dual drip and under-vine sprinkler irrigation, a strong well and licensed agricultural water allocation. The property includes an extensively updated 2,760 sq ft residence with separate-entry suite for extended family, guests or potential rental revenue, attached garage, plus two substantial farm shops offering approximately 3,885 sq ft of additional agricultural space. Well-drained sandy-loam soils, excellent vineyard infrastructure and a location near some of the Okanagan's recognized wineries make this an outstanding opportunity for a vineyard operator, winery, investor or lifestyle buyer. A young, thoughtfully established vineyard with the infrastructure in place for its next chapter. (id:31684)
| a month ago | Listing updated with changes from the MLS® | |
| 2 months ago | Listing first seen on site |



The trademarks MLS®, Multiple Listing Service® and the associated logos are owned by The Canadian Real Estate Association (CREA) and identify the quality of services provided by real estate professionals who are members of CREA. Used under license.
The trademarks REALTOR®, REALTORS®, and the REALTOR® logo are controlled by The Canadian Real Estate Association (CREA) and identify real estate professionals who are members of CREA. These trademarks are owned or controlled by The Canadian Real Estate Association (CREA) and identify real estate professionals who are members of CREA (REALTOR®) and/or the quality of services they provide (MLS®).
This REALTOR.ca listing content is owned and licensed by REALTOR® members of The Canadian Real Estate Association.