Save
Ask
Tour
Hide
Share
$675,000
1 Day On Site

1460 Lund Road
Kelowna, BC V1X 4K4

For Sale|Single Family Residence|Active
4
Beds
3
Total Baths
2,359
SqFt
$286
/SqFt
1971
Built
Call Now: (250) 575-4804
Is this the listing for you? We can help make it yours.
(250) 575-4804
1460 Lund Road1460 Lund Road1460 Lund Road1460 Lund Road
Save
Ask
Tour
Hide
Share

Mortgage Calculator

Monthly Payment (Est.)

$3,080
Calculator powered by Showcase IDX, a Constellation1 Company. Copyright ©2026 Information is deemed reliable but not guaranteed.

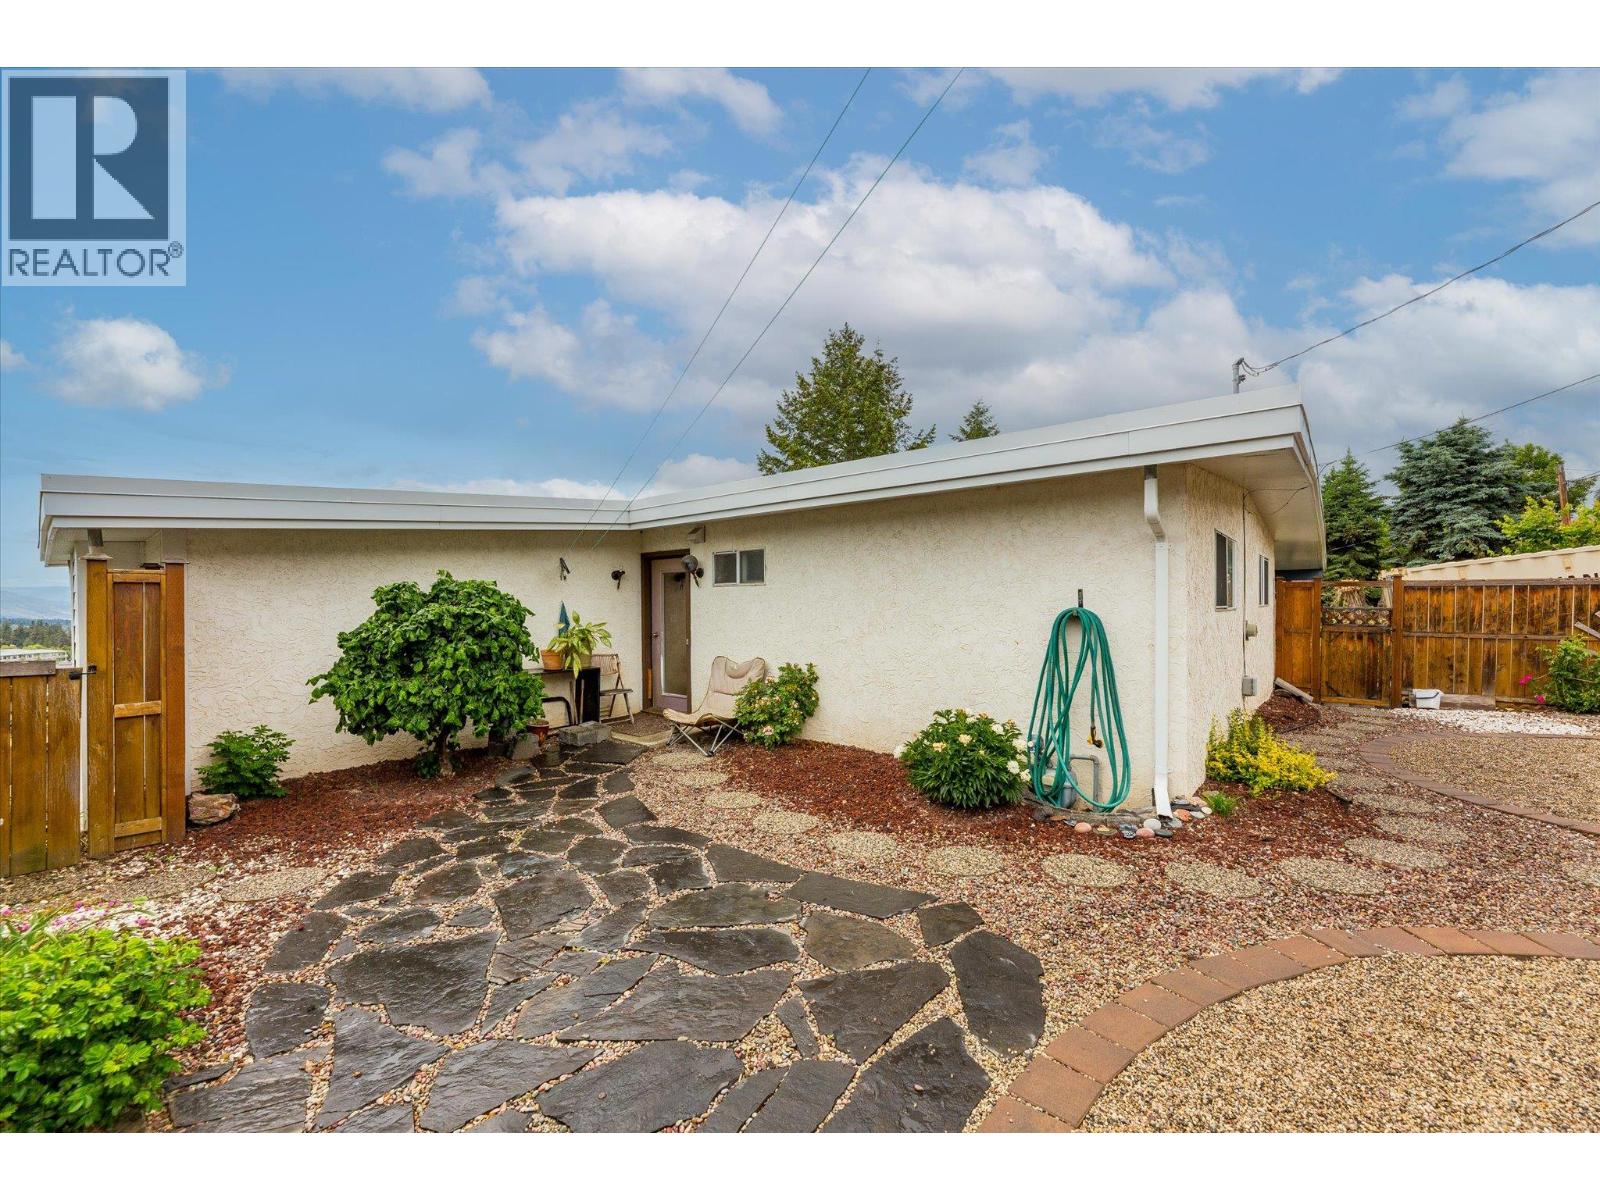
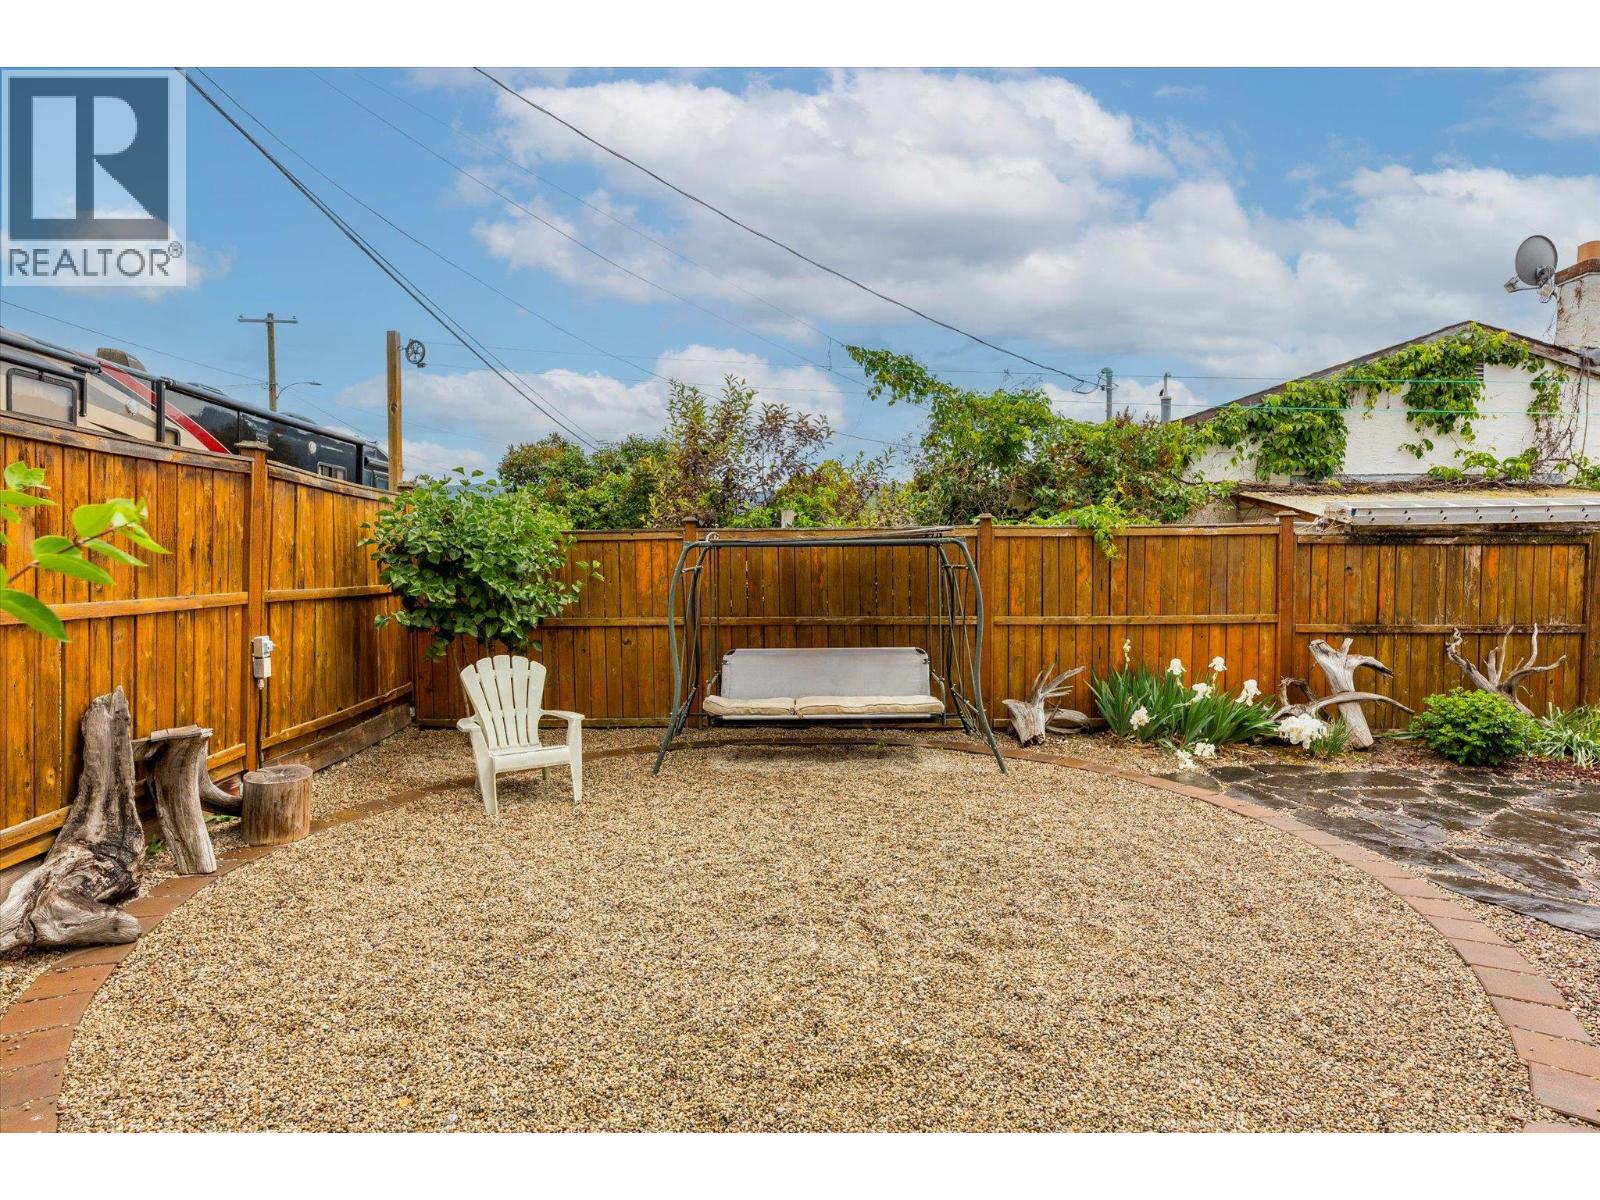
Possibly the best view in the valley. From your deck, you can see the whole city, the lake, and the mountains. This stunning vista is like a work of art nature paints for you each morning. This home offers you a chance to build sweat equity through renovations to update and upgrade. The floorplan is very functional, and the lot size offers great privacy too! The property is located in a quiet, safe neighborhood with hiking, biking, and a well-renowned school close by. A world-class golf course is a few minutes' walk away, and it's a quick drive to Big White Ski Resort. This is a chance to build your own dream and enjoy this incredible view every day. Don't miss this opportunity! (id:31684)

Save
Ask
Tour
Hide
Share
Listing Snapshot
Price 
$675,000
Days On Site 
1 Day
Bedrooms 
4
Inside Area (SqFt) 
2,359 sqft
Total Baths 
3
Full Baths 
N/A
Partial Baths 
N/A
Lot Size 
0.26 Acres
Year Built 
1971
MLS® Number 
10398864
Status 
Active
Property Tax 
$4,079.8
Maintenance Fees 
N/A
Sq Ft Source 
N/A
Friends & Family
Recent Activity
yesterdayListing updated with changes from the MLS®
yesterdayListing first seen on site
General Features
Acres 
0.26
Number Of Stories 
2
Parking 
CarportAdditional Parking
Parking Spaces 
7
Property Sub Type 
Single Family Residence
Sewer 
Public Sewer
Style 
Ranch
Water Source 
Public
Interior Features
Appliances 
Electric RangeWasherRefrigeratorDishwasherDryerRange Hood
Basement 
Full
Flooring 
ConcreteTileHardwoodLaminateVinyl
Heating 
Forced AirSee Remarks
3pc Ensuite bath 
Dimensions - 7'11'' x 4'11''
Bedroom 
Dimensions - 10'5'' x 11'9''
Dining Room 
Dimensions - 10'10'' x 15'4''
Full bathroom 
Dimensions - 9'5'' x 4'10''
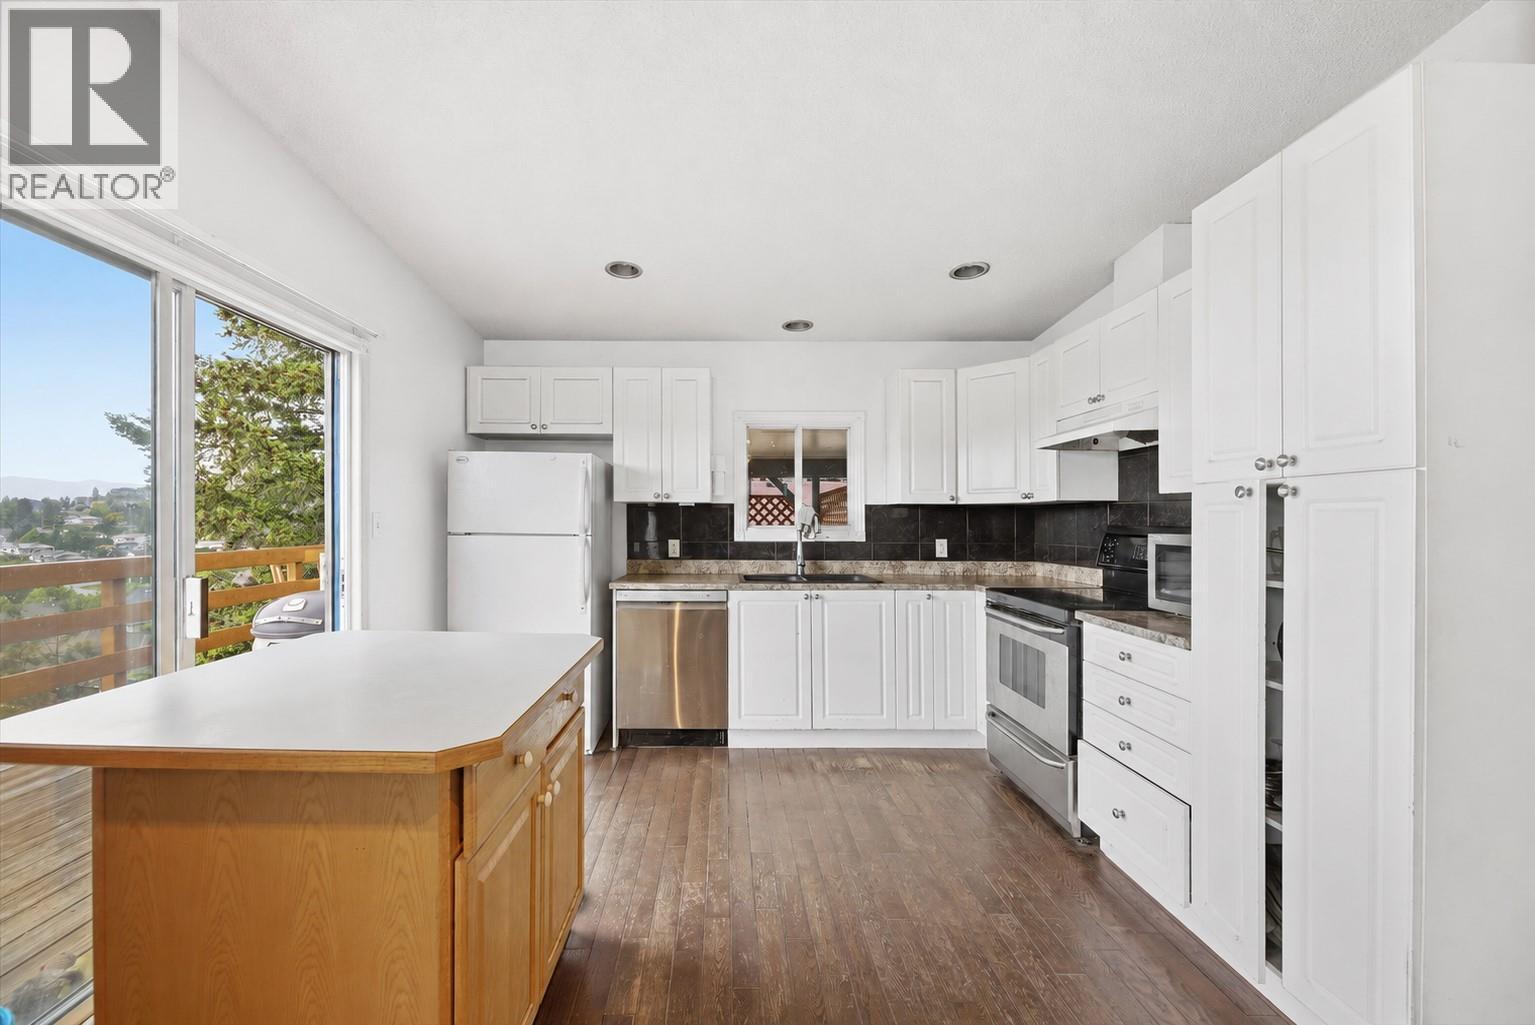
Kitchen 
Dimensions - 13'1'' x 11'9''
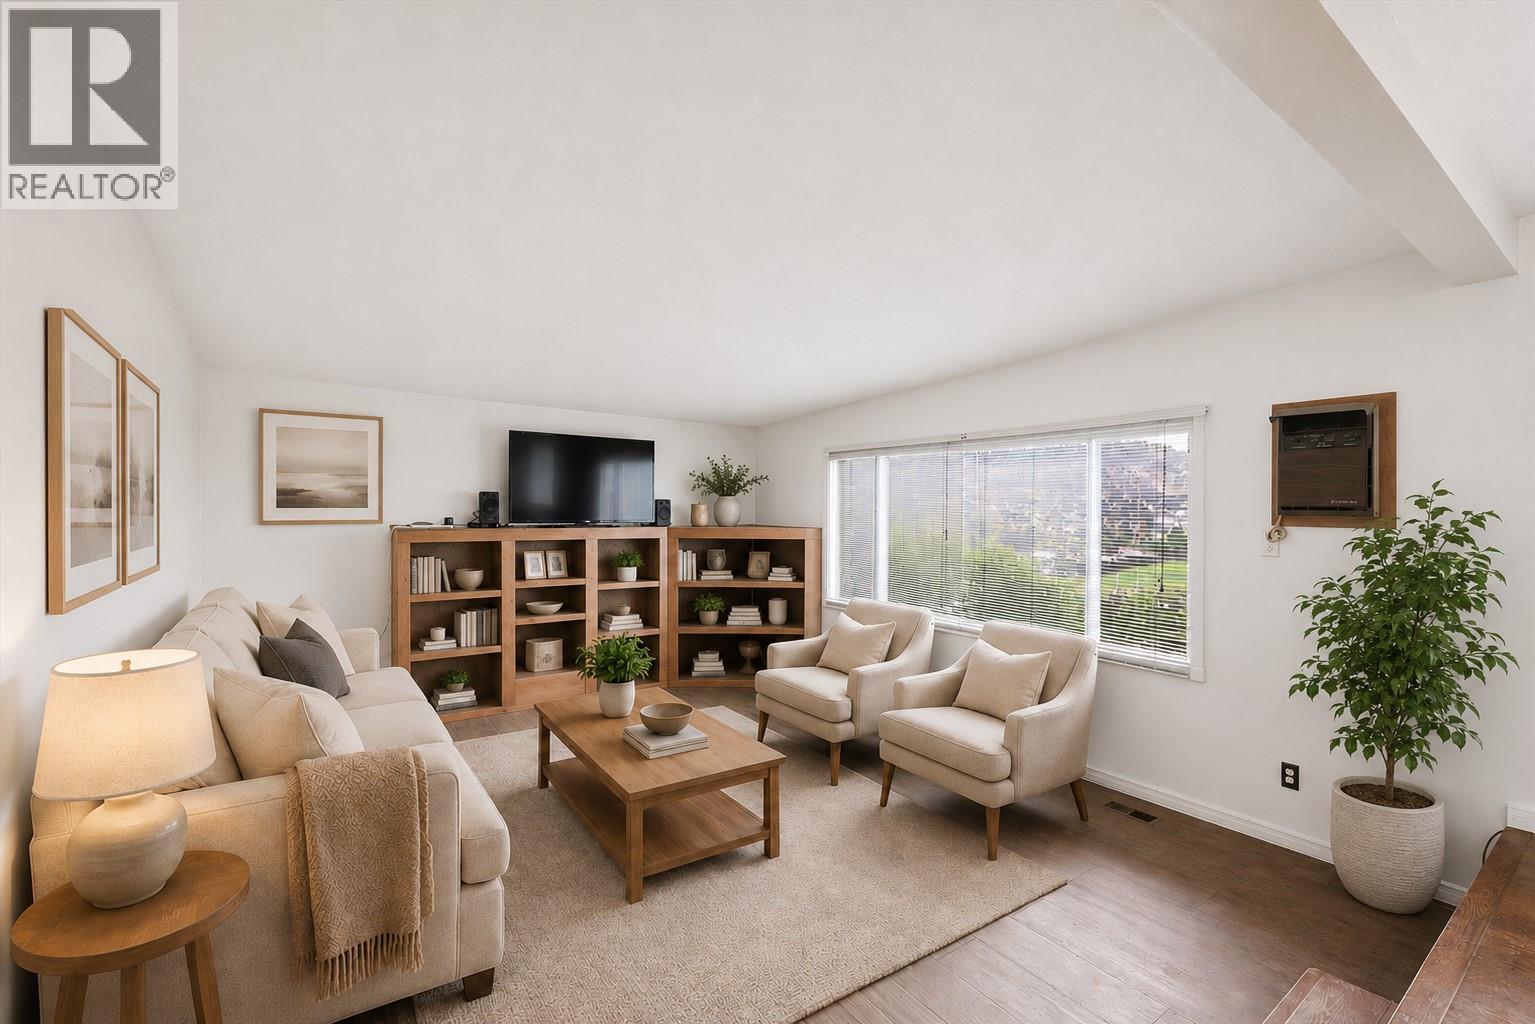
Living Room 
Dimensions - 17'6'' x 14'11''
Mud room 
Dimensions - 7'7'' x 9'5''
Primary Bedroom 
Dimensions - 13' x 11'7''
Storage 
Dimensions - 12'4'' x 11'9''
Utility Room 
Dimensions - 6'8'' x 4'10''
Workshop 
Dimensions - 12'4'' x 8'2''
Save
Ask
Tour
Hide
Share
Exterior Features
Construction Details 
Stucco
Exterior 
Balcony
Fencing 
Fenced
Roof 
Other
View 
LakeMountain(s)Valley
Waterview 
LakeMountain(s)Valley

Listing courtesy of: Steven Bergg of Coldwell Banker Executives Realty

The trademarks MLS®, Multiple Listing Service® and the associated logos are owned by The Canadian Real Estate Association (CREA) and identify the quality of services provided by real estate professionals who are members of CREA. Used under license.

The trademarks REALTOR®, REALTORS®, and the REALTOR® logo are controlled by The Canadian Real Estate Association (CREA) and identify real estate professionals who are members of CREA. These trademarks are owned or controlled by The Canadian Real Estate Association (CREA) and identify real estate professionals who are members of CREA (REALTOR®) and/or the quality of services they provide (MLS®).

This REALTOR.ca listing content is owned and licensed by REALTOR® members of The Canadian Real Estate Association.

Neighborhood & Commute
Source: Walkscore
Save
Ask
Tour
Hide
Share