
6181 Brigade CourtPeachland, BC V0H 1X7
Mortgage Calculator
Monthly Payment (Est.)
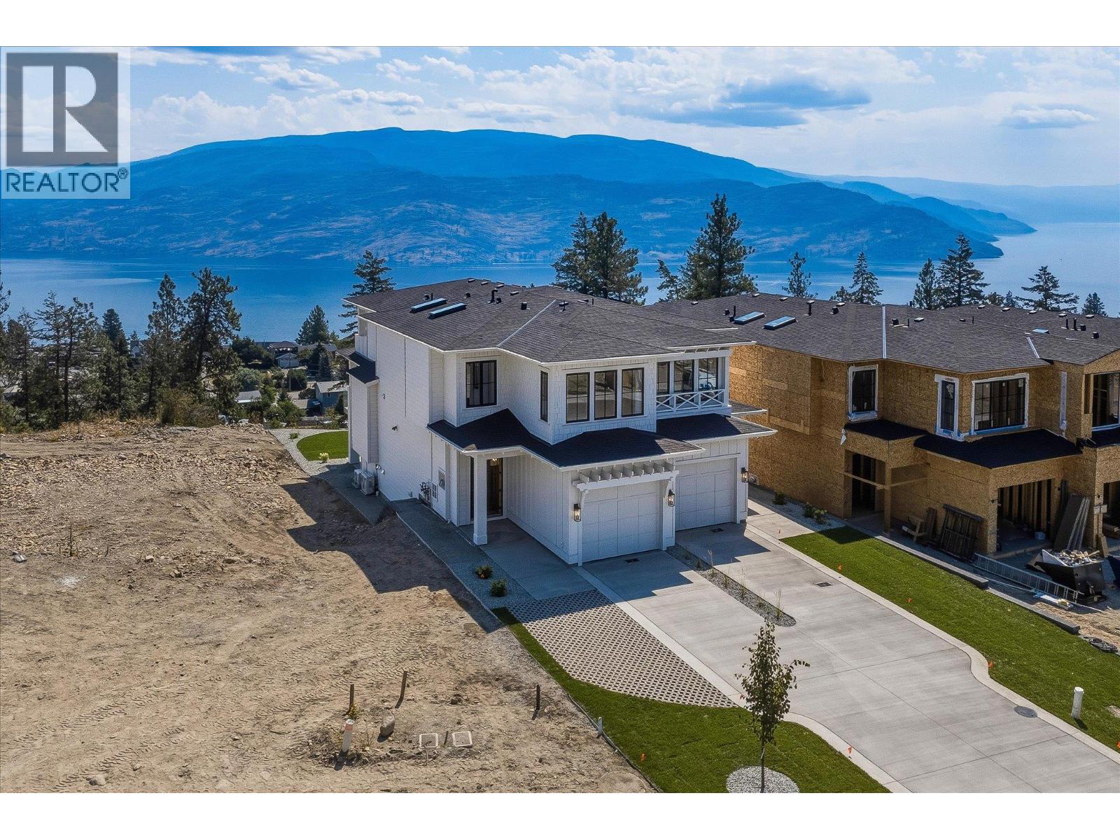
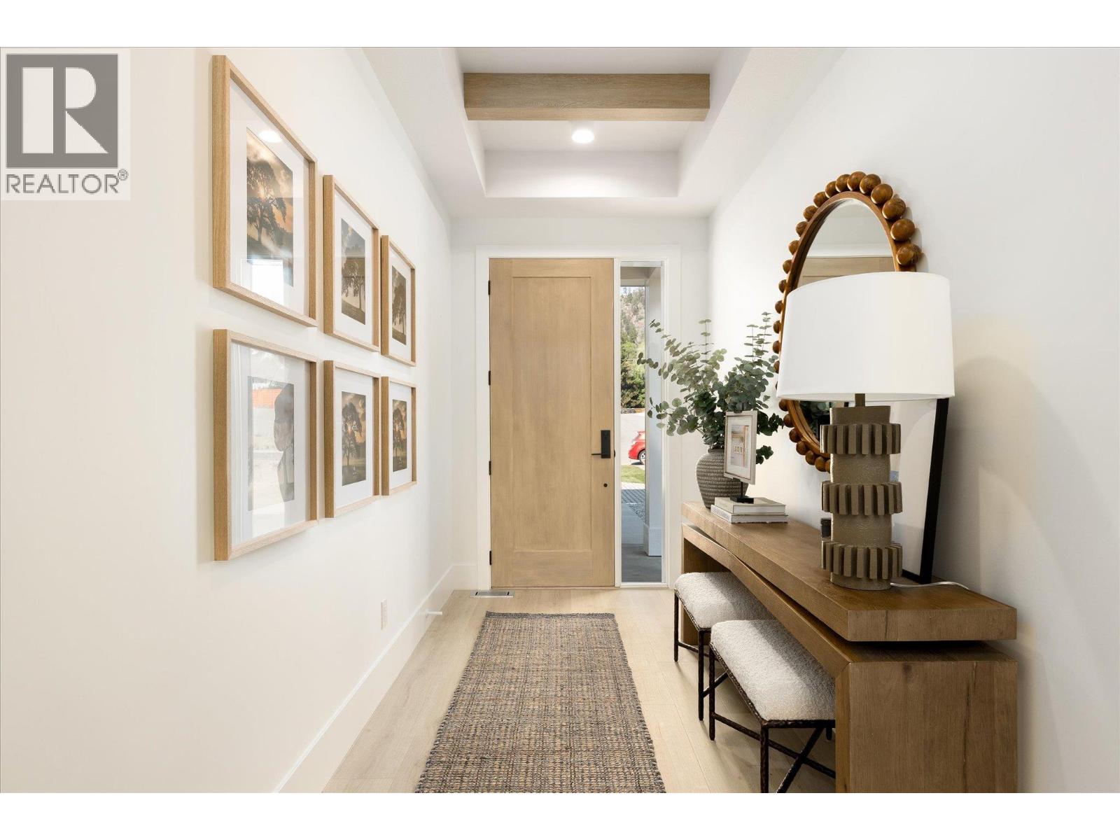
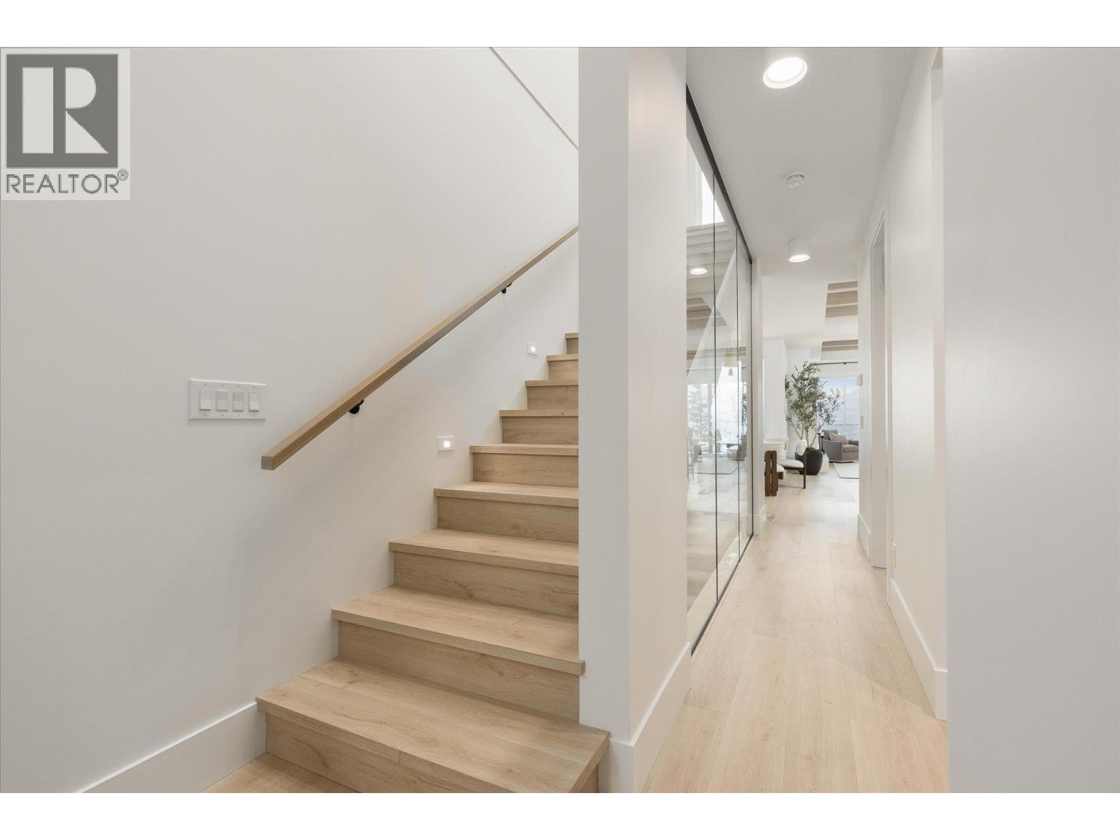
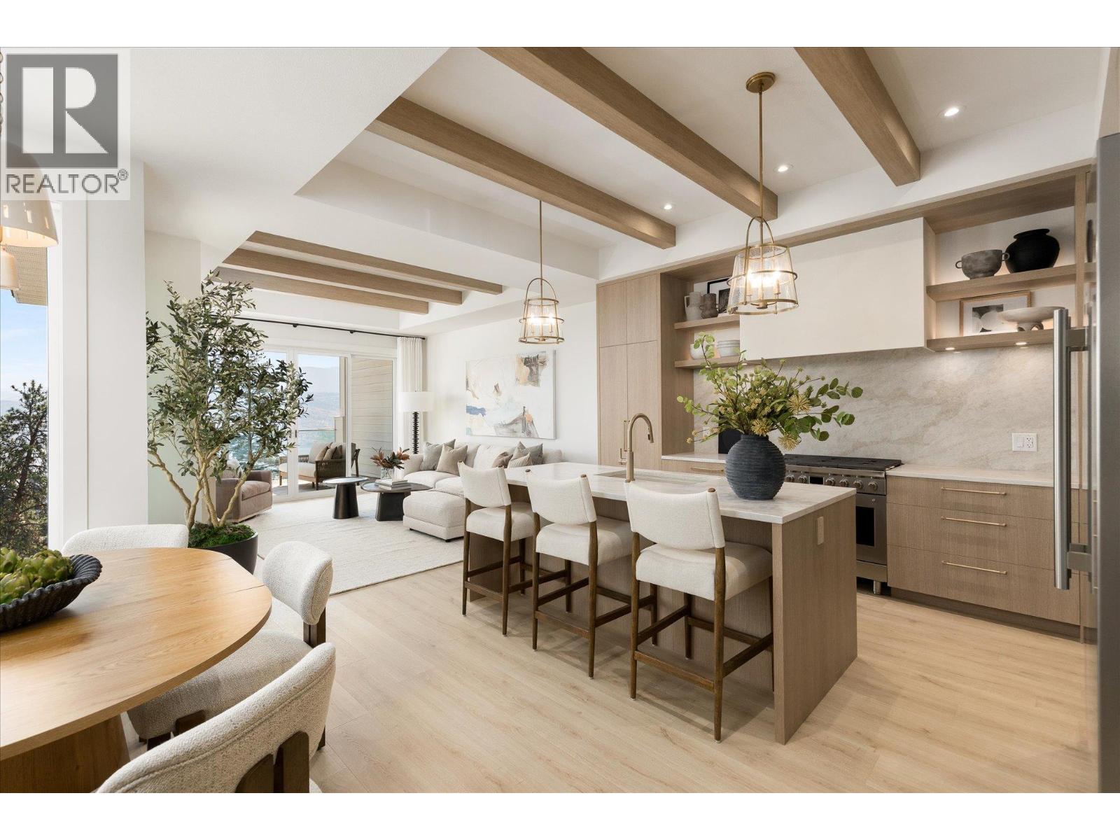
$5,817Experience elevated Okanagan living at Beechwood Heights, Peachland’s newest collection of luxury homes. Tucked away in a quiet, tranquil setting, this thoughtfully designed 3-bedroom, 2.5-bathroom home showcases breathtaking lake and mountain views while blending timeless architecture with modern elegance. The open-concept main floor features soaring ceilings, expansive windows, and an abundance of natural light. The chef-inspired kitchen offers custom cabinetry, a large island, premium appliances, and a seamless flow into the spacious living area - perfect for both everyday living and entertaining. The primary suite is a private retreat with a spa-inspired ensuite featuring a freestanding soaker tub, oversized glass shower, and double vanity. The lower level offers exceptional flexibility with generous space and the potential to be converted into a suite, ideal for a future mortgage helper, guest accommodation, or additional family living space. Located just minutes from Peachland’s waterfront, beaches, wineries, trails, and everyday amenities, Beechwood Heights offers the perfect balance of luxury, convenience, and the Okanagan lifestyle. With completion approaching, private viewings and walkthroughs are available to experience the quality craftsmanship firsthand. Don’t miss your opportunity to own a brand-new home in one of Peachland’s most desirable new communities. Showhome Hours: Saturday - Sunday , 12pm–4pm and Wednesday - Friday, by appointment only (id:31684)
| 2 weeks ago | Listing updated with changes from the MLS® | |
| 2 weeks ago | Listing first seen on site |



The trademarks MLS®, Multiple Listing Service® and the associated logos are owned by The Canadian Real Estate Association (CREA) and identify the quality of services provided by real estate professionals who are members of CREA. Used under license.
The trademarks REALTOR®, REALTORS®, and the REALTOR® logo are controlled by The Canadian Real Estate Association (CREA) and identify real estate professionals who are members of CREA. These trademarks are owned or controlled by The Canadian Real Estate Association (CREA) and identify real estate professionals who are members of CREA (REALTOR®) and/or the quality of services they provide (MLS®).
This REALTOR.ca listing content is owned and licensed by REALTOR® members of The Canadian Real Estate Association.