
3996 Beach Avenue Unit# 308 Lot# 36Peachland, BC V0H 1X5
Mortgage Calculator
Monthly Payment (Est.)
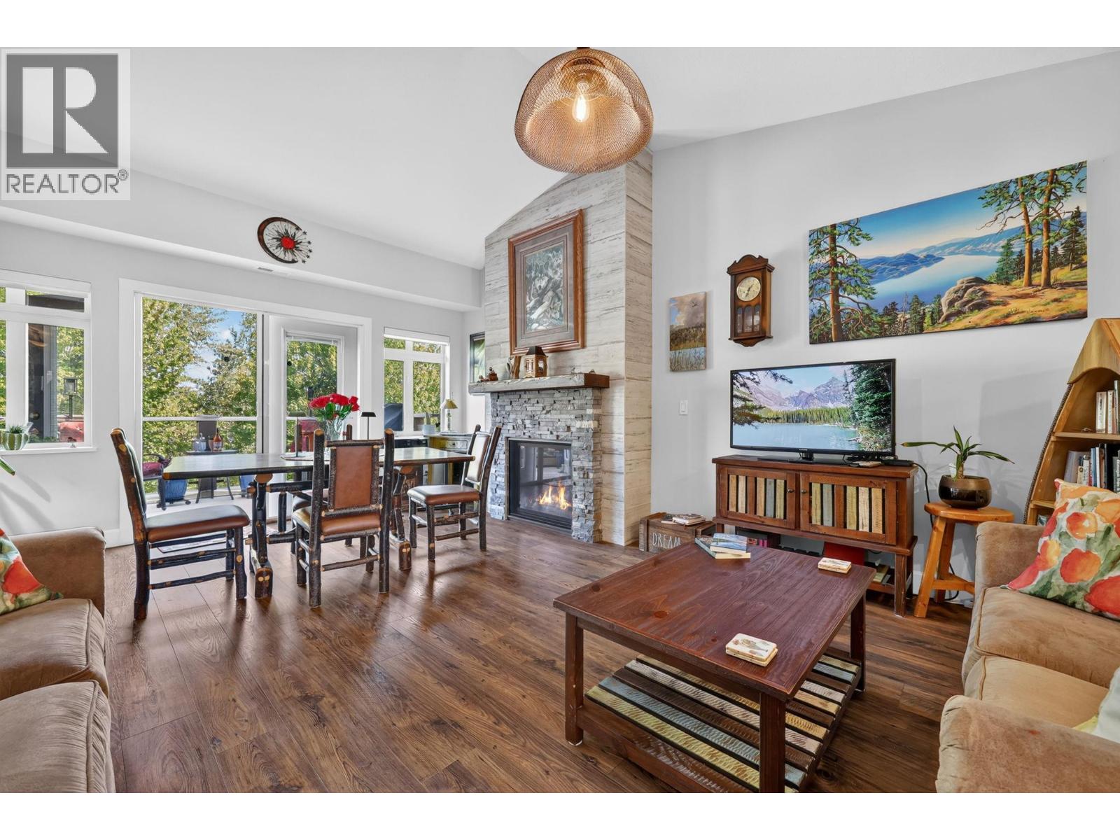
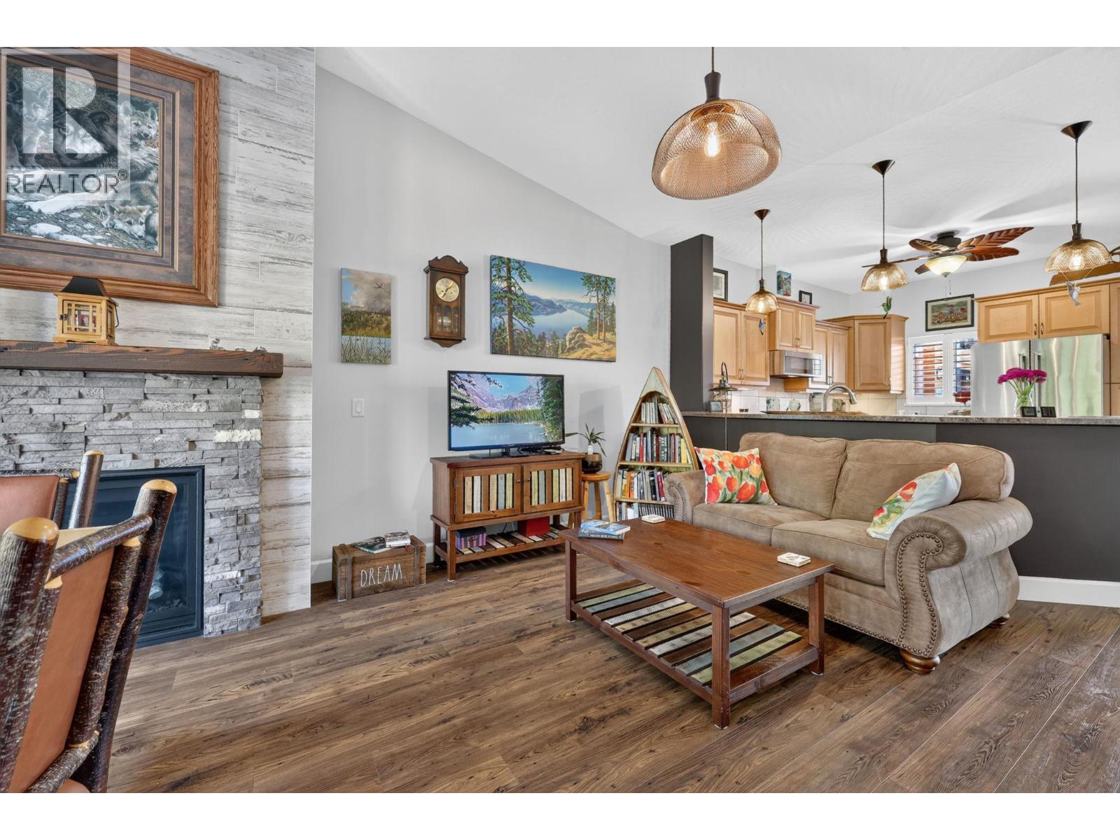
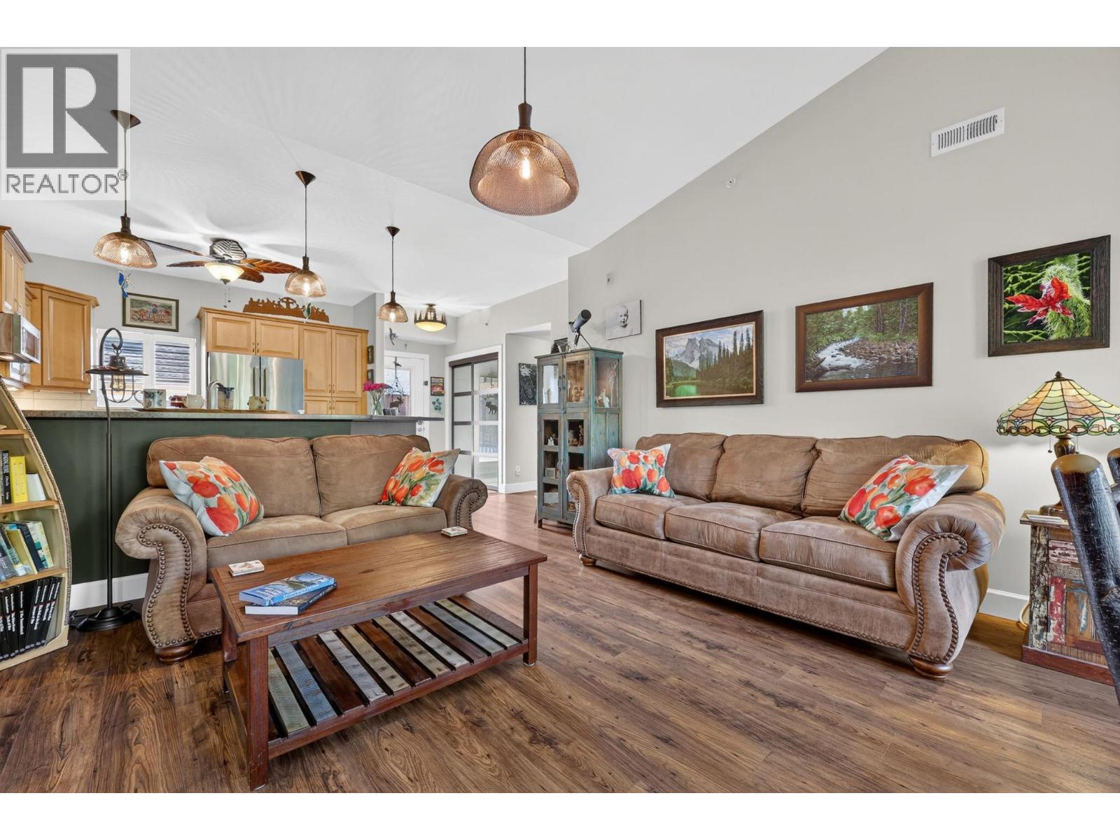
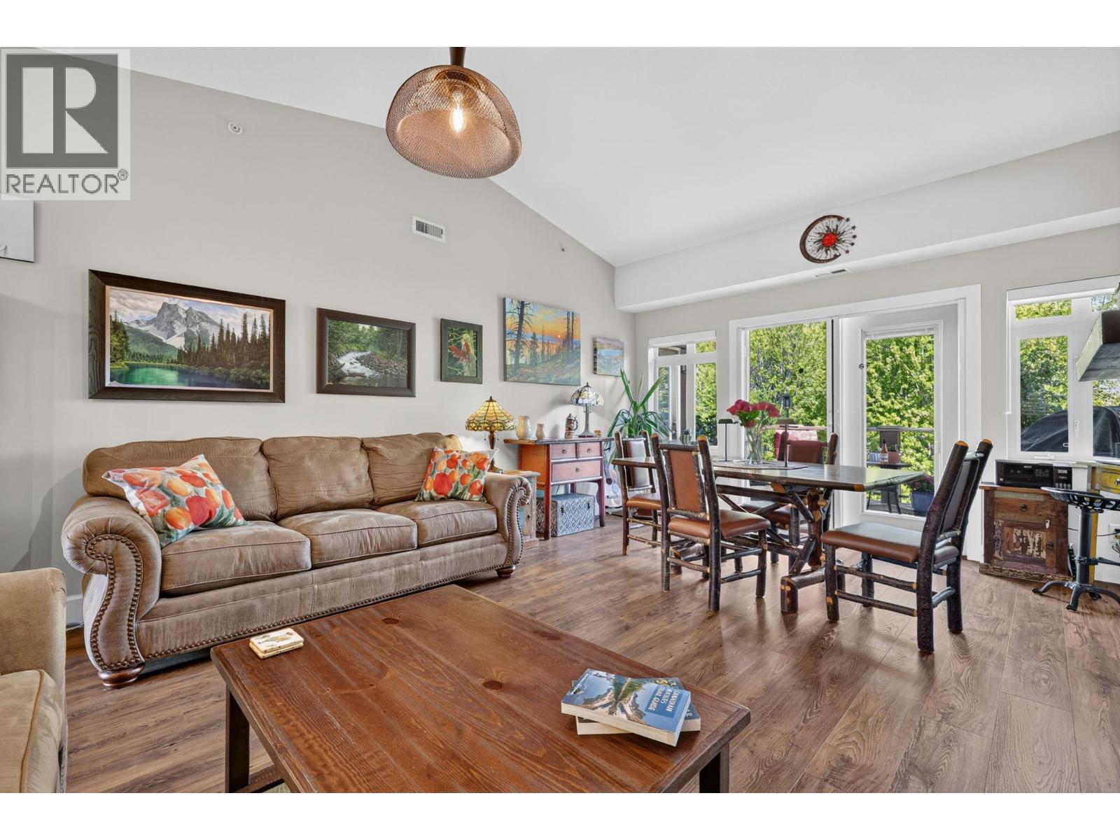
$2,829Welcome to Lakeshore Gardens, where resort-style living meets the best of Peachland, just steps from Okanagan Lake and the beach! This beautifully maintained home enjoys a peaceful green-space outlook away from roadway traffic, plus two balconies to take in the lake and nature views, including one off the guest bedroom. A standout upgrade is the NEW 2025 MagicPak Combi-HVAC system with Ecobee smart thermostat, complemented by a 2024 hot water tank and newer (2021) high efficiency-BTU gas fireplace with redesigned feature wall and mantel. Additional upgrades include KitchenAid appliances with induction range, Zephyr wine/beverage fridge, LG front-load laundry, high-end laminate flooring, upgraded doors with Phantom screens/internal blinds, new window coverings, ceiling fans and custom lighting. Enjoy secure parking with dedicated kayak/paddleboard racks and a larger enclosed storage locker. Resort-style amenities include an outdoor heated pool, year-round hot tub, fitness facilities, guest suites, social hall and bike/kayak storage. Walk to the beach, tennis & pickleball courts, shopping and restaurants. This is an exceptional opportunity to embrace the Peachland lakefront lifestyle! (id:31684)
| yesterday | Listing updated with changes from the MLS® | |
| yesterday | Status changed to Active | |
| yesterday | Listing first seen on site |



The trademarks MLS®, Multiple Listing Service® and the associated logos are owned by The Canadian Real Estate Association (CREA) and identify the quality of services provided by real estate professionals who are members of CREA. Used under license.
The trademarks REALTOR®, REALTORS®, and the REALTOR® logo are controlled by The Canadian Real Estate Association (CREA) and identify real estate professionals who are members of CREA. These trademarks are owned or controlled by The Canadian Real Estate Association (CREA) and identify real estate professionals who are members of CREA (REALTOR®) and/or the quality of services they provide (MLS®).
This REALTOR.ca listing content is owned and licensed by REALTOR® members of The Canadian Real Estate Association.