
43 Harbour Key DriveOsoyoos, BC V0H 1V3
Mortgage Calculator
Monthly Payment (Est.)
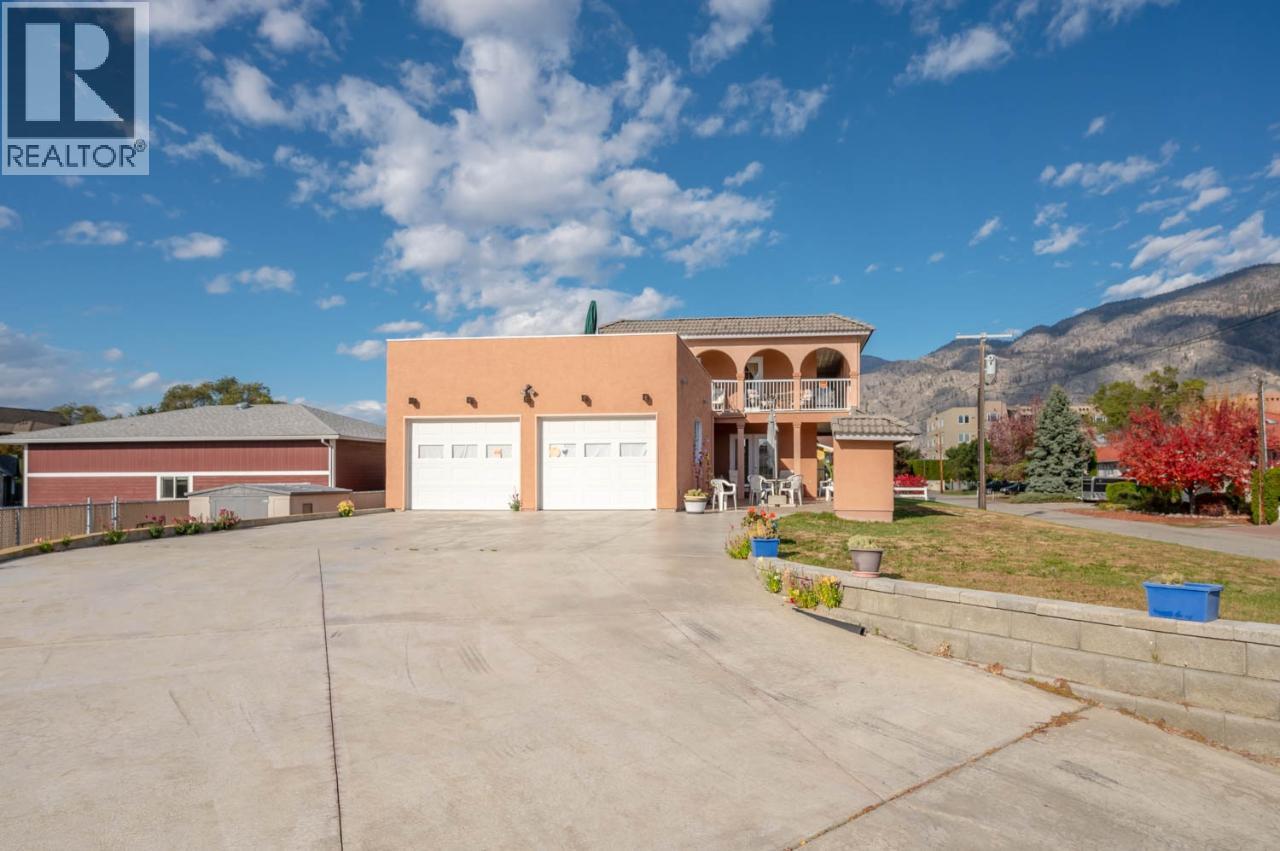
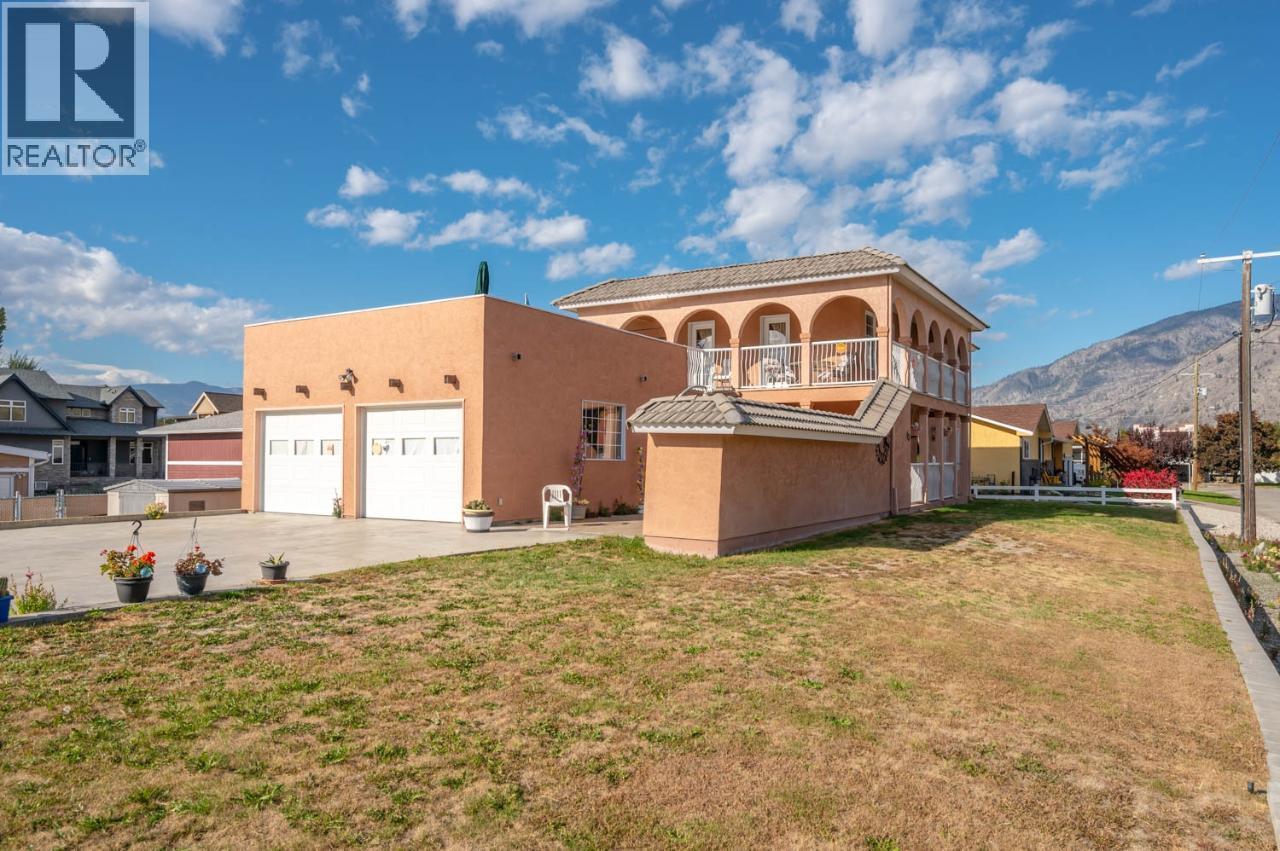
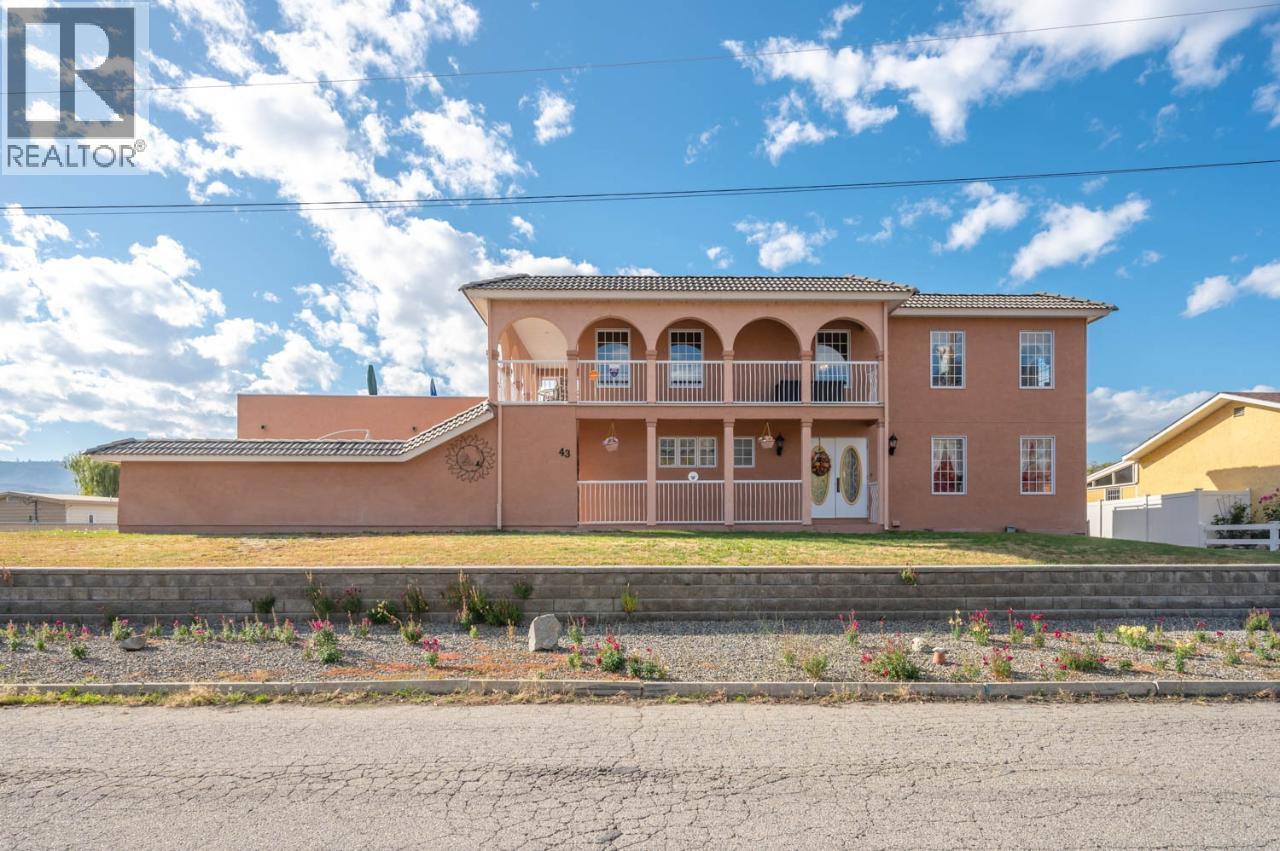
$4,102PANORAMIC LAKE & MOUNTAIN VIEWS IN OSOYOOS! Located in Osoyoos, British Columbia, this 3 bed, 4 bath home is just steps to the lake, offering stunning views and an ideal Okanagan lifestyle. The main level features a bright kitchen with breakfast nook, spacious living room opening to a covered view balcony, formal dining area, mudroom, and 2 bathrooms—perfect for everyday living and entertaining. Upstairs, the primary bedroom includes a 3-piece ensuite and walk-in closet, with 2 additional bedrooms and access to outdoor roof top deck showcasing beautiful LAKE and MOUNTAIN views. The lower level offers 972 sq ft of unfinished space with a rec area, storage, workshop, and utilities. With a private exterior entrance, it presents excellent potential for a suite or expanded living space, bringing total potential size to approx. 3,265 sq ft. Additional features include a double garage, ample parking for RVs and trailers, and landscaped yard space. Enjoy nearby recreation at Osoyoos Lake, S?i?s Provincial Park (Haynes Point), and the Nk'Mip Desert Cultural Centre yet minutes to Osoyoos downtown and amentities. The area is known for its warm climate, beaches, wineries, and desert landscape. Measurements are approximate; buyer to verify if important. By appointment only. (id:31684)
| 6 days ago | Listing updated with changes from the MLS® | |
| 6 days ago | Listing first seen on site |



The trademarks MLS®, Multiple Listing Service® and the associated logos are owned by The Canadian Real Estate Association (CREA) and identify the quality of services provided by real estate professionals who are members of CREA. Used under license.
The trademarks REALTOR®, REALTORS®, and the REALTOR® logo are controlled by The Canadian Real Estate Association (CREA) and identify real estate professionals who are members of CREA. These trademarks are owned or controlled by The Canadian Real Estate Association (CREA) and identify real estate professionals who are members of CREA (REALTOR®) and/or the quality of services they provide (MLS®).
This REALTOR.ca listing content is owned and licensed by REALTOR® members of The Canadian Real Estate Association.