
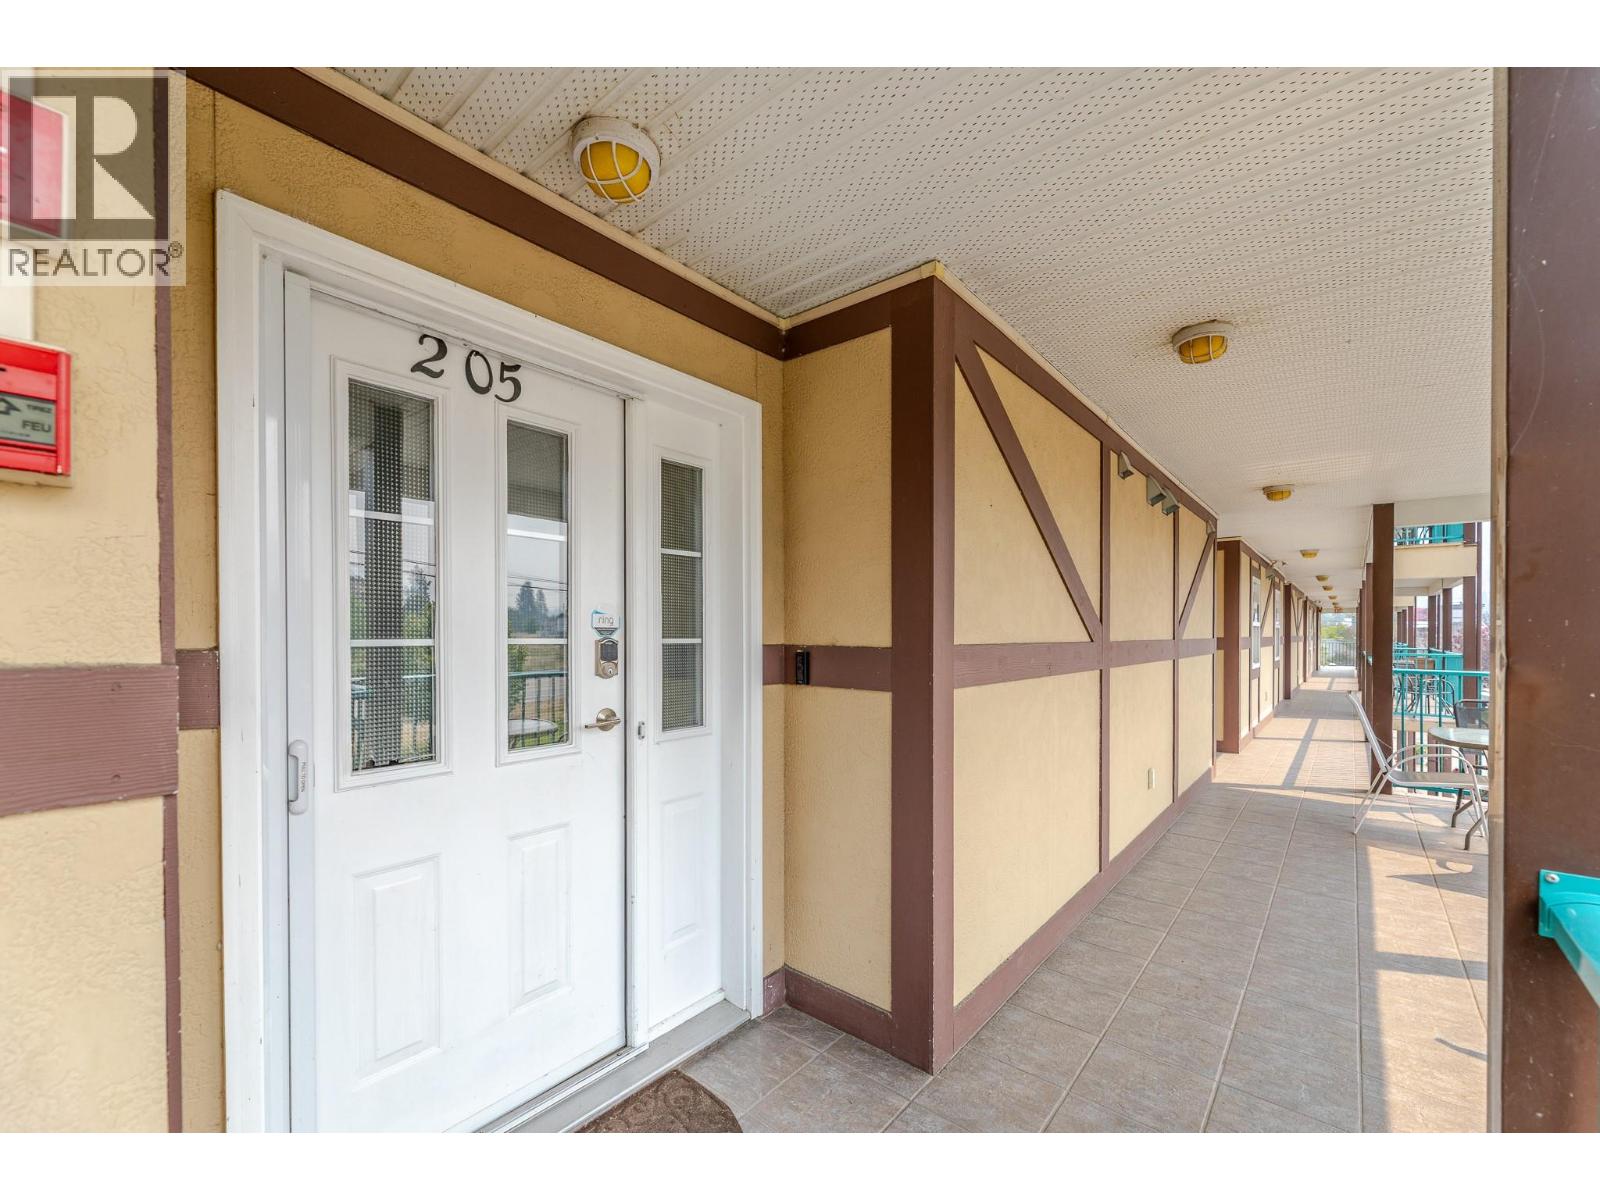
850 Railway Lane Unit# 205Okanagan Falls, BC V0H 1R4
Mortgage Calculator
Monthly Payment (Est.)
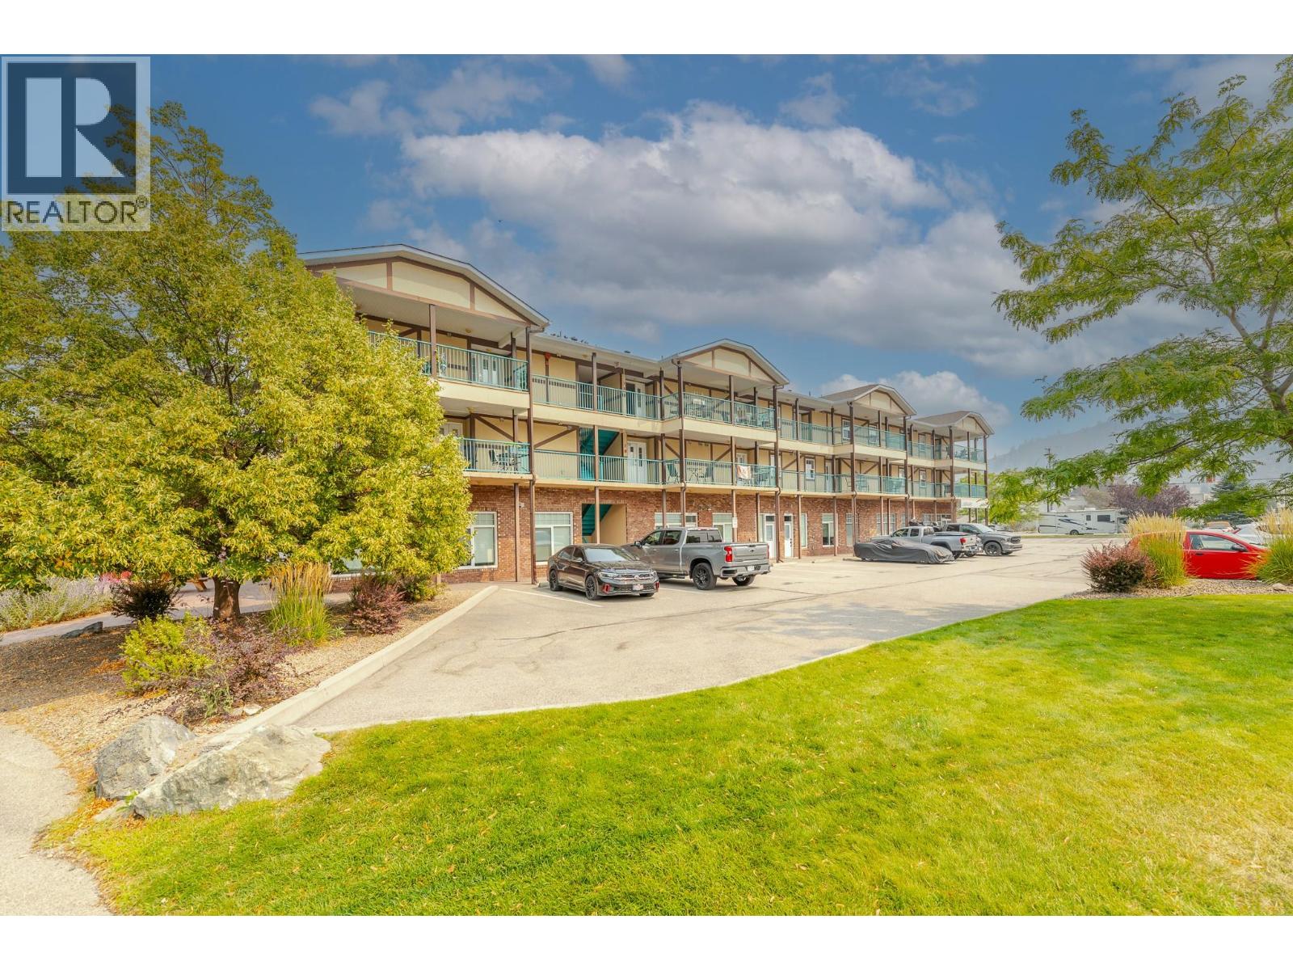
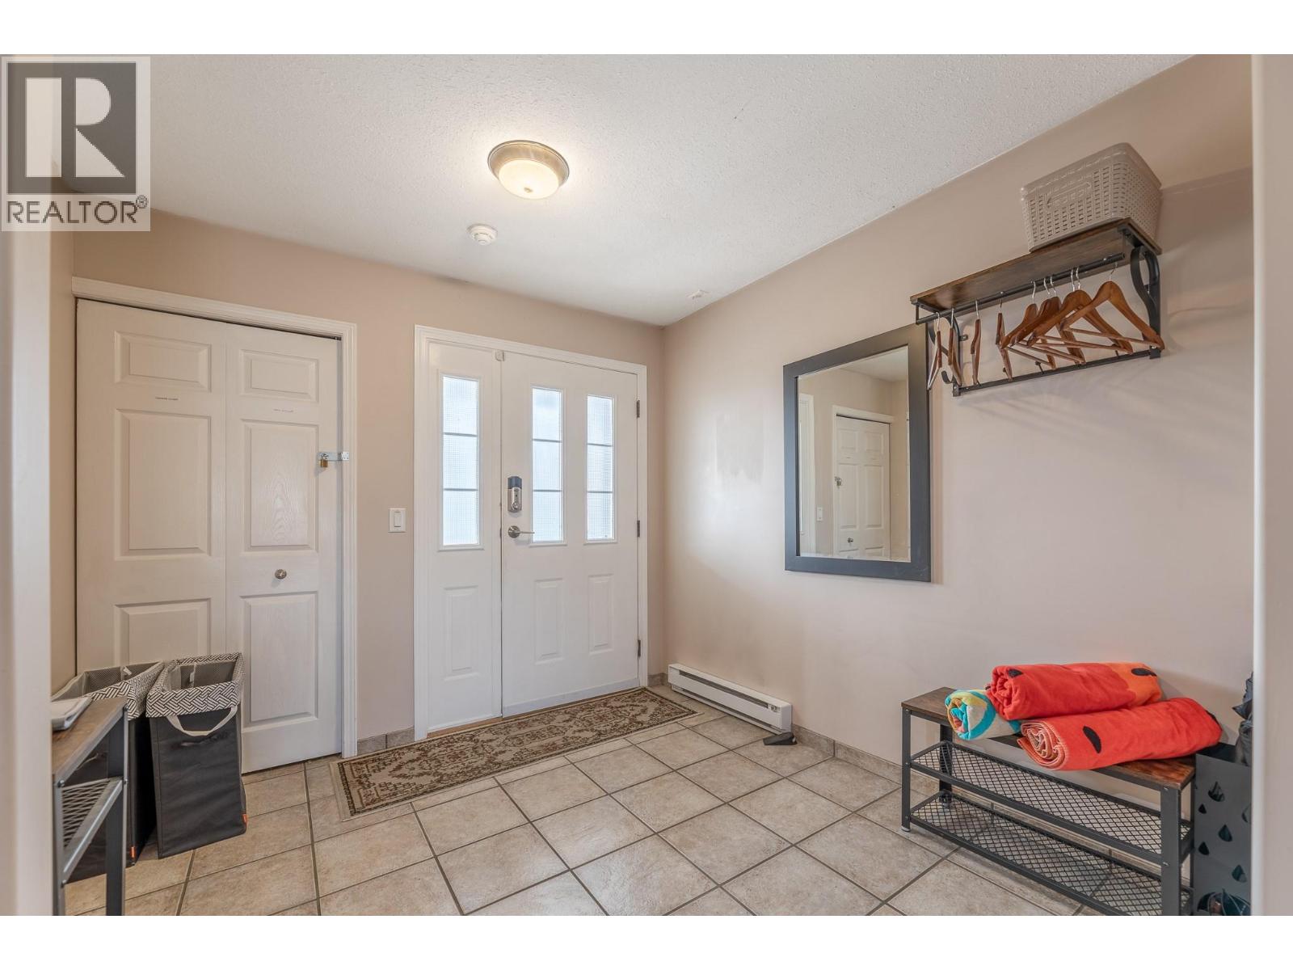
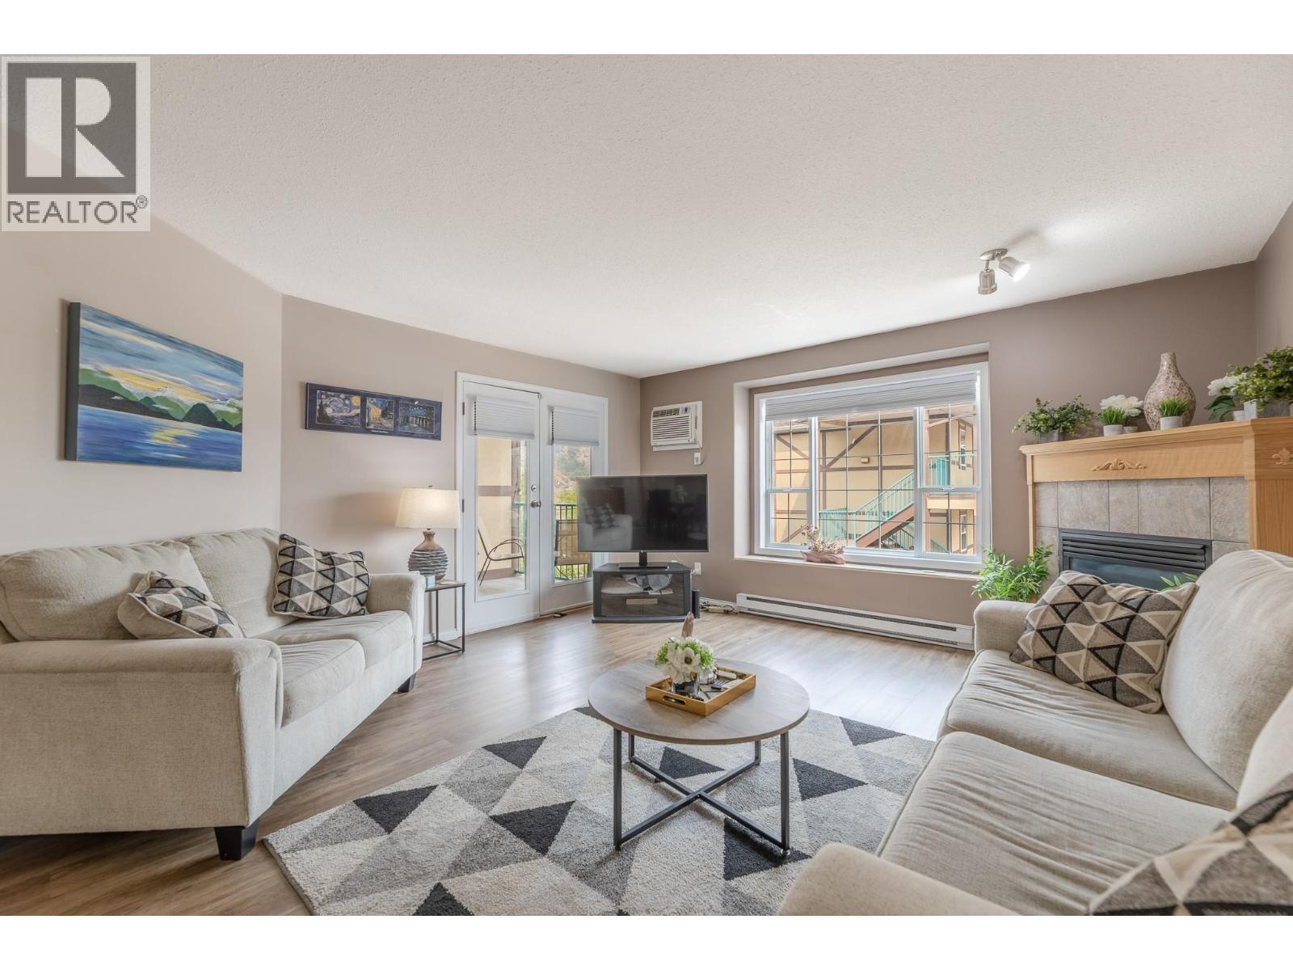
Enter an interest rate to see your estimated monthly payment.Welcome to this charming 1 bedroom condo in an enviable location, just minutes from the lake, beach, walking trails, KVR cycling trail, and Okanagan Park. Enjoy beautiful mountain views, a peekaboo lakeview and a bright, inviting open-concept layout designed for easy living. Offered fully furnished and turnkey, this home is ready to enjoy from day one - perfect as a full-time residence, weekend getaway or low-maintenance Okanagan retreat. The open living space provides a comfortable place to relax after a day at the beach, exploring the trails, paddle boarding, swimming, fishing or enjoying all that the Okanagan has to offer. New vinyl plank flooring was installed in 2021, and the building is pet-friendly, allowing one dog or one cat. Everyday convenience is right outside your door, with a library just downstairs, a small grocery market next door and several great restaurants in Okanagan Falls. Surrounded by world-class wineries and beautiful Okanagan wine country, you're also just a 15-minute drive to Penticton's restaurants, markets, events, shopping and amenities. With the lake, beach, parks, trails and cycling all close by, this is an easy opportunity to embrace the Okanagan lifestyle. Simply bring your suitcase and start enjoying! Come view today! (id:31684)
| 4 days ago | Listing updated with changes from the MLS® | |
| 4 days ago | Status changed to Active | |
| 3 weeks ago | Price changed to $324,000 | |
| 2 months ago | Listing first seen on site |



The trademarks MLS®, Multiple Listing Service® and the associated logos are owned by The Canadian Real Estate Association (CREA) and identify the quality of services provided by real estate professionals who are members of CREA. Used under license.
The trademarks REALTOR®, REALTORS®, and the REALTOR® logo are controlled by The Canadian Real Estate Association (CREA) and identify real estate professionals who are members of CREA. These trademarks are owned or controlled by The Canadian Real Estate Association (CREA) and identify real estate professionals who are members of CREA (REALTOR®) and/or the quality of services they provide (MLS®).
This REALTOR.ca listing content is owned and licensed by REALTOR® members of The Canadian Real Estate Association.