
8615 Okanagan Landing RoadVernon, BC V1H 1J6
Mortgage Calculator
Monthly Payment (Est.)
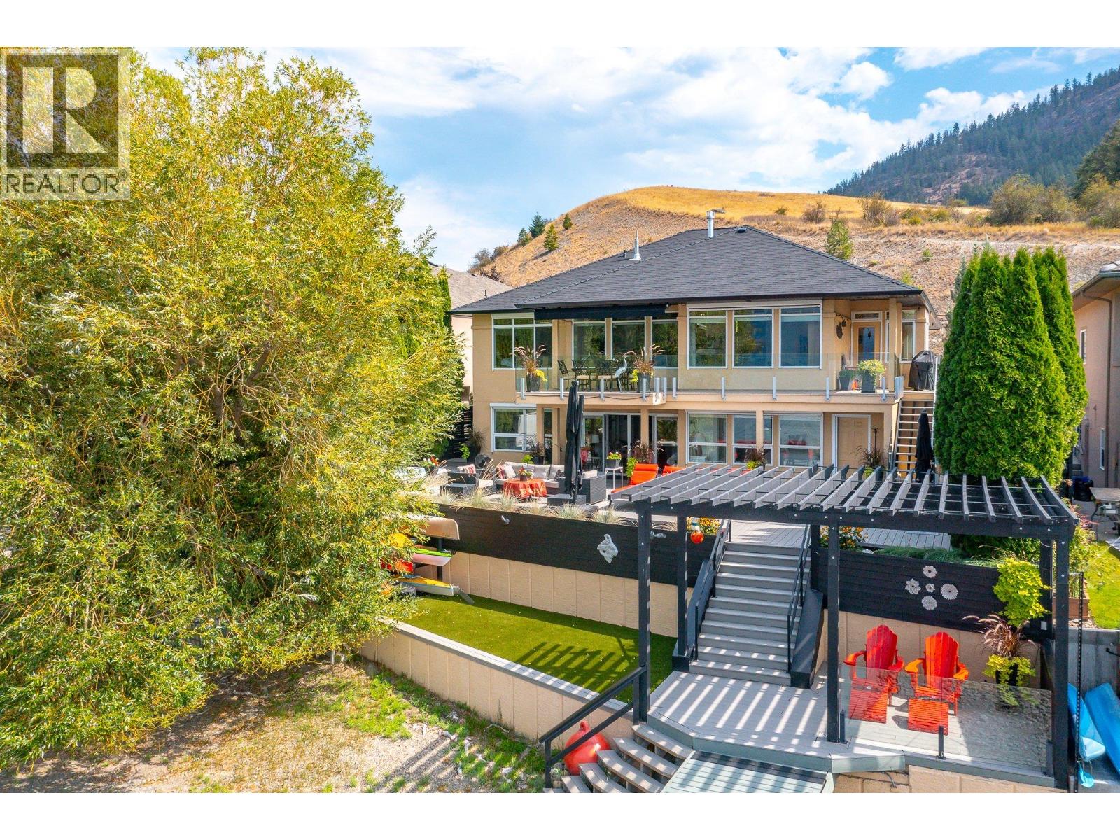
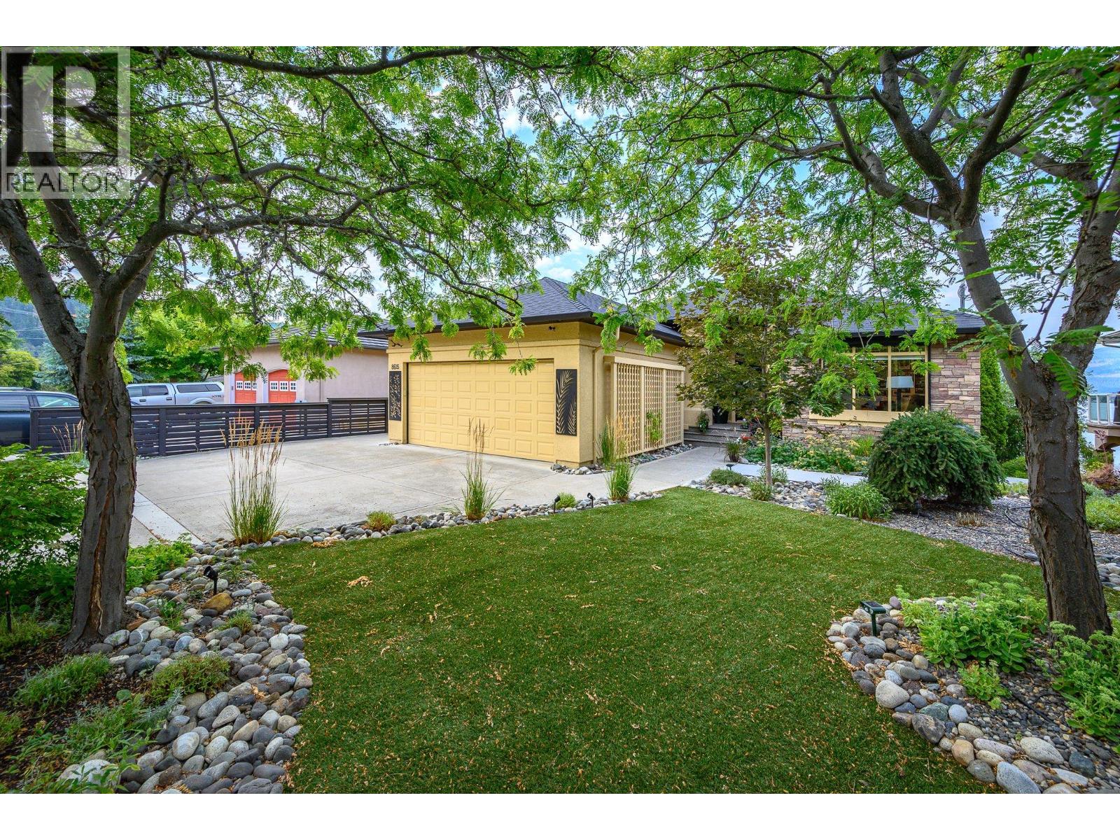
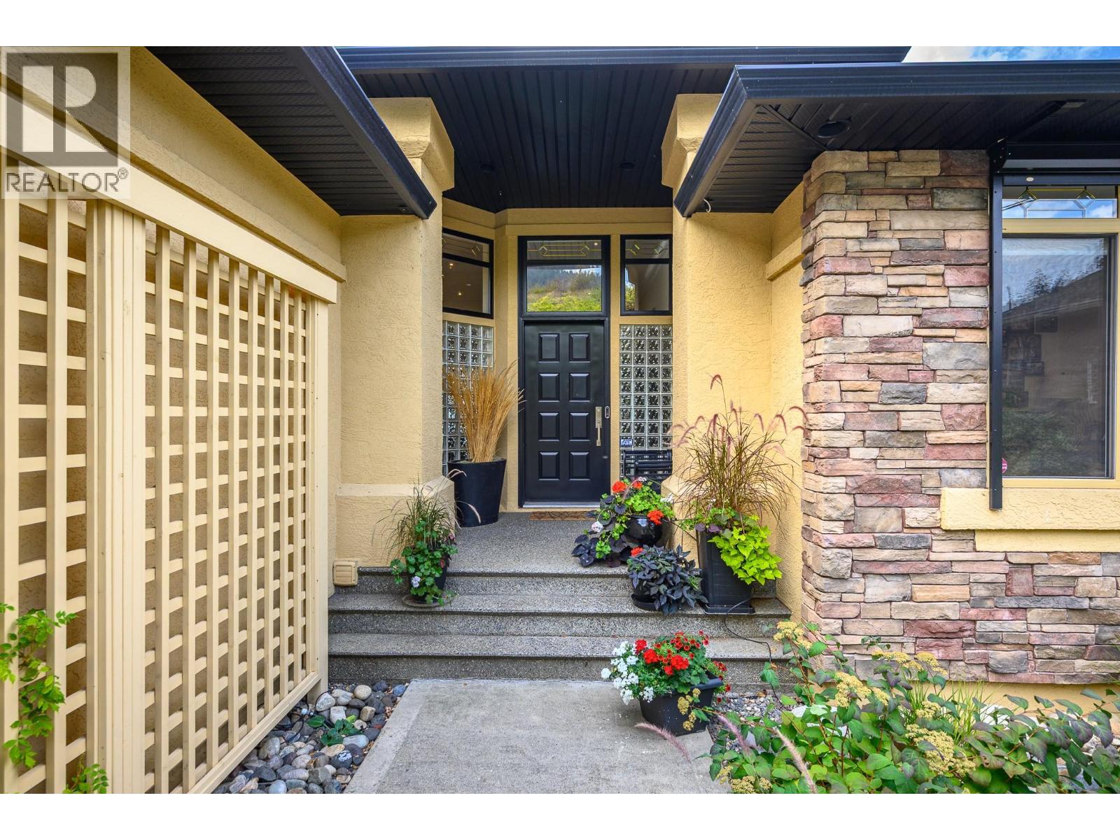
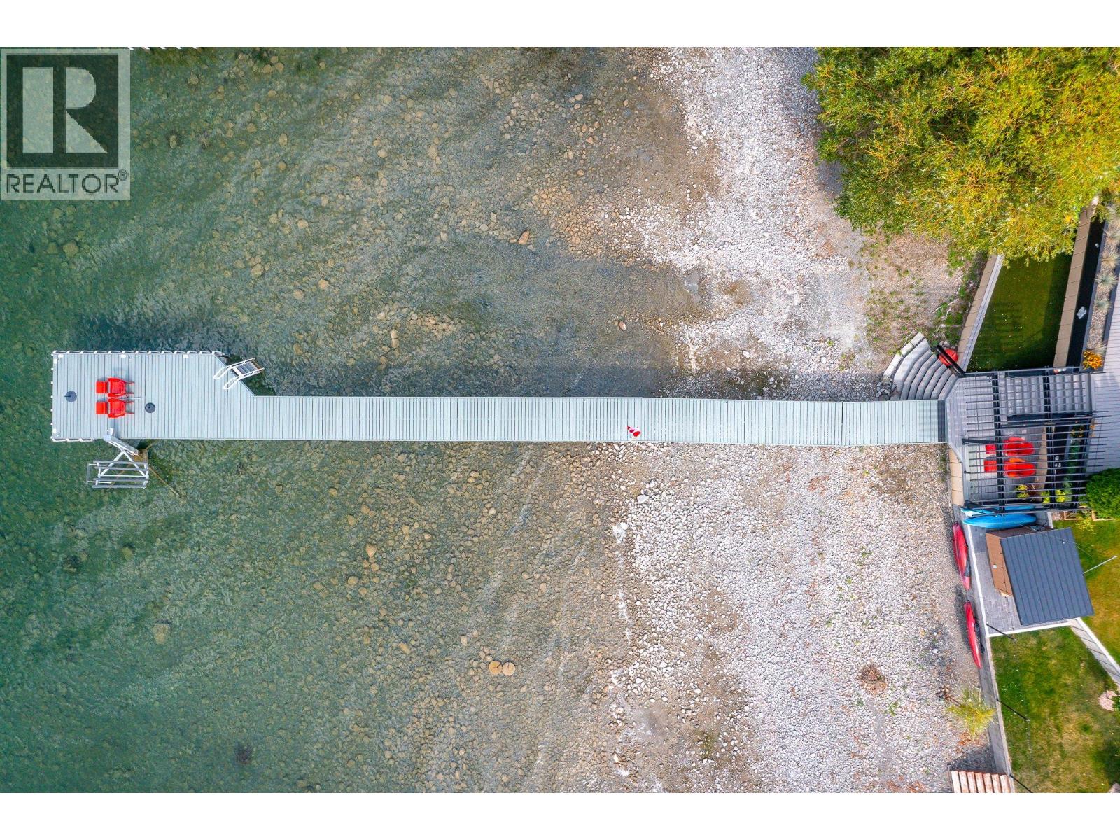
$15,056A Private retreat where every day feels like a vacation. Imagine waking up to the lake, spending sun-filled afternoons by the water, and gathering with family and friends in the evening. Just 15 minutes from downtown Vernon, offering lakeside living with a combination of luxury and comfort. Beautifully transformed with extensive renovations & upgrades, thoughtfully crafted to feel both sophisticated & inviting. Hickory hardwood floors upstairs add warmth, blending seamlessly with luxury vinyl plank downstairs. Multiple patios create beautiful spaces with both sun and shade options. Solar blinds inside and remote controlled sunshades on exterior help with energy efficiency/comfort. Extendable awning over the outdoor eating area creates an inviting dining area. With 5 bedrooms & 4 1/2 bathrooms, there is generous space for family and guests. Two kitchens offer flexibility when hosting larger gatherings or welcoming extended family and friends. Easy one-level living, with the lower level having its own conveniences. Washer & dryers on both levels. A large, level driveway, room for vehicles and toys! Summer days stretch into warm evenings, friends gather, children and grandchildren make memories by the water, and quiet morning overlooking the lake can feel like a moment away from the world. Note: Annual ""strata fee"" of $350 is only for a shared connection to city sewer. New roof 2025, High efficiency heat & hot water system 2026, Security system with remote access 2025. (id:31684)
| 5 days ago | Listing updated with changes from the MLS® | |
| 5 days ago | Status changed to Active | |
| a week ago | Listing first seen on site |



The trademarks MLS®, Multiple Listing Service® and the associated logos are owned by The Canadian Real Estate Association (CREA) and identify the quality of services provided by real estate professionals who are members of CREA. Used under license.
The trademarks REALTOR®, REALTORS®, and the REALTOR® logo are controlled by The Canadian Real Estate Association (CREA) and identify real estate professionals who are members of CREA. These trademarks are owned or controlled by The Canadian Real Estate Association (CREA) and identify real estate professionals who are members of CREA (REALTOR®) and/or the quality of services they provide (MLS®).
This REALTOR.ca listing content is owned and licensed by REALTOR® members of The Canadian Real Estate Association.