Save
Ask
Tour
Hide
Share
$2,750,000
2 Days On Site

2547 Sexsmith Road
Kelowna, BC V1V 2G6

For Sale|Single Family Residence|Active
5
Beds
4
Total Baths
3,773
SqFt
$729
/SqFt
1992
Built
Call Now: (250) 575-4804
Is this the listing for you? We can help make it yours.
(250) 575-4804
2547 Sexsmith Road2547 Sexsmith Road2547 Sexsmith Road2547 Sexsmith Road
Save
Ask
Tour
Hide
Share

Mortgage Calculator

Monthly Payment (Est.)

$12,547
Calculator powered by Showcase IDX, a Constellation1 Company. Copyright ©2026 Information is deemed reliable but not guaranteed.

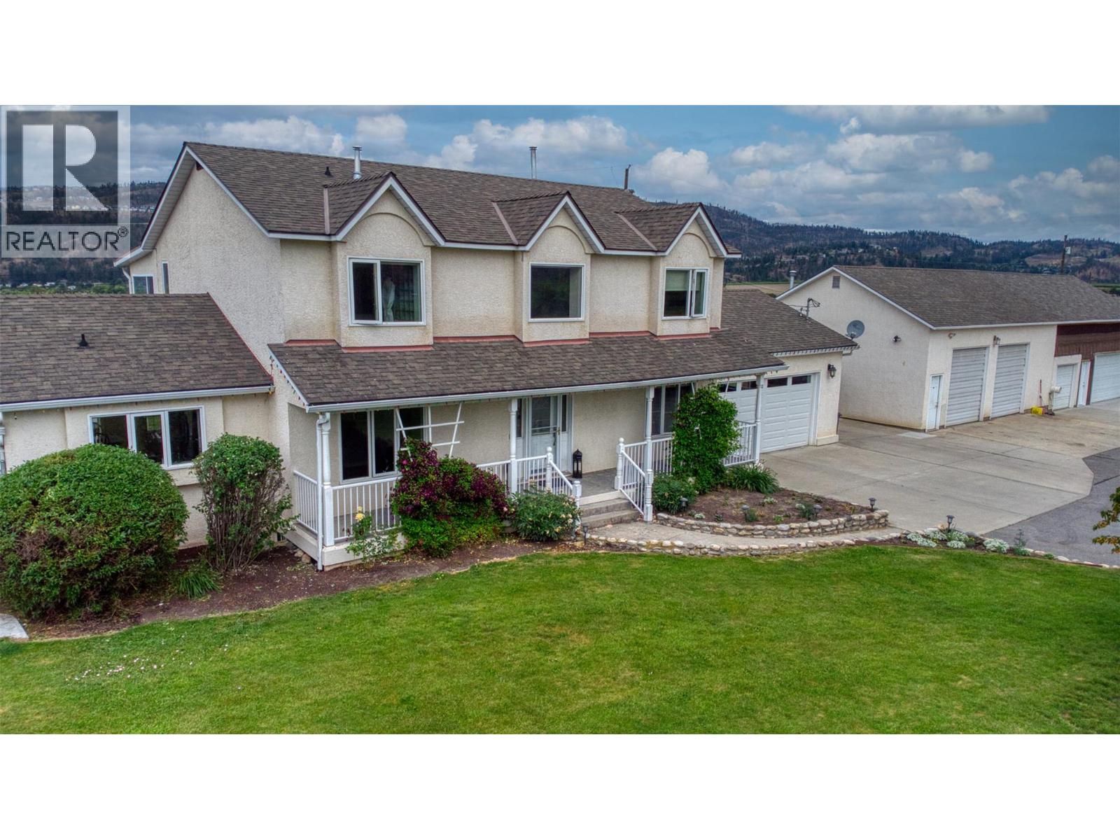
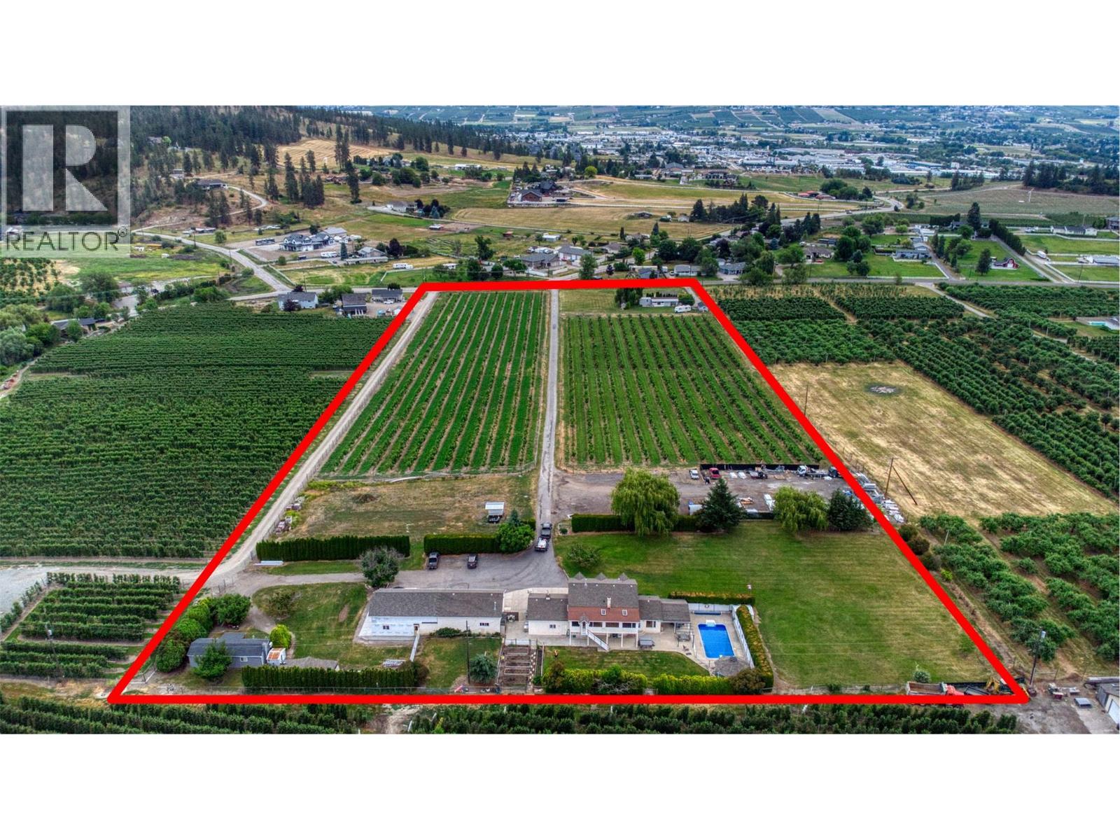
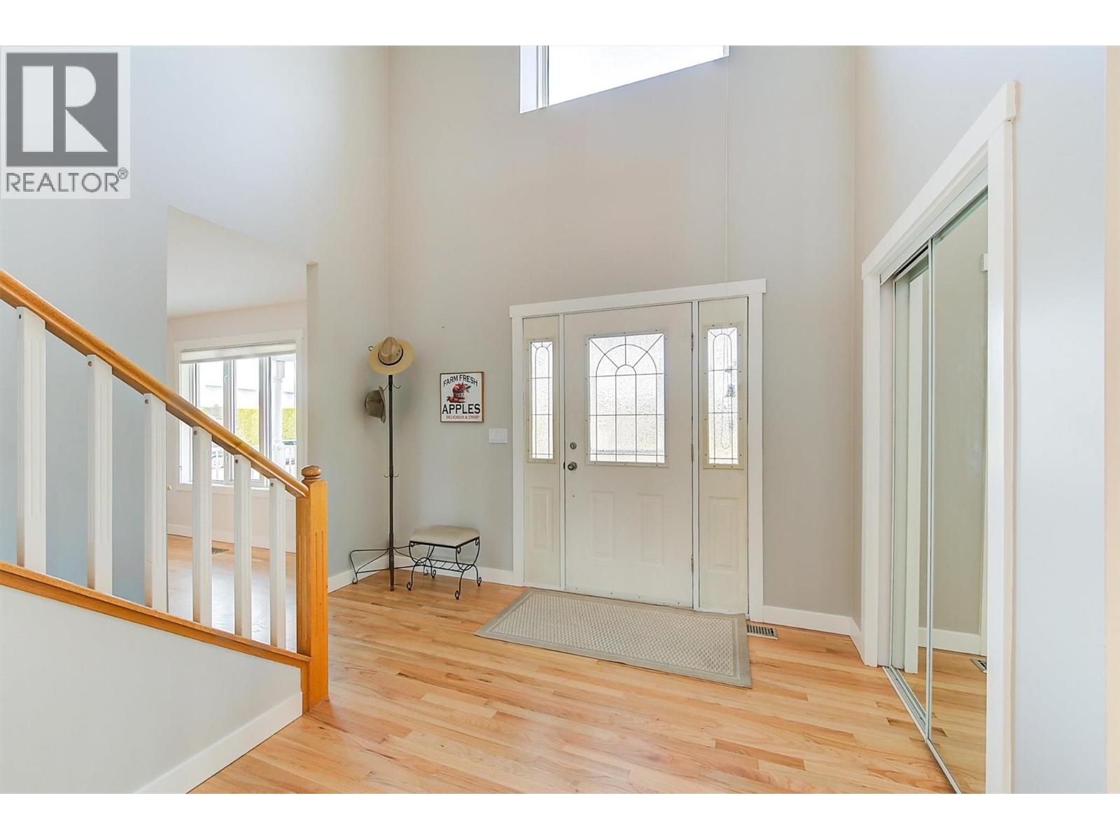
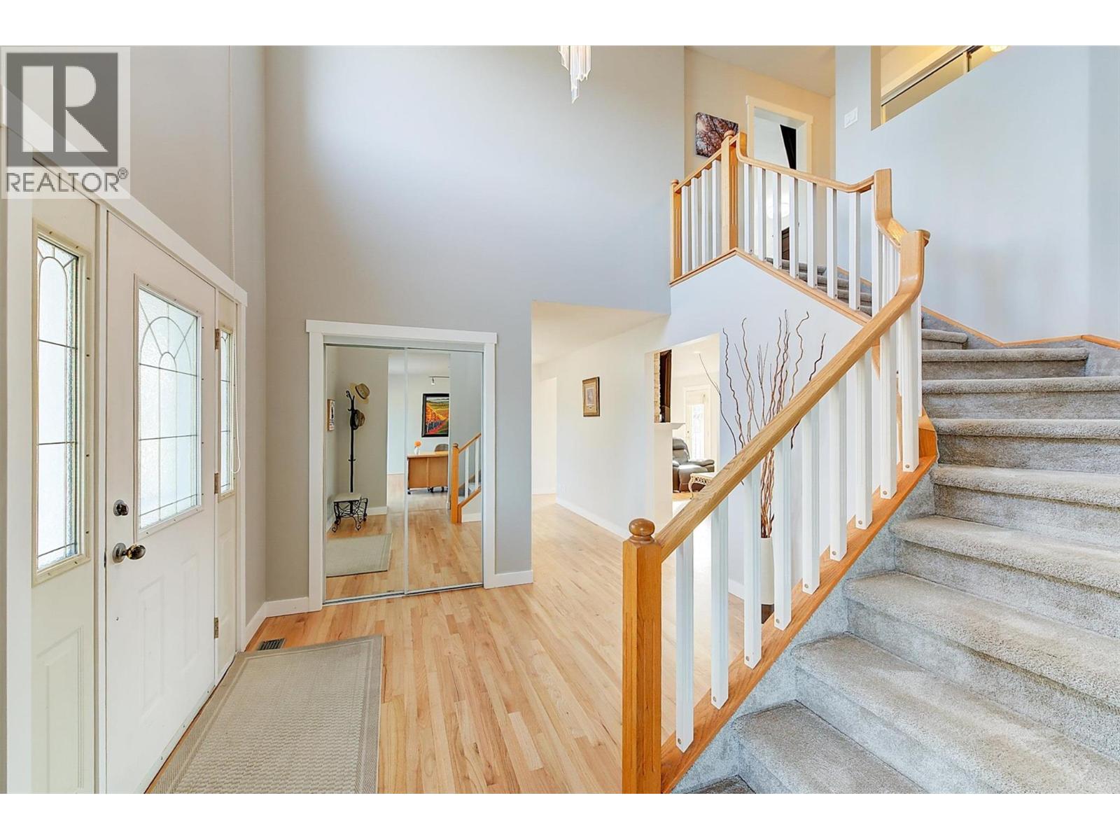
Welcome to 2547 Sexsmith Road, a rare opportunity to own a remarkable 11.9-acre estate in the heart of Glenmore. Offering exceptional versatility, this property features a beautifully renovated 3,775 sq. ft. main residence with 5 bedrooms, 4 bathrooms, and a separate lower-level entrance already plumbed for a future suite. The outdoor setting is a private oasis, highlighted by an in-ground swimming pool, gazebo, and lush, manicured gardens—perfect for both relaxation and entertaining. Additional living and income options include a charming 500 sq. ft. cabin and a mobile home. Enhancing the property’s functionality are a detached two-bay shop with storage and a two-car garage with an unfinished suite above, ready for customization. The fully fenced, mostly level acreage includes 6.5 acres of leased cherry trees and has accommodated a variety of animals, including horses, making it ideal for hobby farming or those seeking a rural lifestyle. Enjoy the peace and privacy of country living while remaining just minutes from the airport and downtown. This exceptional estate seamlessly blends space, versatility, and convenience—an opportunity not to be missed. (id:31684)

Save
Ask
Tour
Hide
Share
Listing Snapshot
Price 
$2,750,000
Days On Site 
2 Days
Bedrooms 
5
Inside Area (SqFt) 
3,773 sqft
Total Baths 
4
Full Baths 
N/A
Partial Baths 
N/A
Lot Size 
11.9 Acres
Year Built 
1992
MLS® Number 
10399056
Status 
Active
Property Tax 
$3,853
Maintenance Fees 
N/A
Sq Ft Source 
N/A
Friends & Family
Recent Activity
3 days agoListing updated with changes from the MLS®
3 days agoListing first seen on site
General Features
Acres 
11.9
Attached Garage 
Yes
Garage 
Yes
Number Of Stories 
3
Parking 
Heated GarageAttachedDetached
Parking Spaces 
7
Property Sub Type 
Single Family Residence
Sewer 
Septic Tank
Water Source 
Public
Interior Features
Appliances 
WasherRefrigeratorDishwasherDryerMicrowaveRange Hood
Cooling 
Central Air
Fireplace 
Yes
Fireplace Features 
Wood BurningGas
Fireplaces 
2
Flooring 
CarpetHardwoodLaminateCeramic Tile
Heating 
Forced AirSee RemarksRadiant
3pc Bathroom 
Dimensions - 8'5'' x 8'3''
4pc Bathroom 
Dimensions - 13' x 8'7''
4pc Ensuite bath 
Dimensions - 13'8'' x 9'7''
Bedroom 
Dimensions - 12'9'' x 9'3''Level - Basement
Den 
Dimensions - 11'2'' x 11'2''
Dining nook 
Dimensions - 14'1'' x 11'
Family Room 
Dimensions - 25' x 10'5''Level - Basement
Foyer 
Dimensions - 14'4'' x 11'2''
Kitchen 
Dimensions - 13'9'' x 10'
Laundry 
Dimensions - 9'3'' x 8'3''
Living Room 
Dimensions - 16'3'' x 15'11''
Office 
Dimensions - 11'3'' x 12'
Primary Bedroom 
Dimensions - 13'8'' x 18'5''
Storage 
Dimensions - 10'10'' x 9'1''Level - Basement
Sunroom 
Dimensions - 37'4'' x 9'10''
Utility Room 
Dimensions - 14' x 4'9''Level - Basement
Save
Ask
Tour
Hide
Share
Exterior Features
Fencing 
Fenced
Lot Features 
Level
Pool Features 
In Ground
Roof 
AsphaltShingle

Listing courtesy of: Gino Dal Ponte of Coldwell Banker Executives Realty

The trademarks MLS®, Multiple Listing Service® and the associated logos are owned by The Canadian Real Estate Association (CREA) and identify the quality of services provided by real estate professionals who are members of CREA. Used under license.

The trademarks REALTOR®, REALTORS®, and the REALTOR® logo are controlled by The Canadian Real Estate Association (CREA) and identify real estate professionals who are members of CREA. These trademarks are owned or controlled by The Canadian Real Estate Association (CREA) and identify real estate professionals who are members of CREA (REALTOR®) and/or the quality of services they provide (MLS®).

This REALTOR.ca listing content is owned and licensed by REALTOR® members of The Canadian Real Estate Association.

Neighborhood & Commute
Source: Walkscore
Save
Ask
Tour
Hide
Share