
777 HIGHWAY 97Okanagan Falls, BC V0H 1R0
Mortgage Calculator
Monthly Payment (Est.)
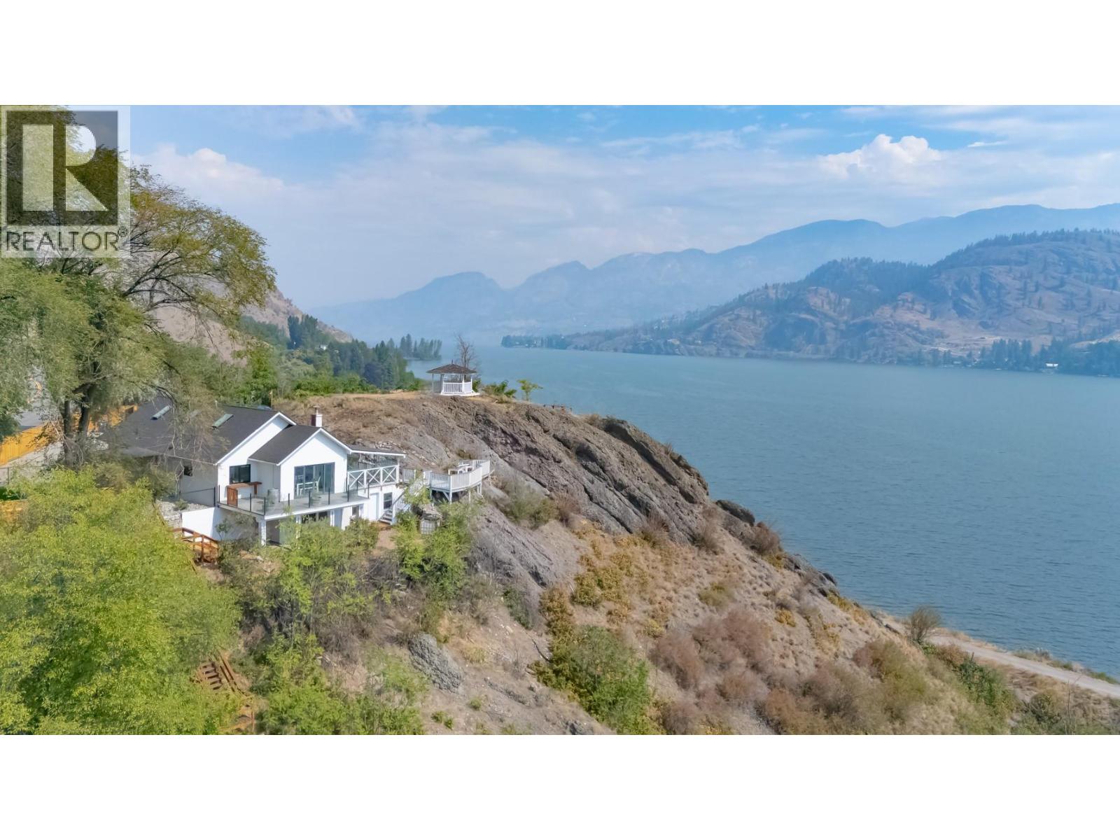
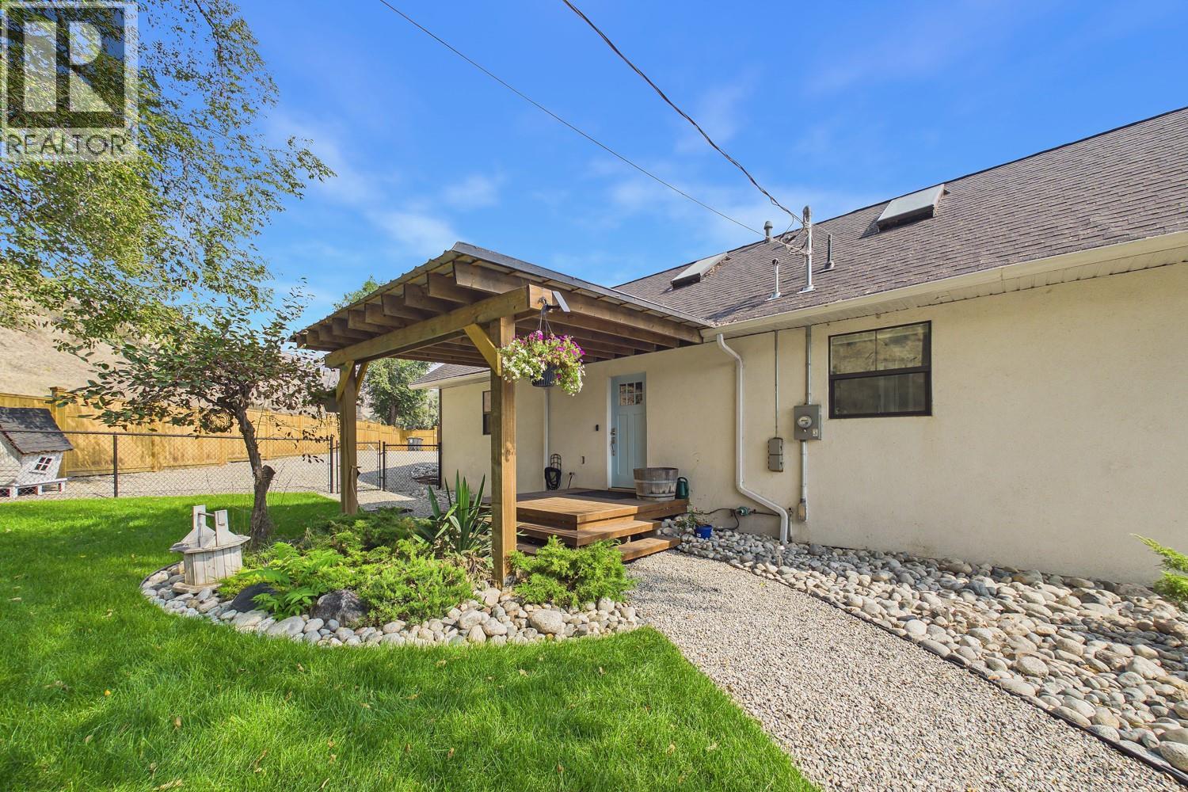
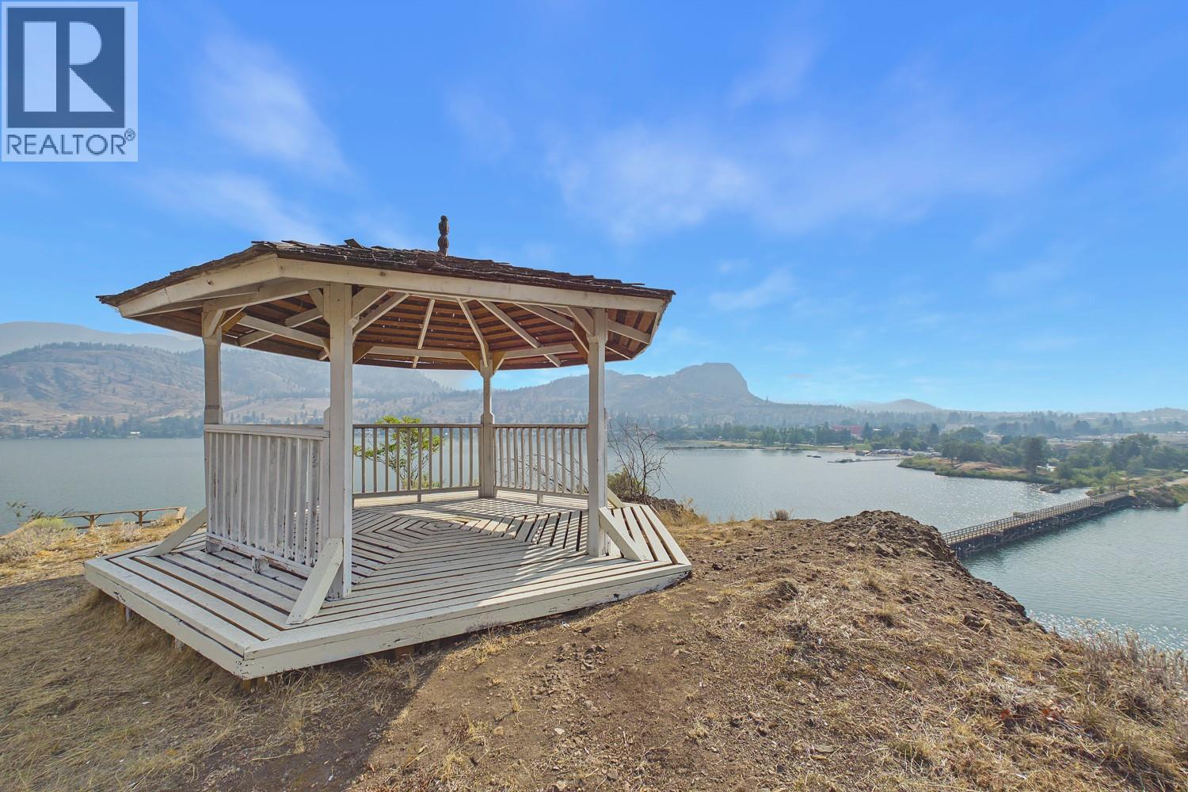
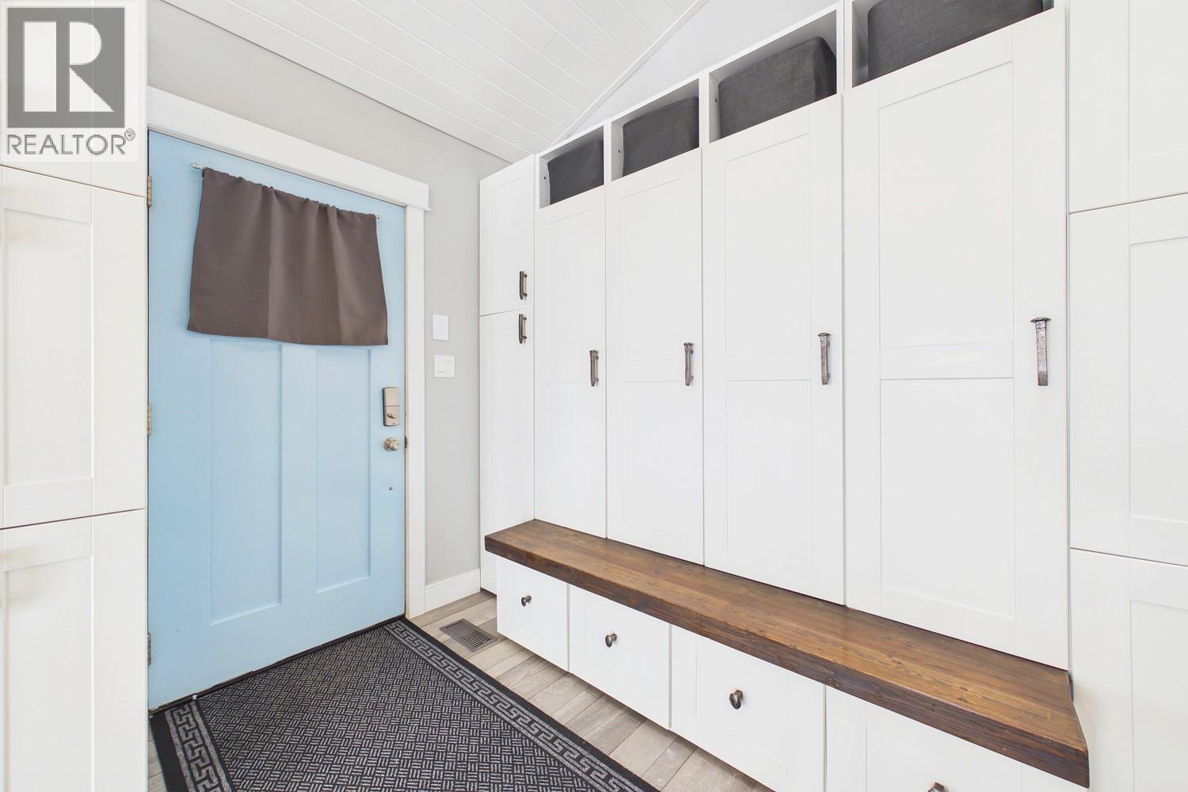
Enter an interest rate to see your estimated monthly payment.Perched above Okanagan Falls on a .67 acre property, this beautifully updated home offers 3 bedrooms, 2 bathrooms and approximately 1,928 sq. ft. of inviting living space, along with stunning views of Skaha Lake and the surrounding mountains. The cottage inspired main floor features an open concept design, exposed wood beams, skylights and a wall of windows that fills the home with natural light. The thoughtfully designed kitchen includes stainless steel appliances, double ovens, a propane cooktop, large farmhouse sink, island and a unique opening window that creates a convenient breakfast bar connecting the kitchen to the outdoor living area. A cozy wood stove adds warmth and character. The finished lower level offers a spacious family room, den and generous utility and storage space. Outside, multiple patios and a charming gazebo provide wonderful areas to relax, entertain and take in the spectacular lake views. The property also enjoys direct access to Skaha Lake, abundant parking and a convenient location directly off Highway 97. A truly distinctive Okanagan property offering character, exceptional views and an enviable indoor and outdoor lifestyle. (id:31684)
| 3 days ago | Listing updated with changes from the MLS® | |
| 3 days ago | Status changed to Active | |
| 2 months ago | Listing first seen on site |



The trademarks MLS®, Multiple Listing Service® and the associated logos are owned by The Canadian Real Estate Association (CREA) and identify the quality of services provided by real estate professionals who are members of CREA. Used under license.
The trademarks REALTOR®, REALTORS®, and the REALTOR® logo are controlled by The Canadian Real Estate Association (CREA) and identify real estate professionals who are members of CREA. These trademarks are owned or controlled by The Canadian Real Estate Association (CREA) and identify real estate professionals who are members of CREA (REALTOR®) and/or the quality of services they provide (MLS®).
This REALTOR.ca listing content is owned and licensed by REALTOR® members of The Canadian Real Estate Association.