
7938 Graystone DriveColdstream, BC V1B 4A9
Mortgage Calculator
Monthly Payment (Est.)
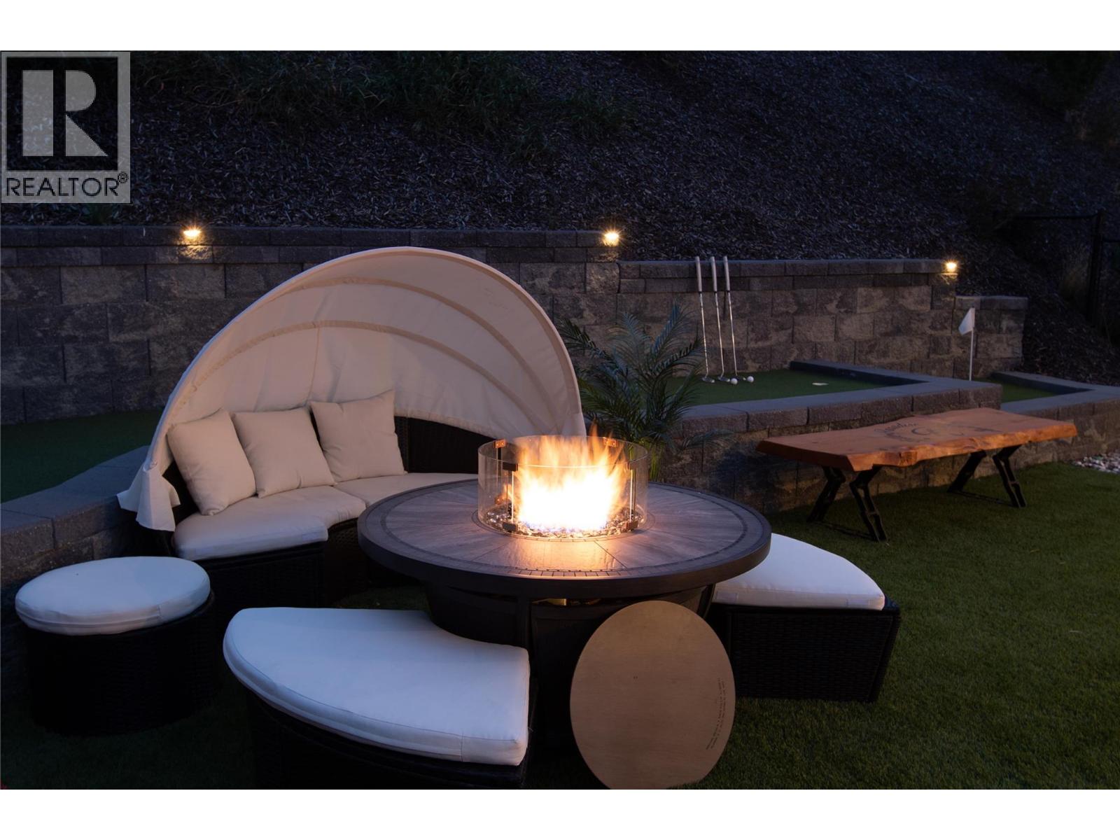
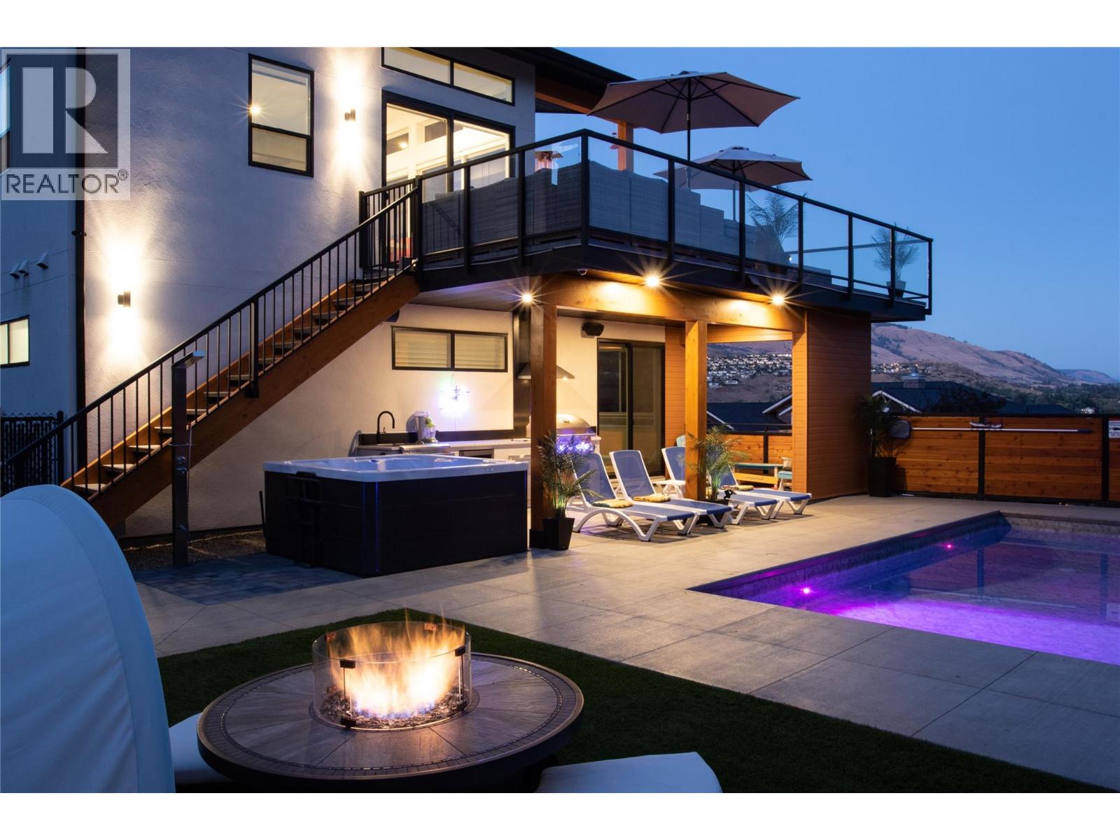
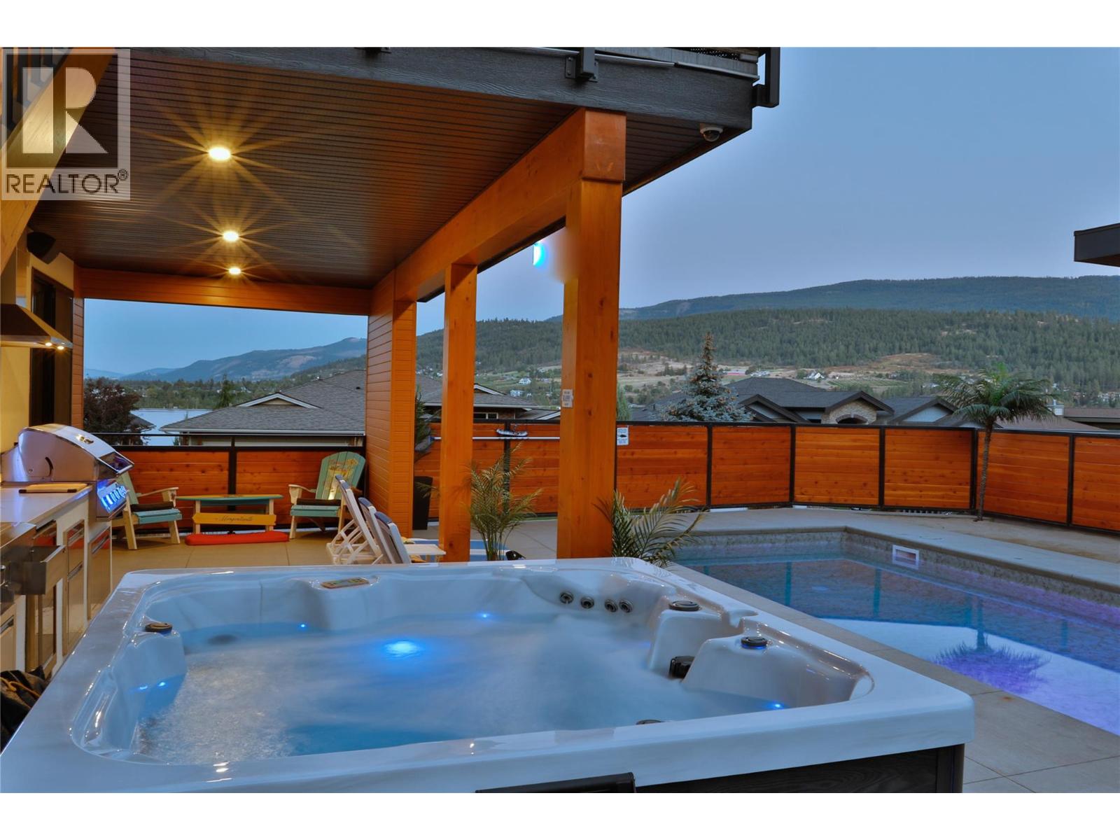
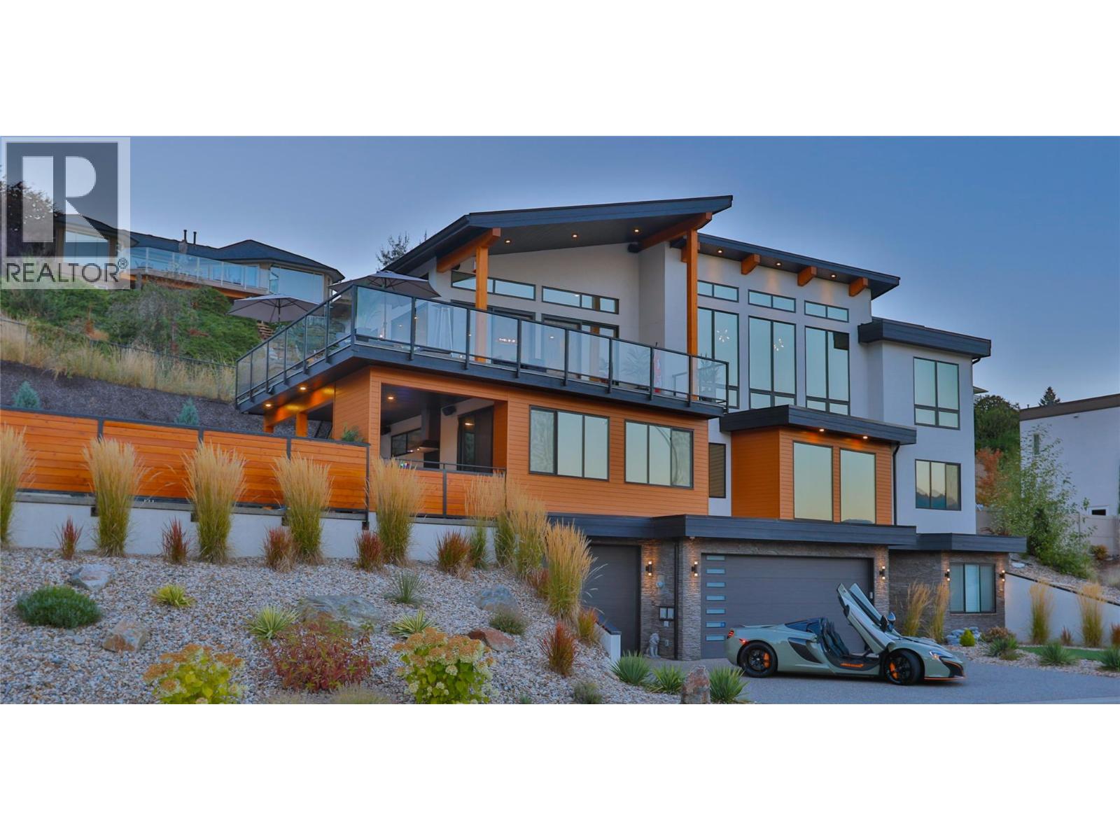
$9,102Spectacular lake views, a backyard resembling a private resort, and plenty room to bring everyone together. This custom-built 4-bed, 5-bath home was made for entertaining & enjoying life to the fullest. Inside, soaring ceilings & expansive windows fill the home with natural light and panoramic lake views in nearly each room. A beautifully designed kitchen where everyone will naturally gather features premium appliances, sleek cabinetry, an oversized island & champagne sink. It opens directly into the bright living area for relaxed family dinners & evenings with friends. Outside, an expansive upper deck made for summer drinks & long lakeview dinners, and a backyard set up for serious fun. Dip in the saltwater pool, relax in the hot tub & outdoor shower, play a round of mini putt, or fire up the built-in BBQ. The covered outdoor kitchen makes entertaining effortless, while multiple lounging areas allow friends to settle in & stay. When the day winds down, retreat to the sauna, private gym or spa-inspired bathrooms. For convenient access between levels an elevator & wheelchair accessibility are incorporated into the home’s design. An oversized 3 car garage ready for toys, plus an impressive 11’10” x 32’4” boat bay finished with professional polyurethane flooring. The location, Kalamalka Lake, is famous for spectacular turquoise waters, with beaches, schools, amenities, park access & Rail Trail all at the end of Graystone Drive. This home is top of the list for great views, good food, cold drinks & a steady stream of family & friends. (id:31684)
| 4 days ago | Listing updated with changes from the MLS® | |
| 4 days ago | Status changed to Active | |
| 5 days ago | Listing first seen on site |



The trademarks MLS®, Multiple Listing Service® and the associated logos are owned by The Canadian Real Estate Association (CREA) and identify the quality of services provided by real estate professionals who are members of CREA. Used under license.
The trademarks REALTOR®, REALTORS®, and the REALTOR® logo are controlled by The Canadian Real Estate Association (CREA) and identify real estate professionals who are members of CREA. These trademarks are owned or controlled by The Canadian Real Estate Association (CREA) and identify real estate professionals who are members of CREA (REALTOR®) and/or the quality of services they provide (MLS®).
This REALTOR.ca listing content is owned and licensed by REALTOR® members of The Canadian Real Estate Association.